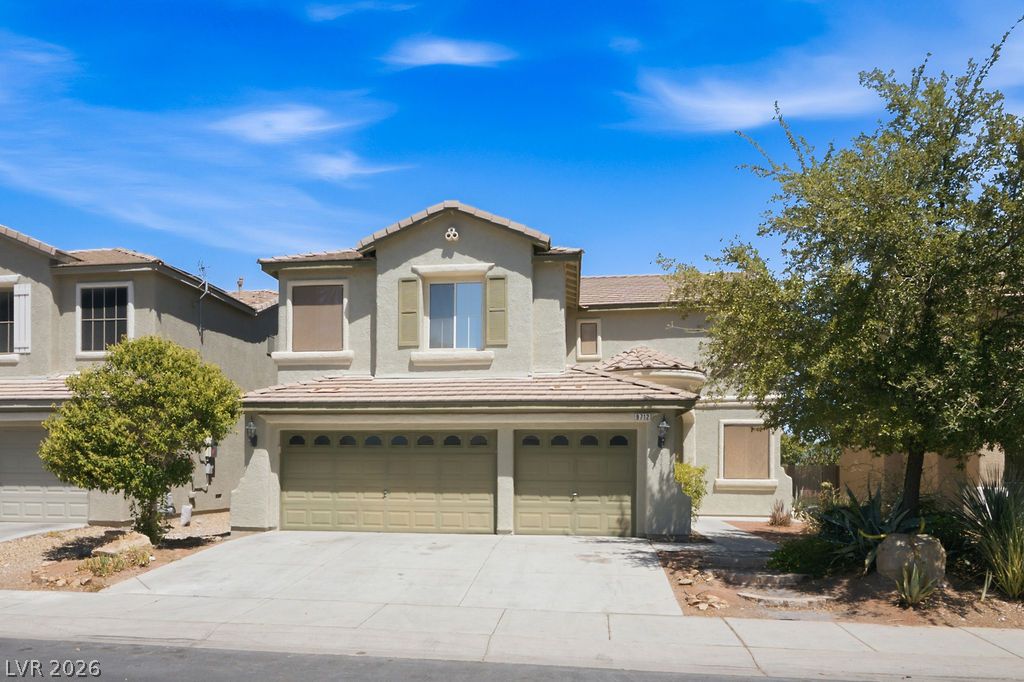
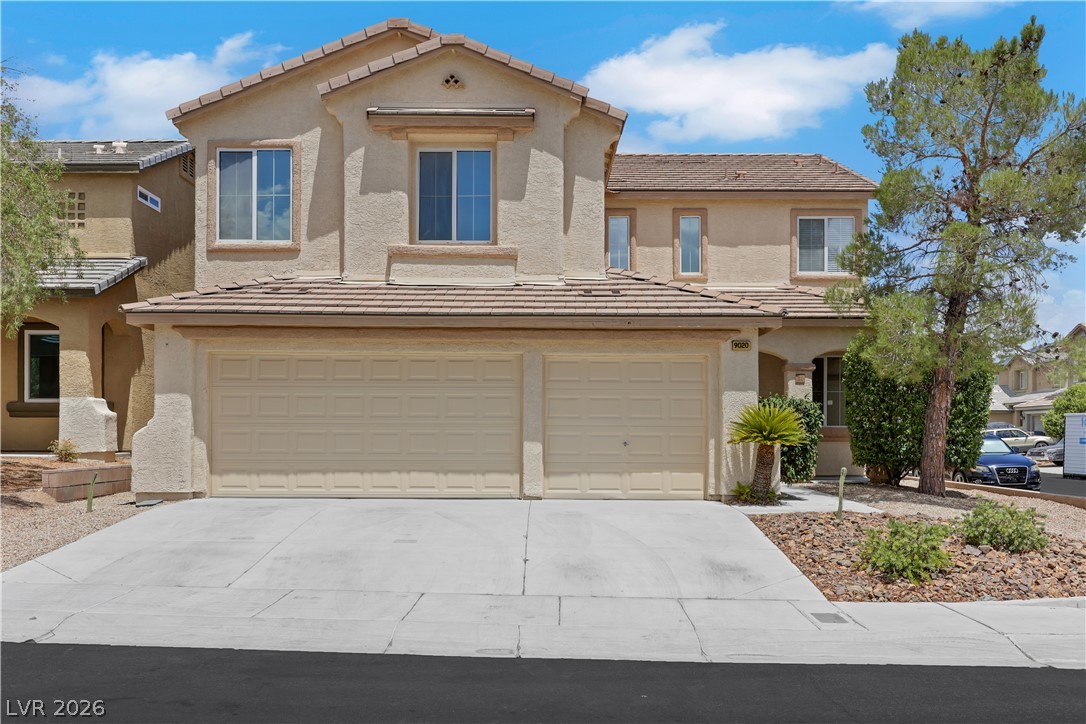
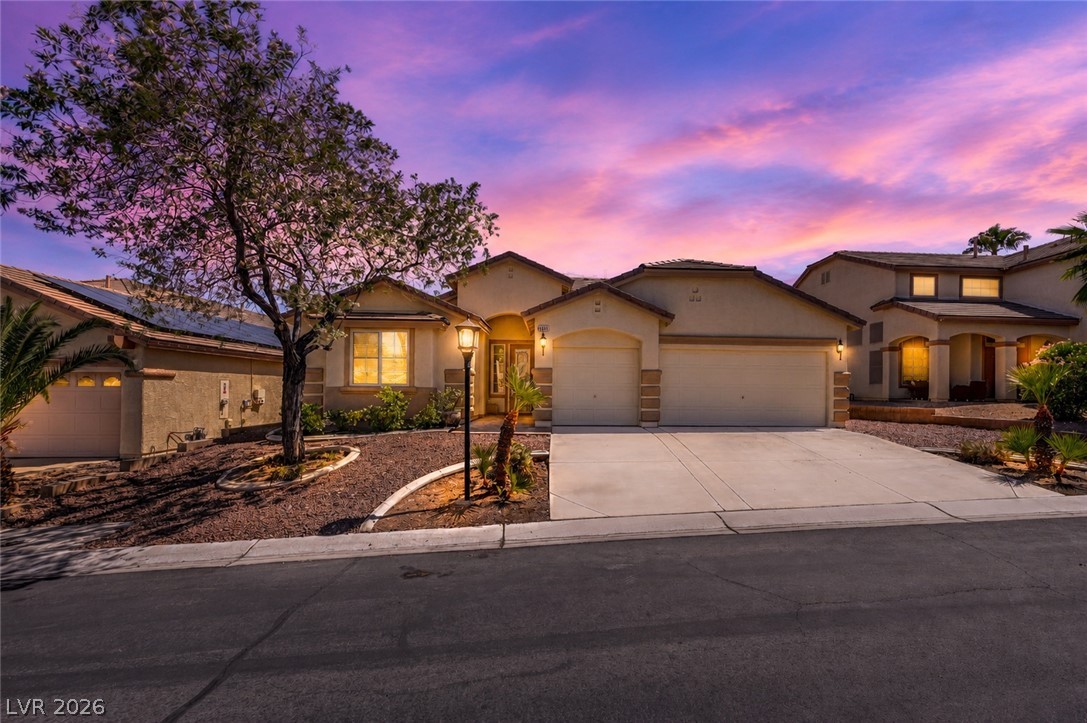
A well-maintained stucco facade with an integrated two-car garage welcomes you to this inviting residence.
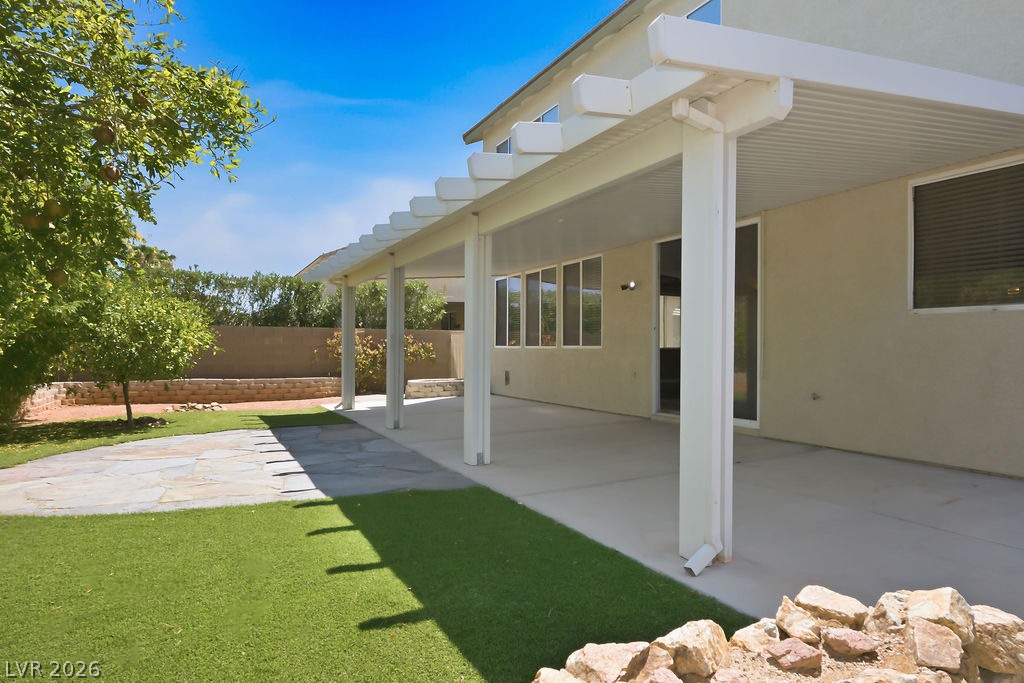
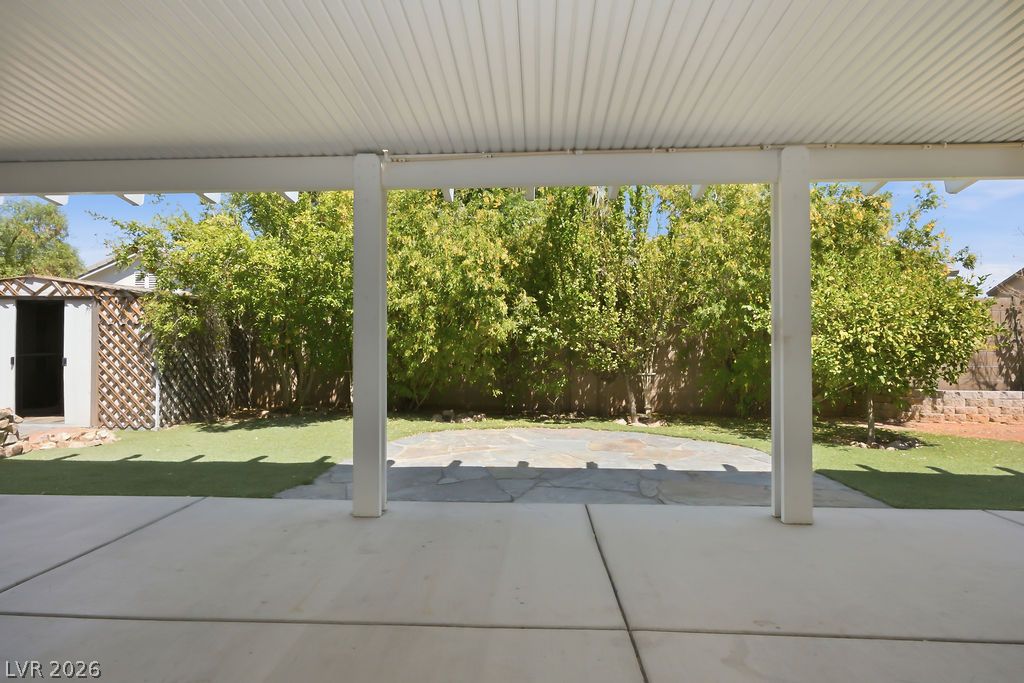
An inviting covered patio area extends to a manicured lawn, perfect for outdoor relaxation.
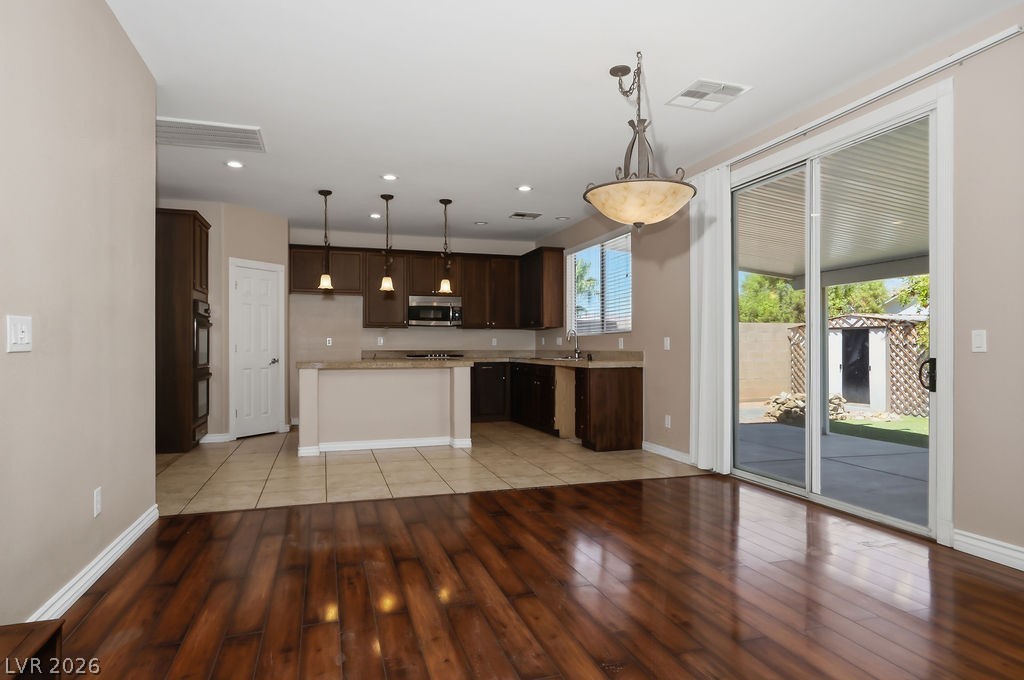
Rich hardwood floors complement the open-concept kitchen and dining area with seamless outdoor access.
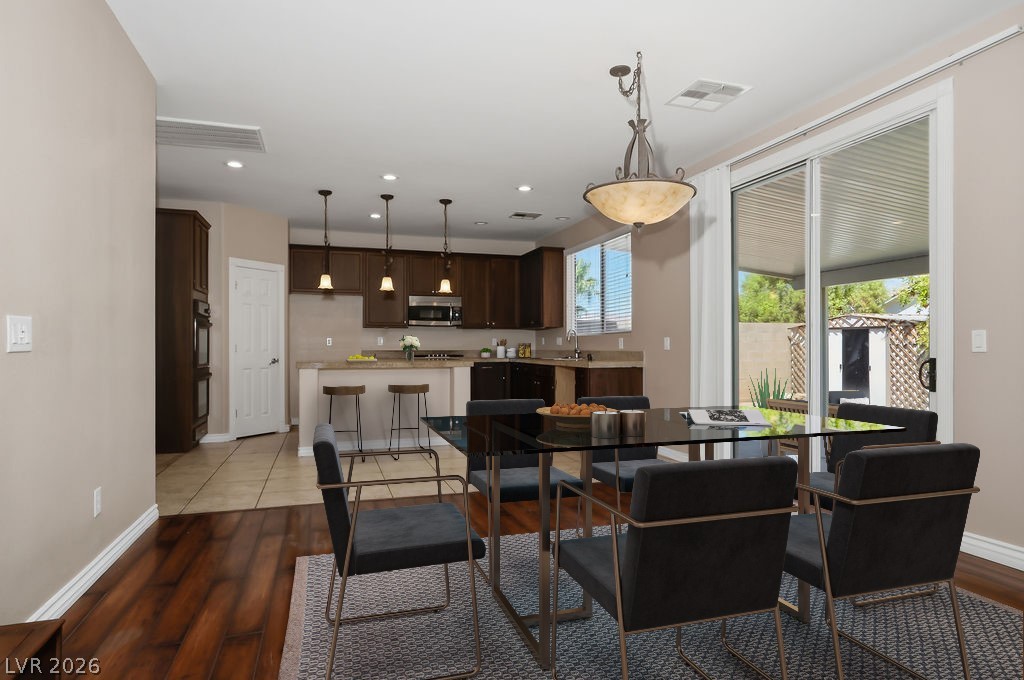
Virtually Staged. An open-concept living space integrates a well-appointed kitchen with a dining area, featuring sleek flooring and outdoor access.
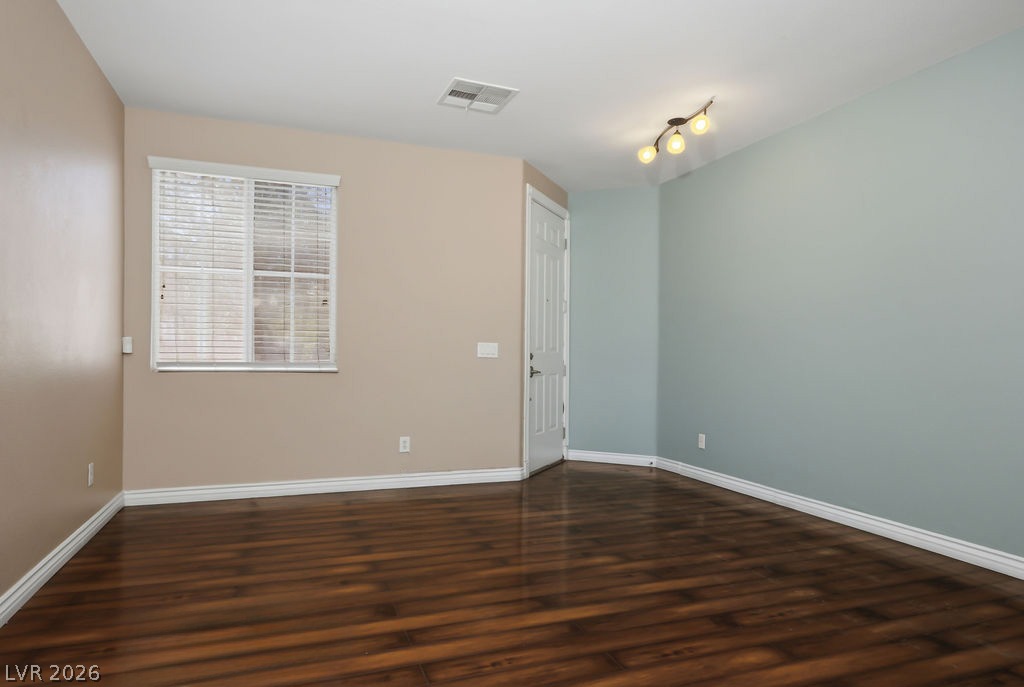
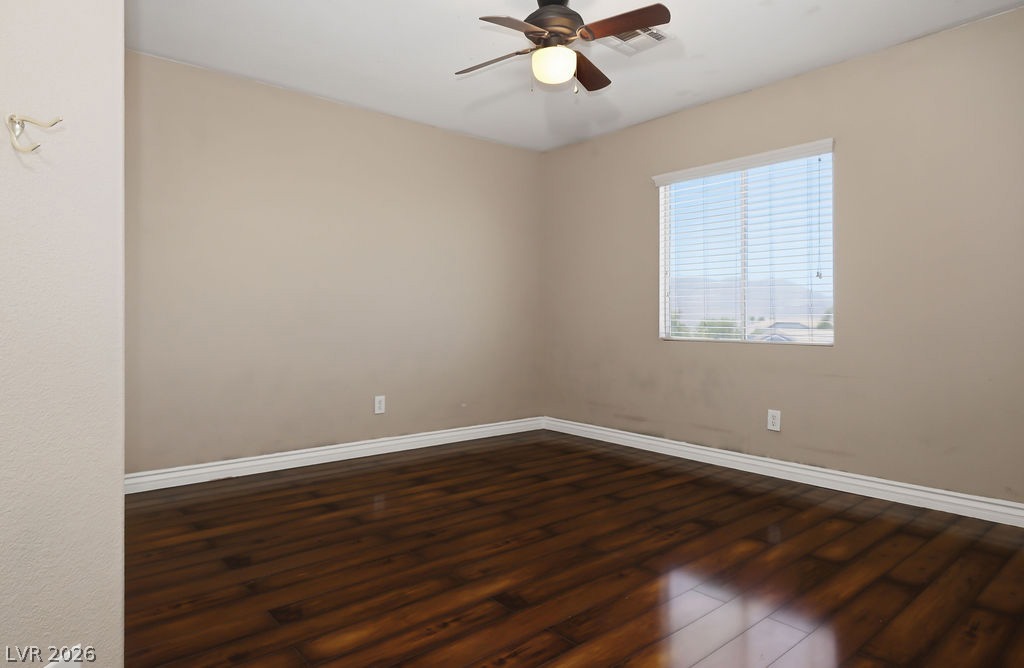
Rich wood flooring grounds this versatile room, bathed in natural light from a well-sized window.
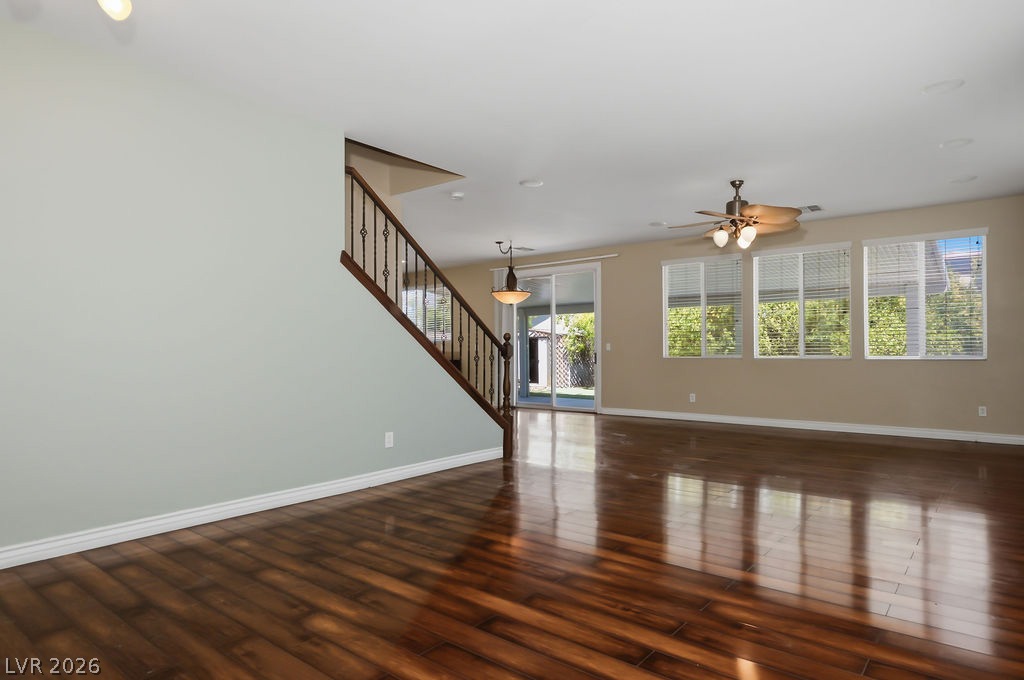
Rich hardwood flooring sweeps across this open-concept interior, offering seamless flow and a welcoming ambiance.
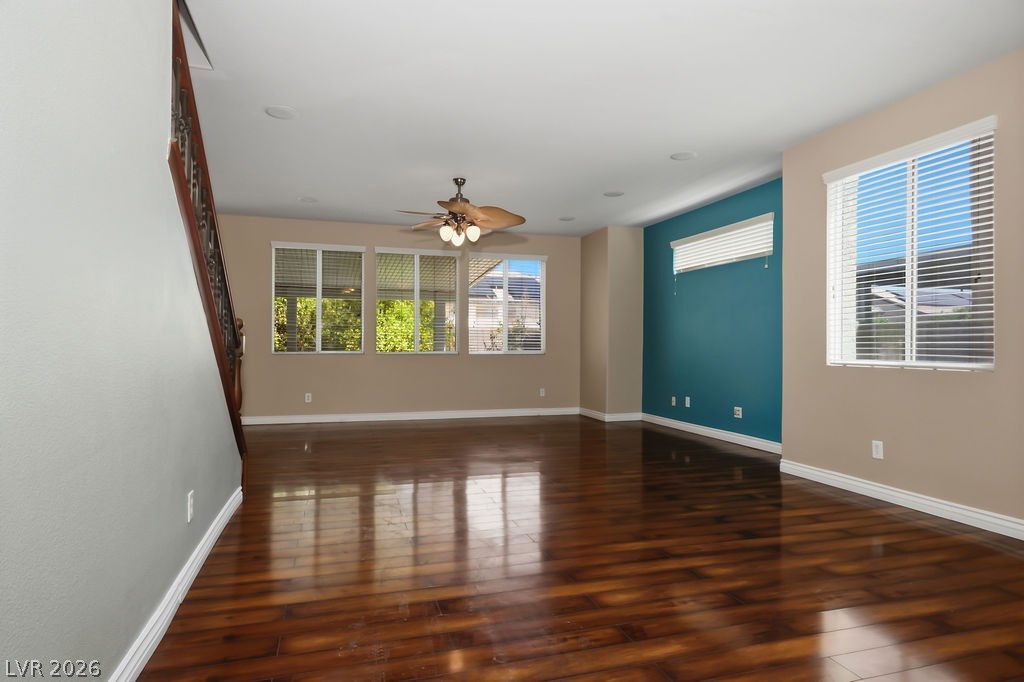
Hardwood floors gleam in this living area with a bright window arrangement and a ceiling fan for comfort.
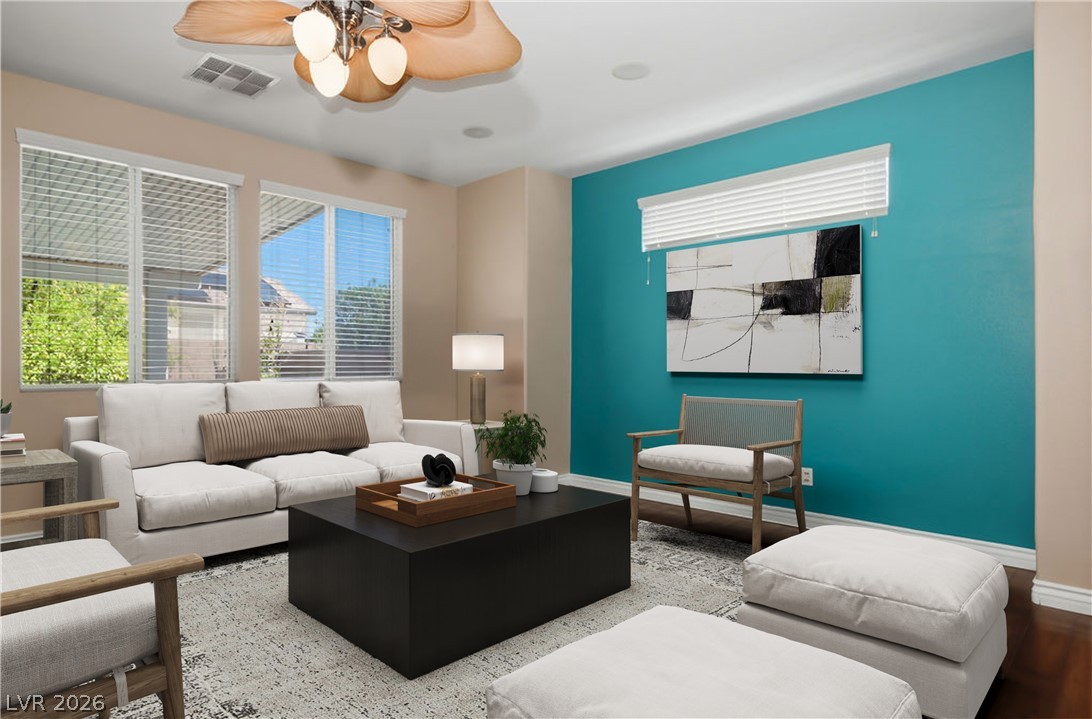
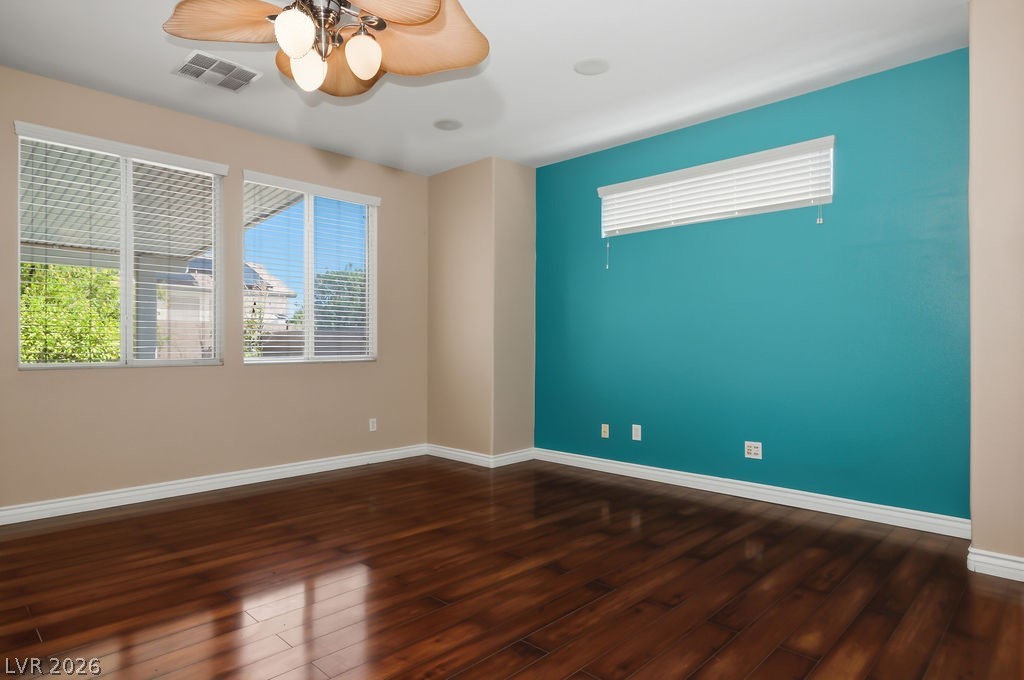
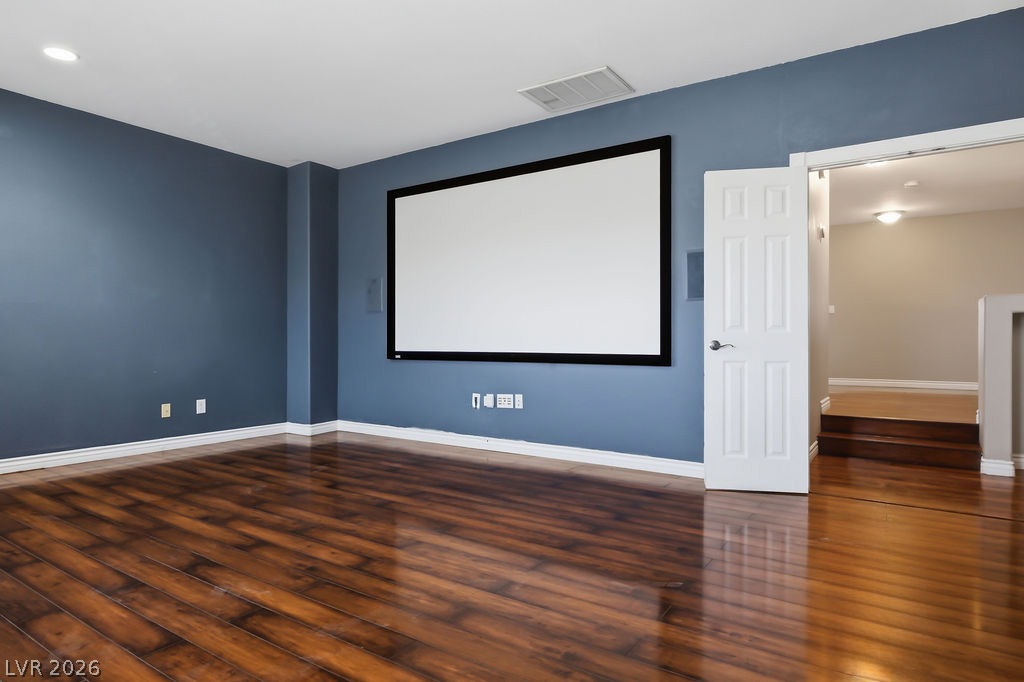
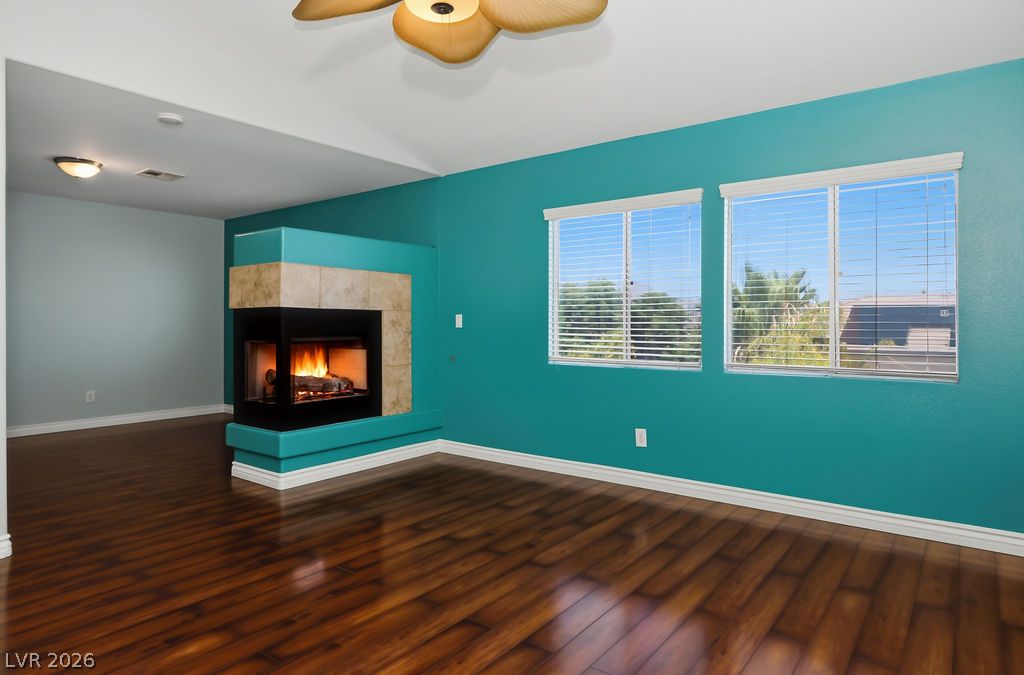
A vibrant accent wall energizes this inviting living area with rich wood floors and abundant natural light.
Rich hardwood flooring complements a vibrant accent wall in this adaptable living space.
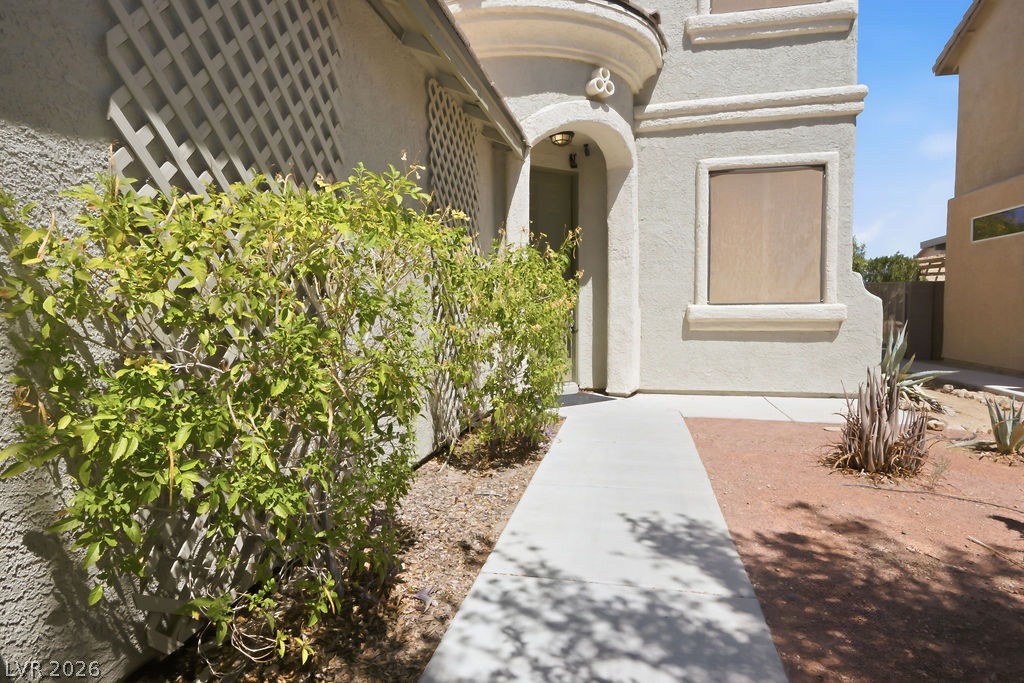
A welcoming walkway leads to a charming stucco exterior with distinctive architectural details.
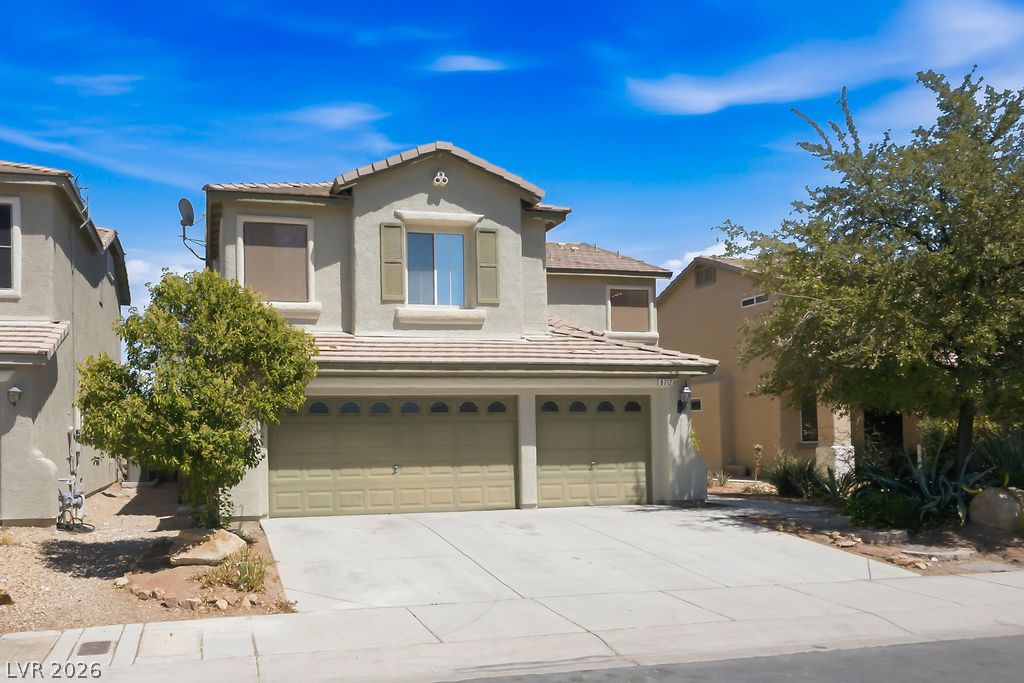
A classic two-story stucco home welcomes with a spacious driveway and attached garage.
A well-maintained stucco facade with a two-car garage and desert-friendly landscaping invites you home.
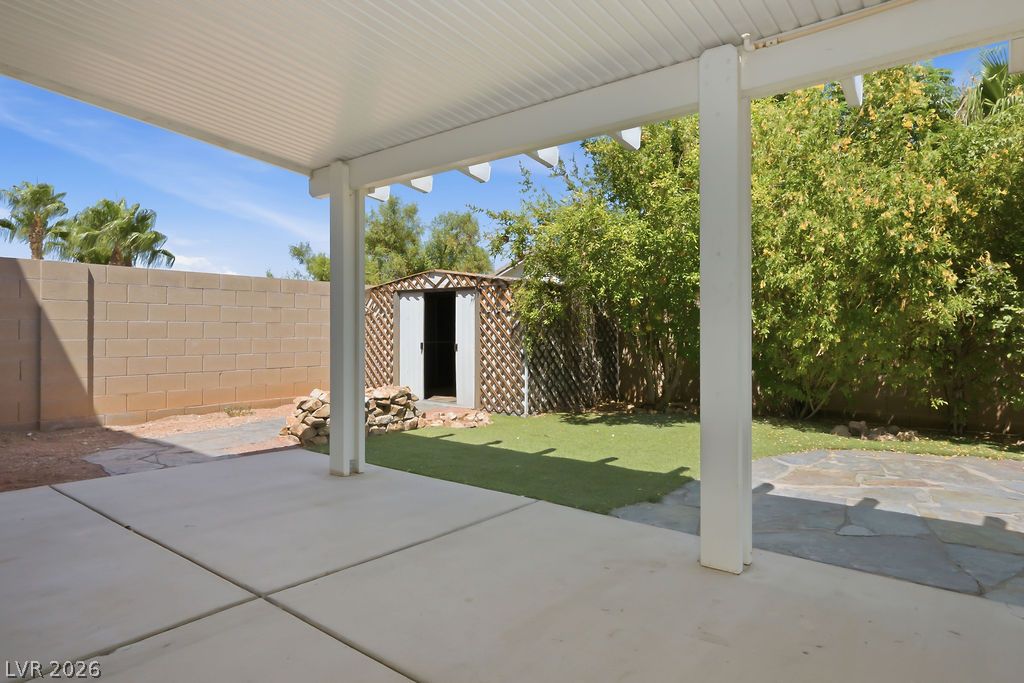
A spacious covered patio provides a delightful outdoor living space.
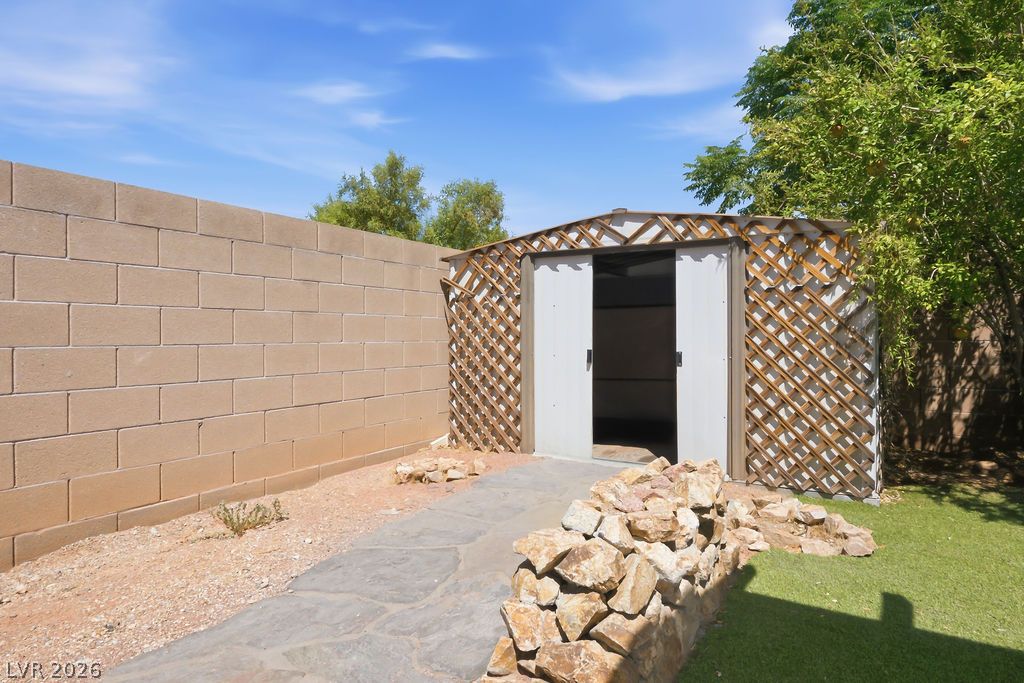
An inviting covered patio opens to a landscaped yard with a practical storage shed.
A quaint backyard shed, flanked by a stone wall and lush greenery, offers practical outdoor storage.
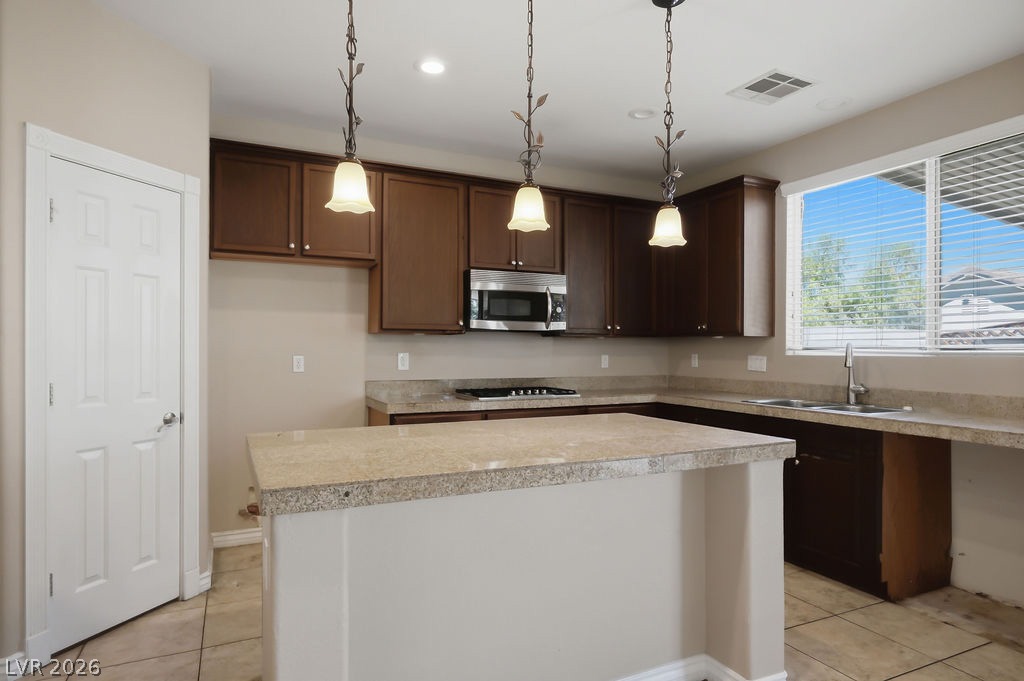
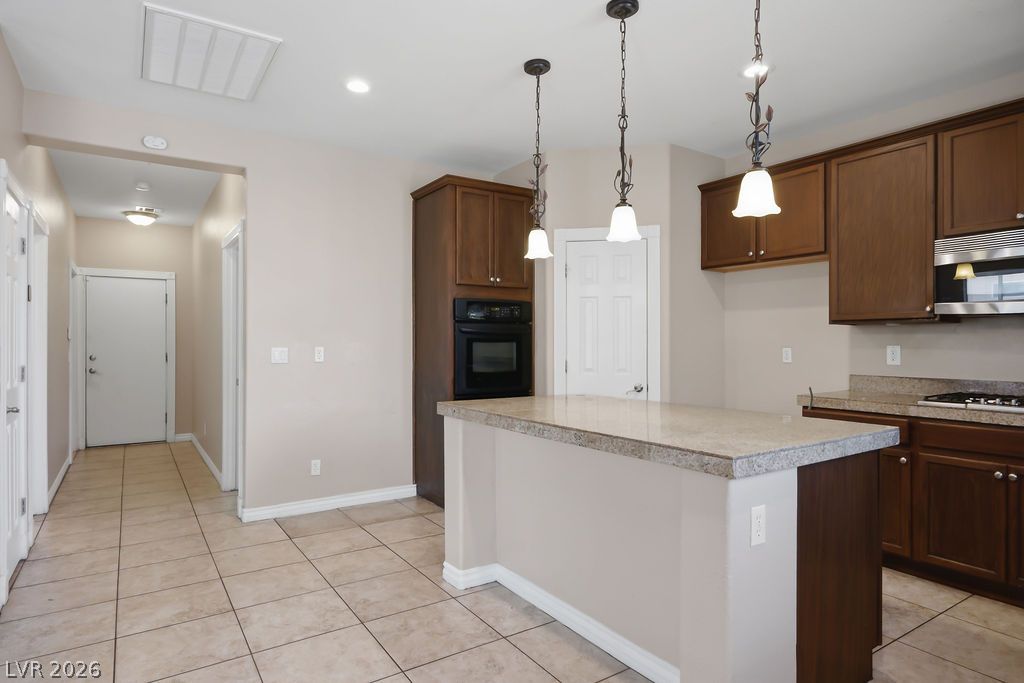
A well-lit kitchen with rich cabinetry and ample counter space, featuring a functional island.
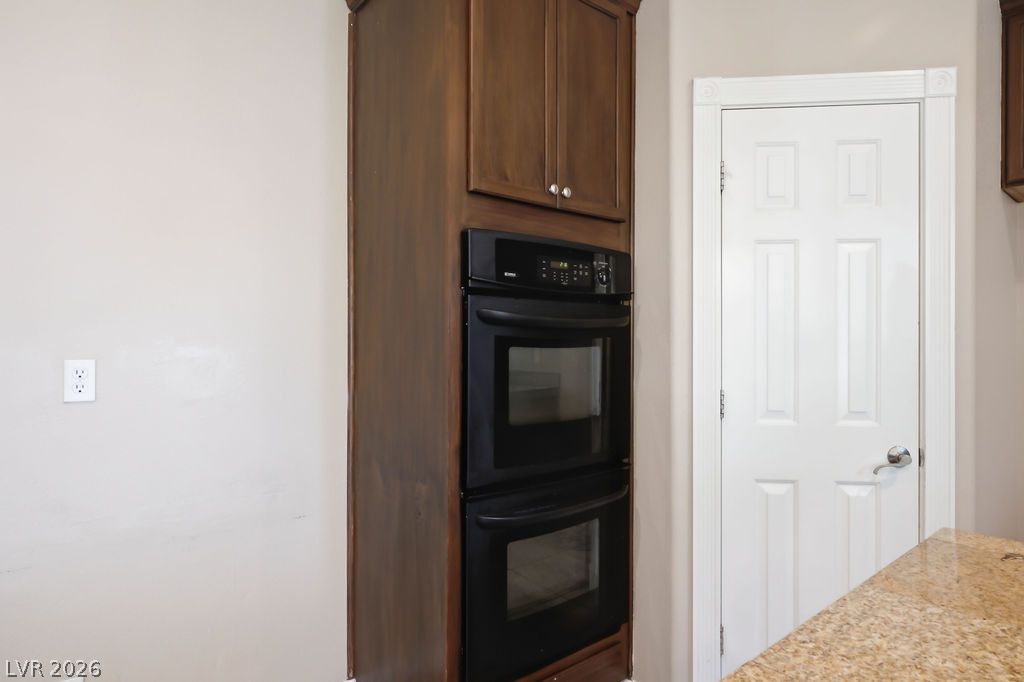
Double ovens are seamlessly integrated into rich cabinetry, ready for culinary endeavors.
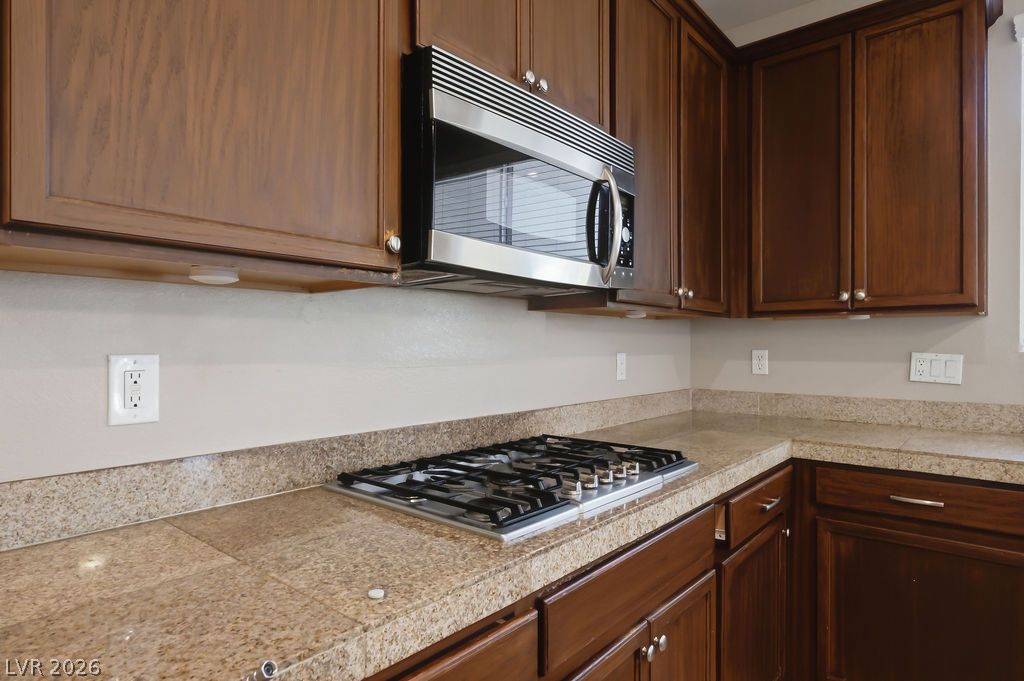
A well-appointed kitchen features rich wood cabinetry, durable granite countertops, and modern stainless steel appliances.
A well-appointed kitchen features a large island and ample cabinetry, seamlessly connected to a hallway.
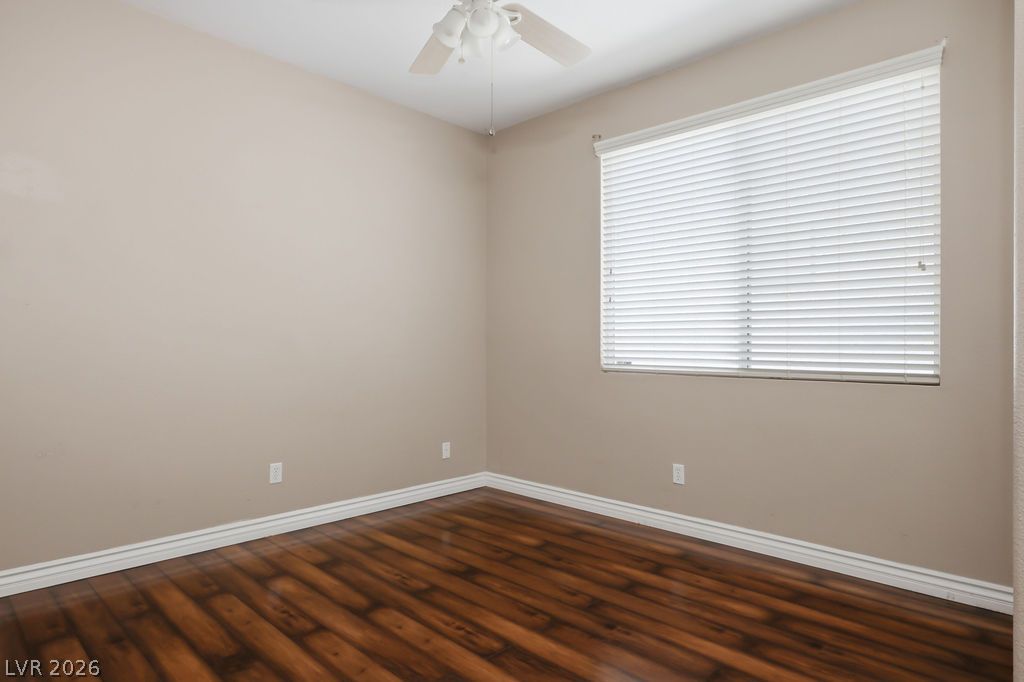
Rich wood flooring provides a warm foundation in this inviting bedroom, illuminated by a window with privacy blinds.
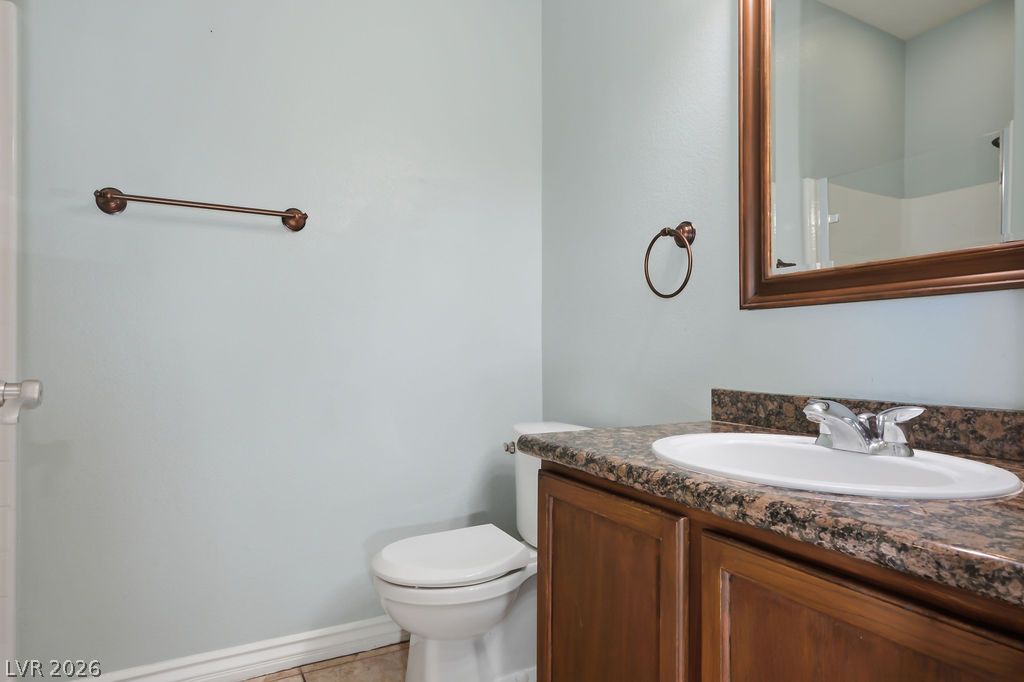
A well-appointed bathroom features a single vanity with stone counters and a framed mirror.
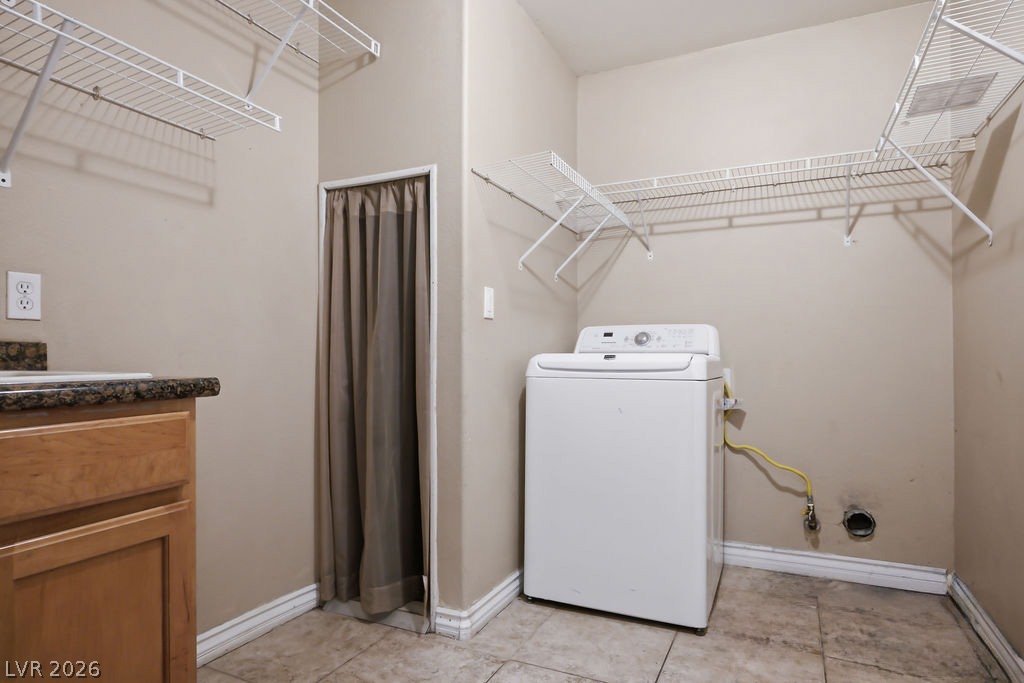
Functional laundry space featuring a washer and convenient overhead wire shelving.
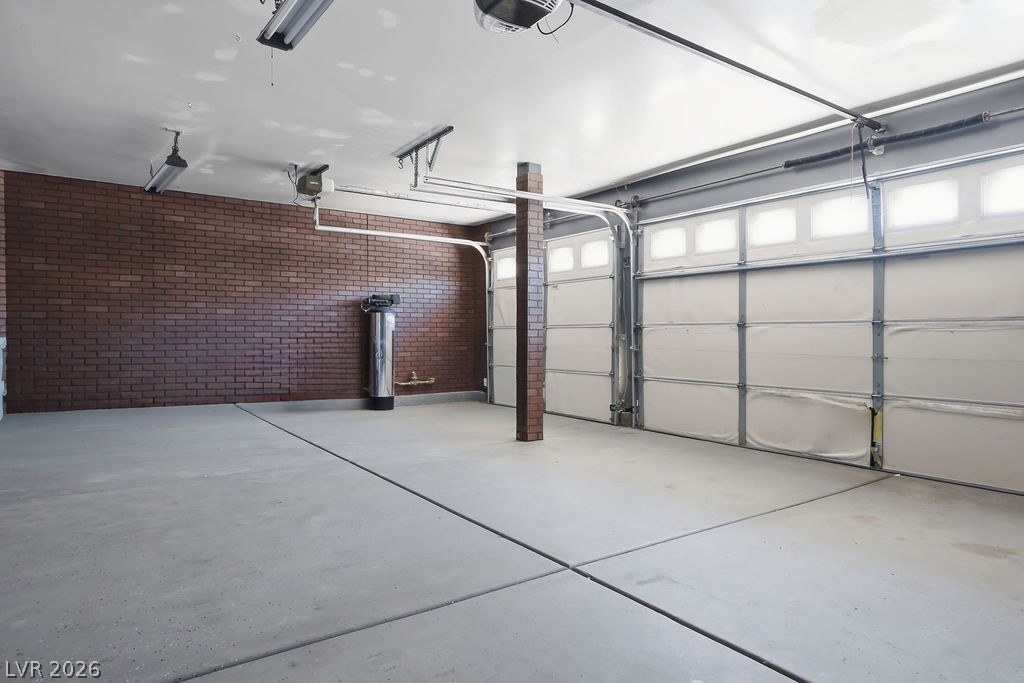
A spacious, well-lit garage with durable concrete flooring and exposed brick accents offers versatile utility.
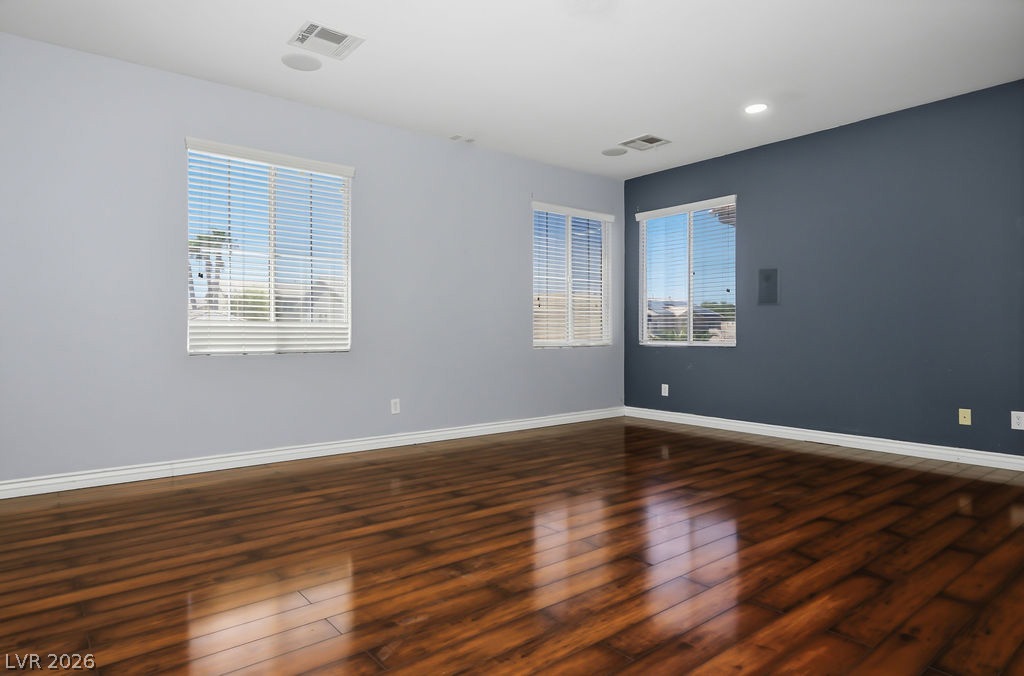
Reflective wood flooring extends through this naturally illuminated room with multiple windows.
Hardwood floors and ample wall space create an ideal media room setting.
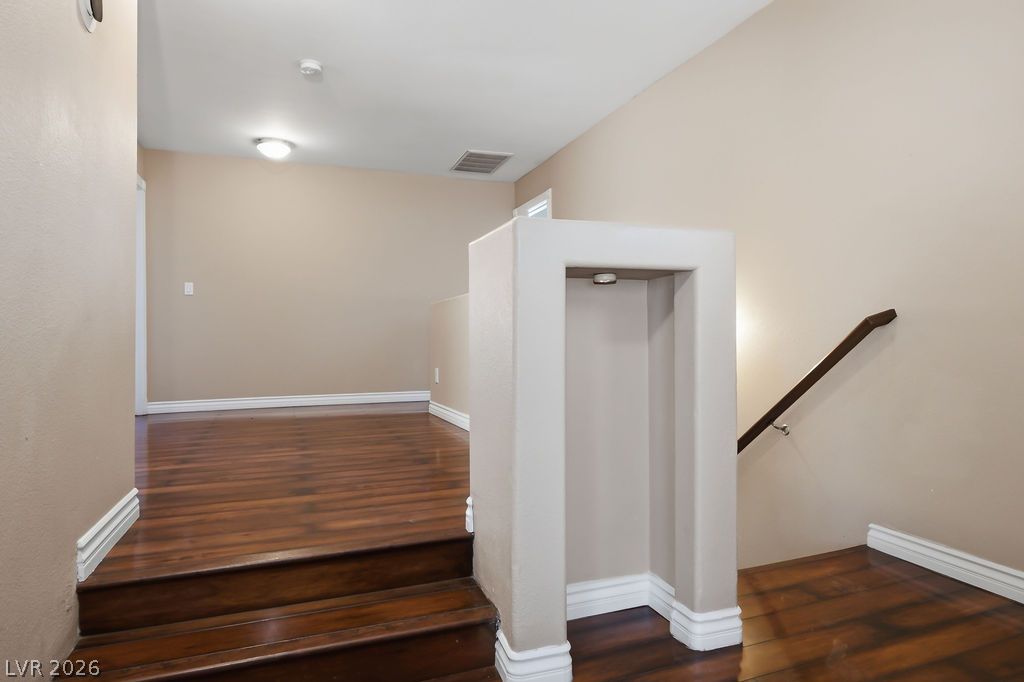
Hardwood floors and a sleek banister guide the way up this inviting interior staircase.
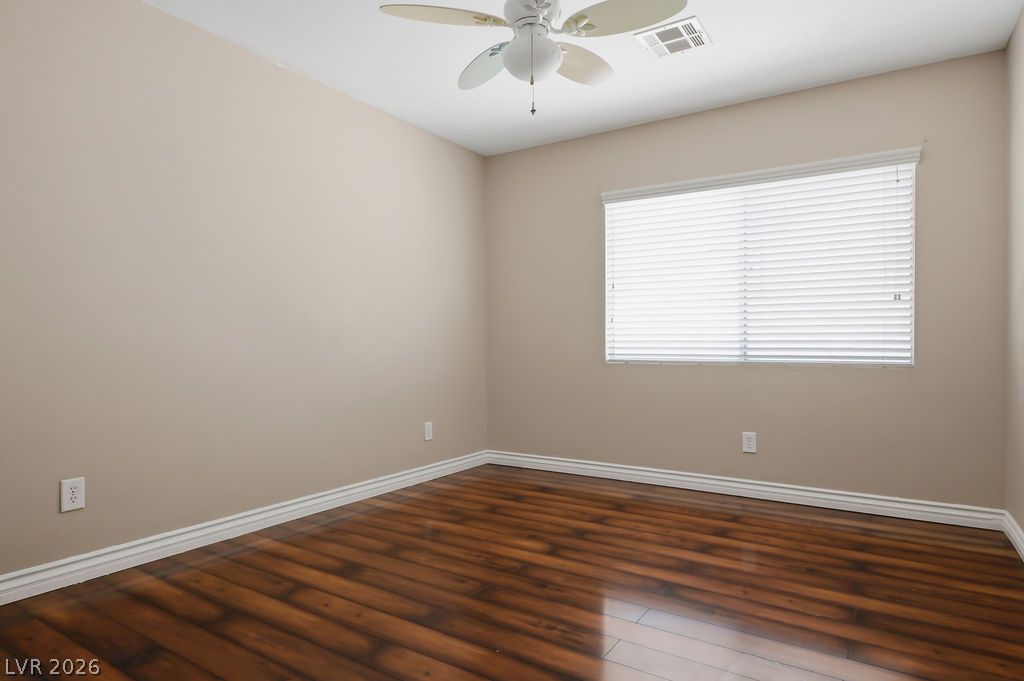
Hardwood flooring extends throughout this naturally illuminated bedroom with a ceiling fan for comfort.
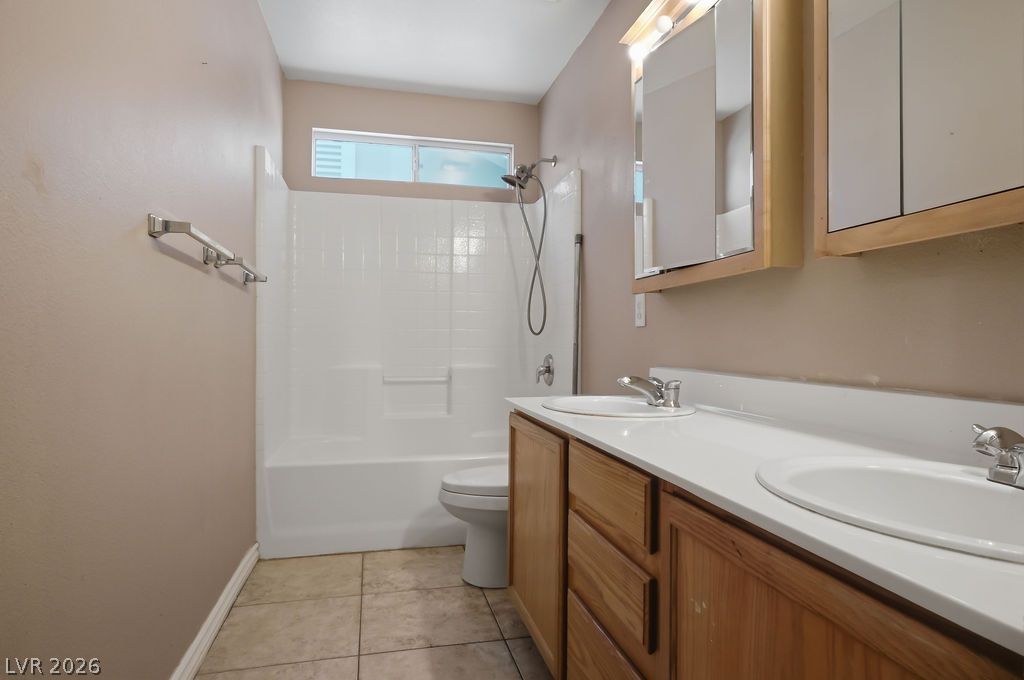
Well-lit bathroom with a double vanity and a shower-tub combination.
Hardwood floors and a ceiling fan create a comfortable atmosphere in this inviting bedroom.
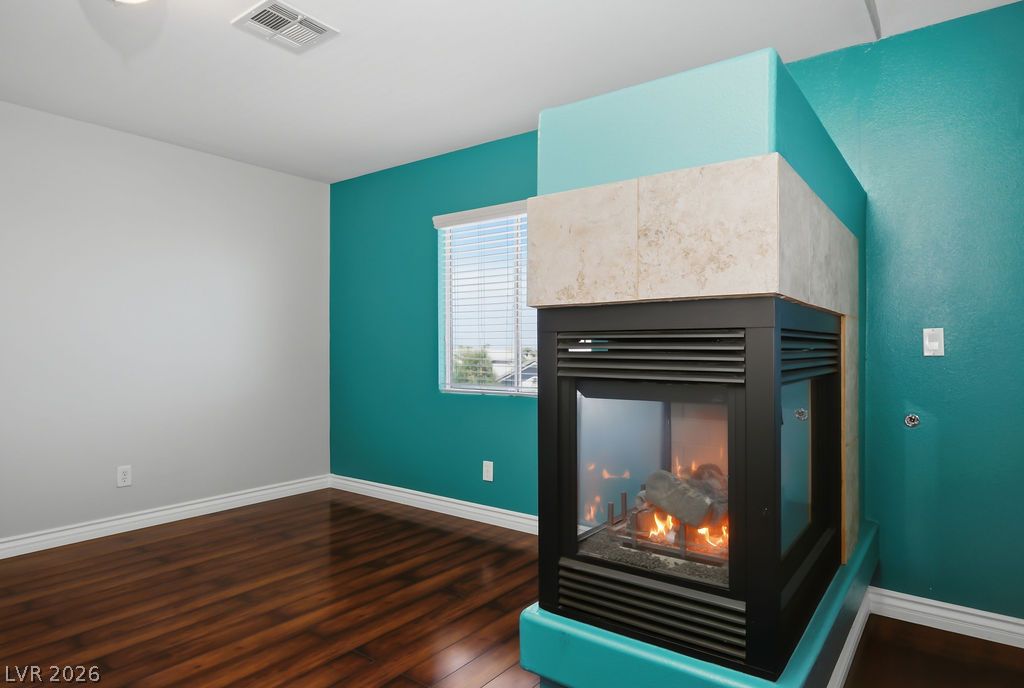
Virtually Staged, A spacious primary bedroom features a two-sided fireplace, hardwood flooring, and ample natural light from multiple windows.
A corner fireplace and polished wood floors define this bright, naturally illuminated living space.
A corner fireplace provides a cozy focal point to this room featuring rich wood flooring and a bright window.
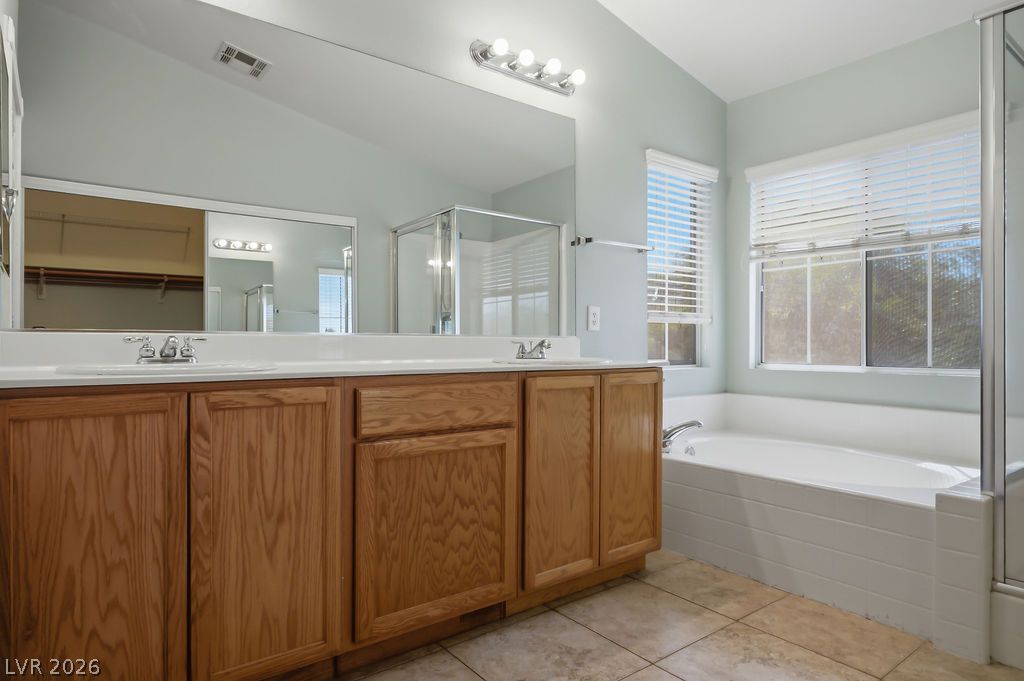
Double vanity and a deep soaking tub create a private, relaxing space in this bathroom.
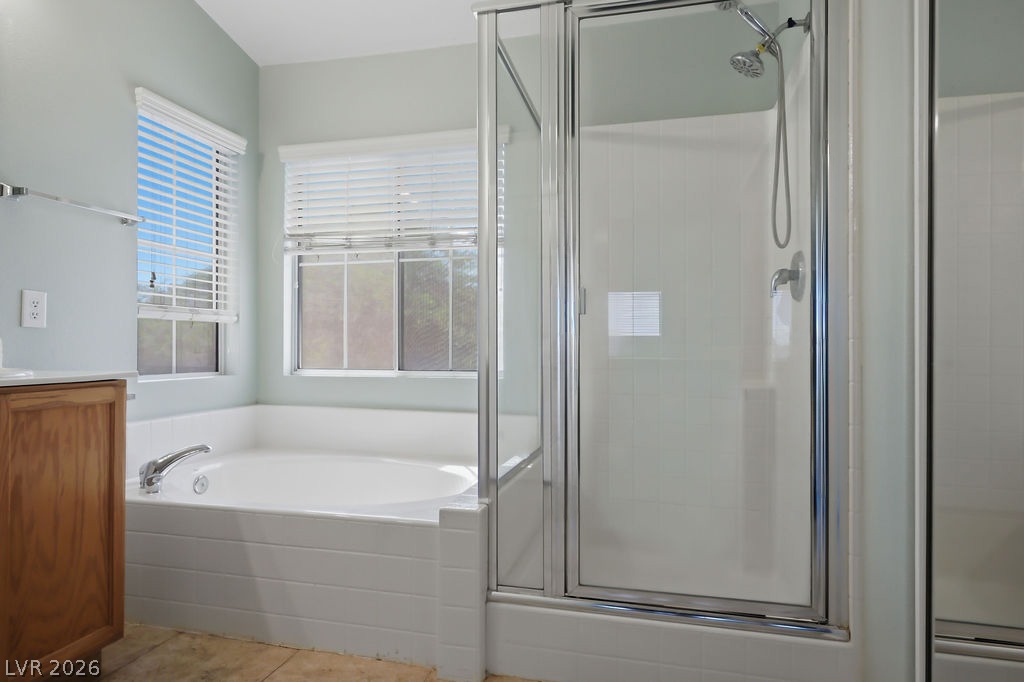
A well-appointed bathroom offers a separate soaking tub and a clear glass-enclosed shower.
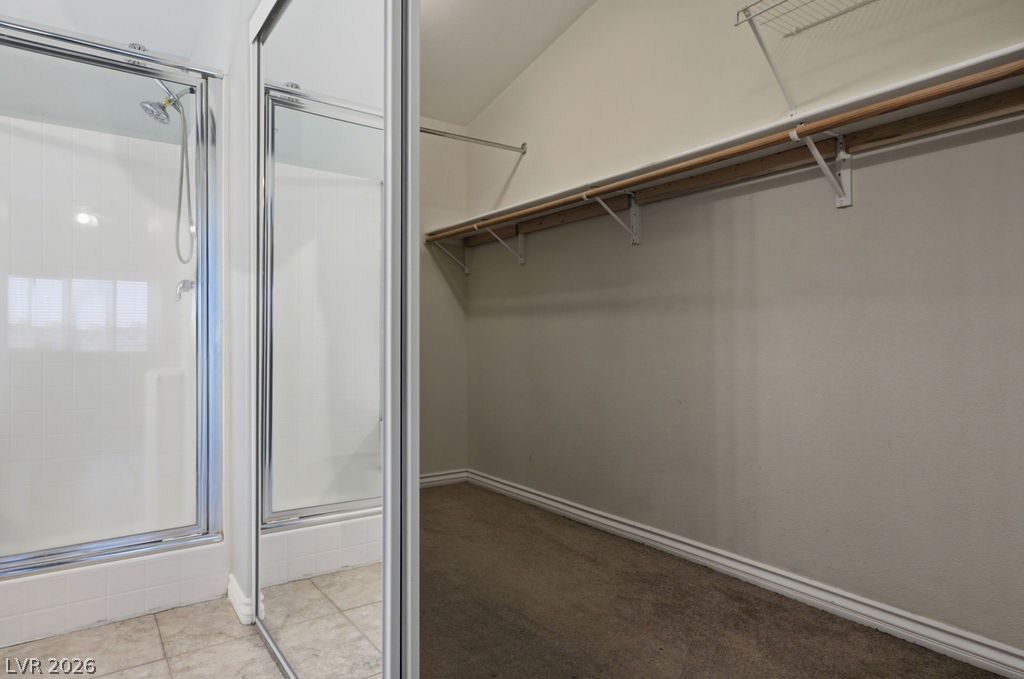
Ample storage solutions complement the tiled shower with glass doors, offering both functionality and streamlined aesthetics.
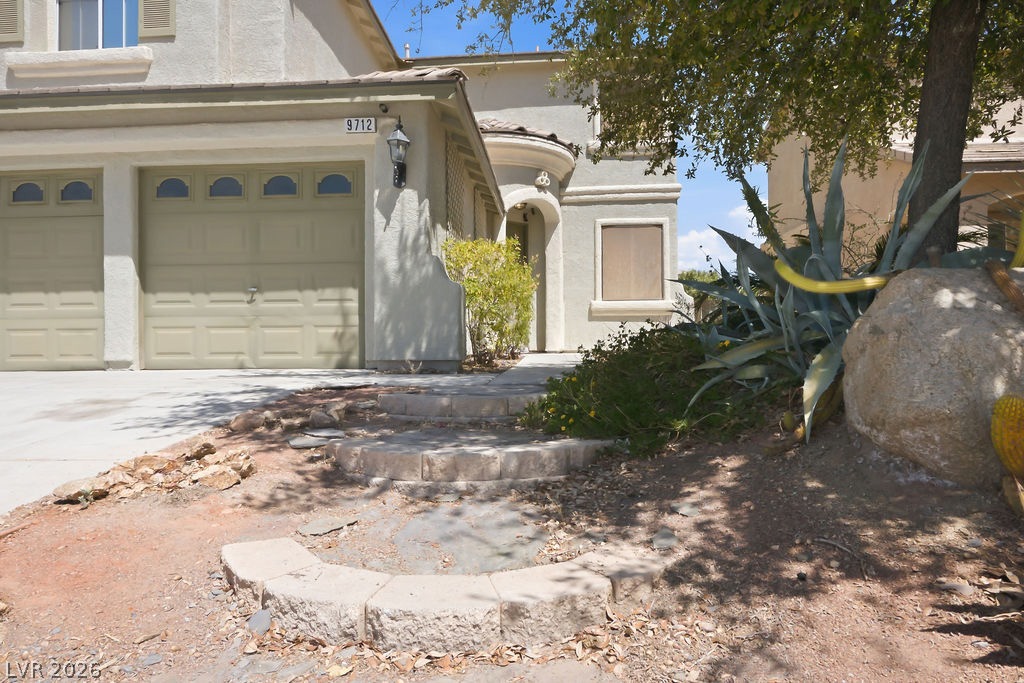
A well-maintained stucco residence features a spacious driveway and attached garage.
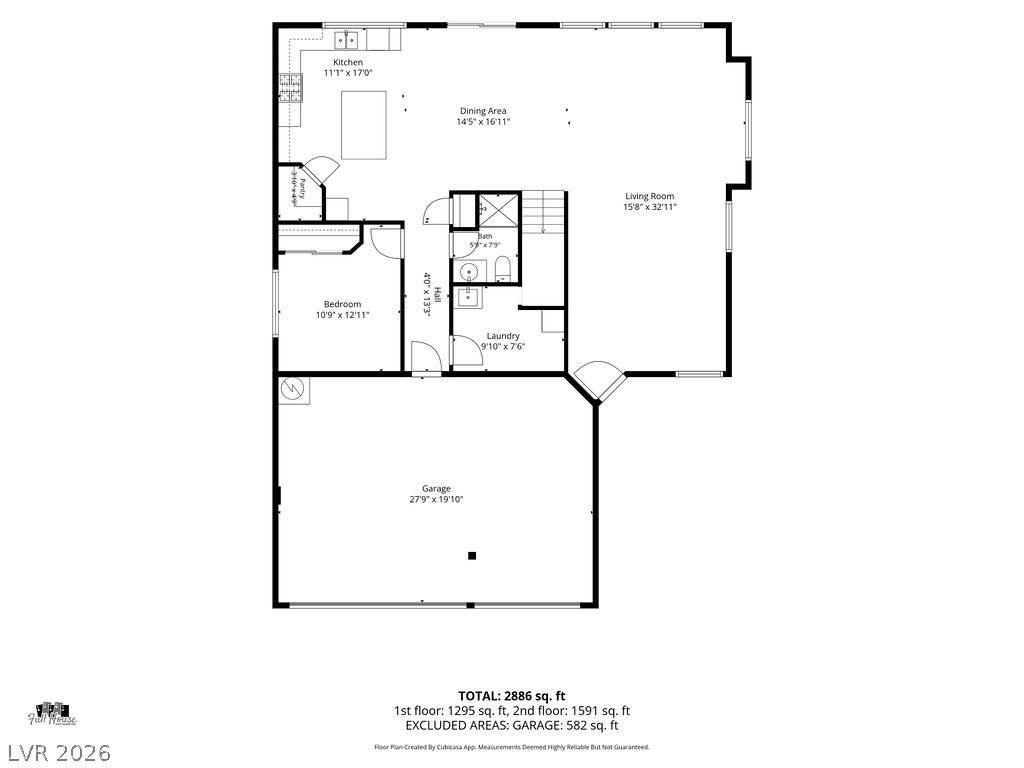
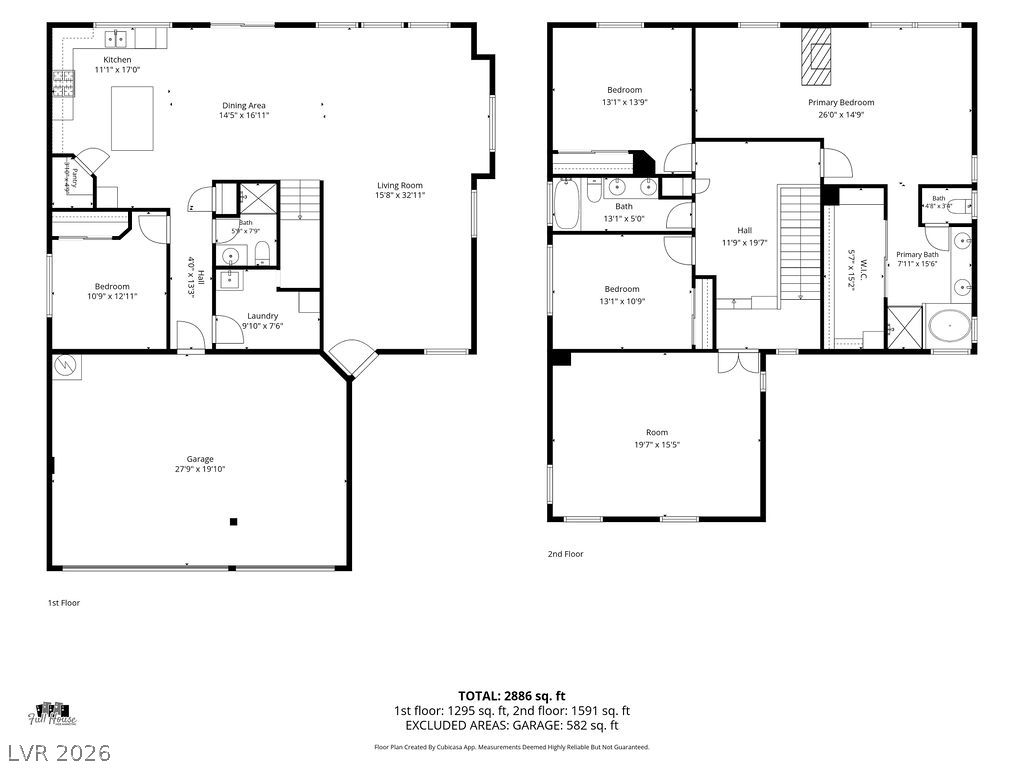
Visualize your future in this thoughtfully designed layout, offering generous room dimensions and practical living spaces.
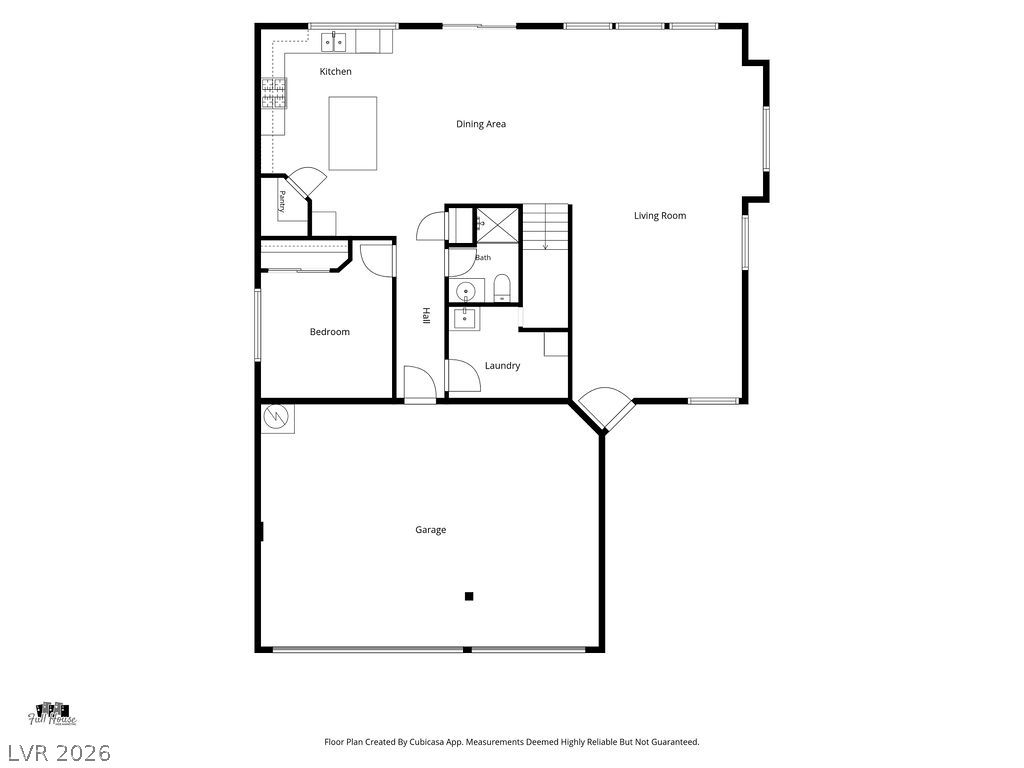
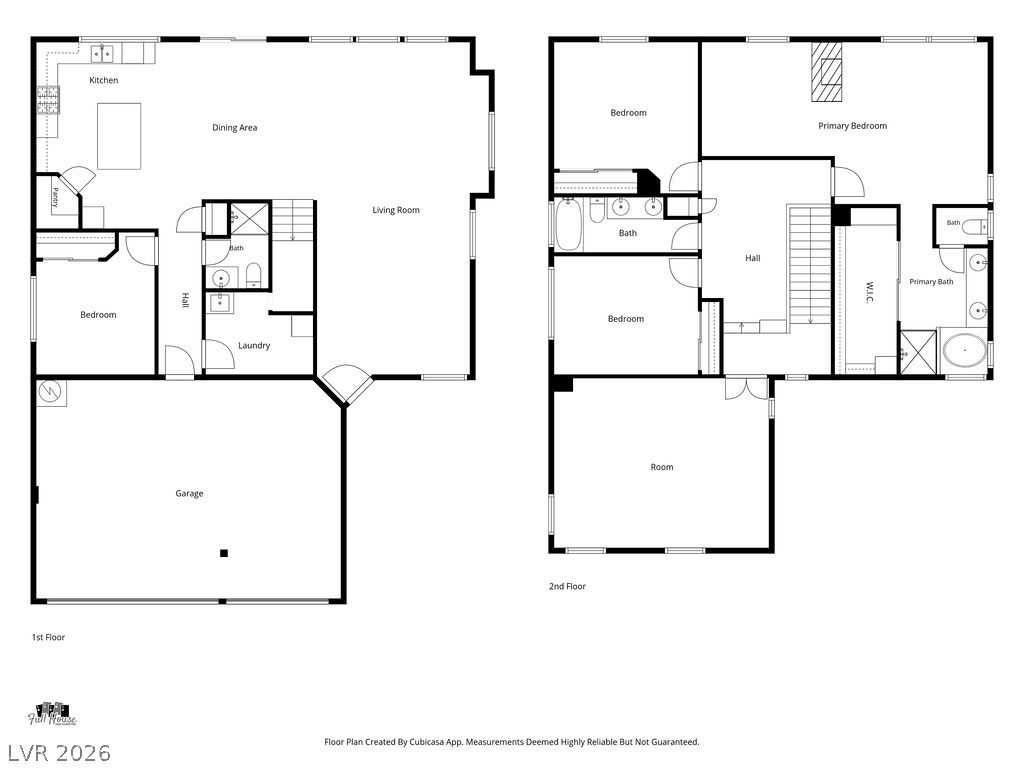
Functional floor plan showcasing an integrated kitchen, dining, and living area, complemented by a convenient laundry room and a spacious garage.
Visualize the spacious layout across two floors with ample room dimensions for comfortable living.
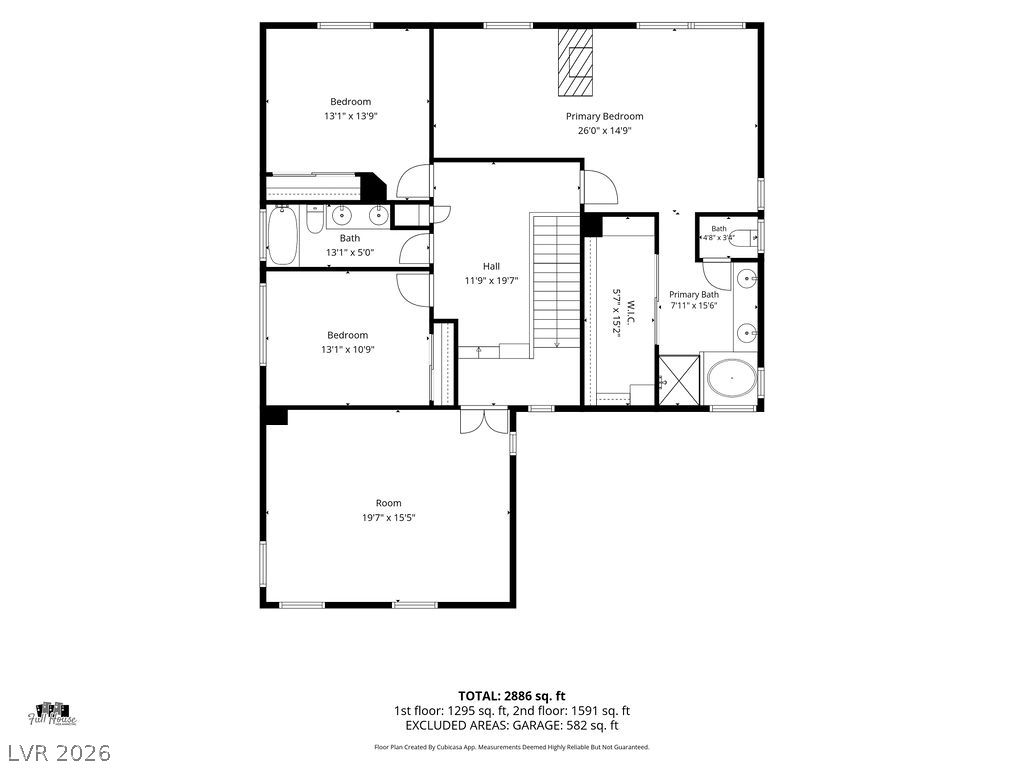
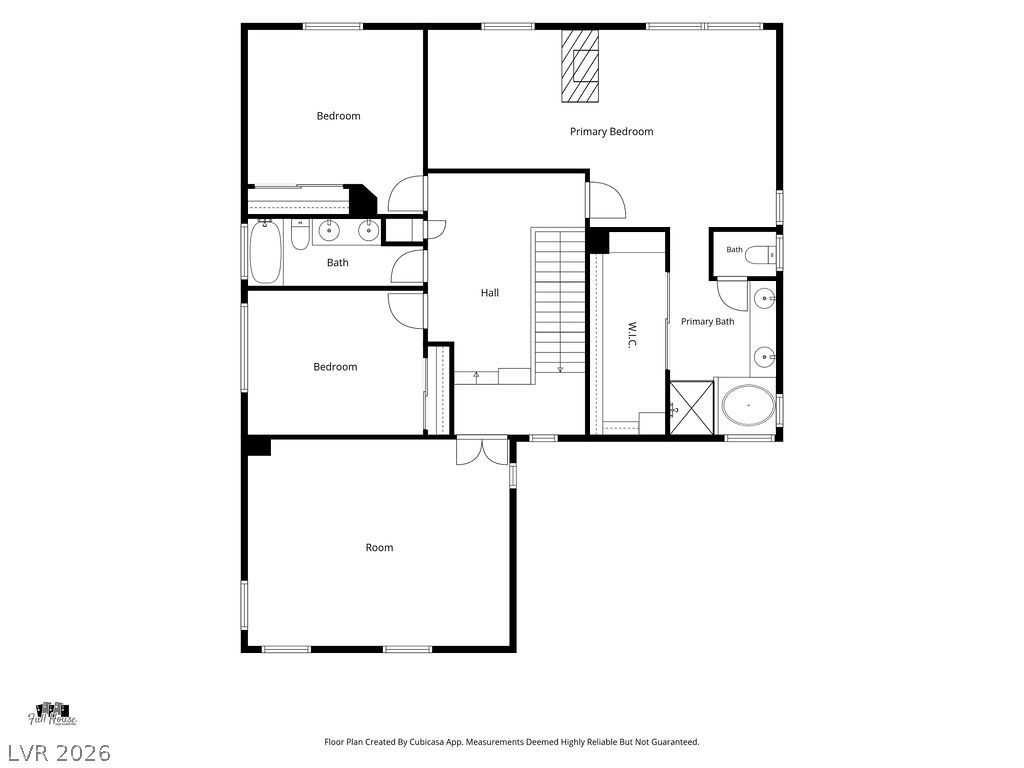
A well-laid-out floor plan reveals distinct living spaces, including a primary suite and additional bedrooms.
Visualize your future home with this comprehensive floor plan, showcasing ample living space across two thoughtfully designed levels.
Comprehensive floor plans delineate a well-organized layout across two levels, highlighting distinct living spaces and private accommodations.

 Price Reduced Listing
 In-Person: 08/29 8:00 AM - 12:00 PM