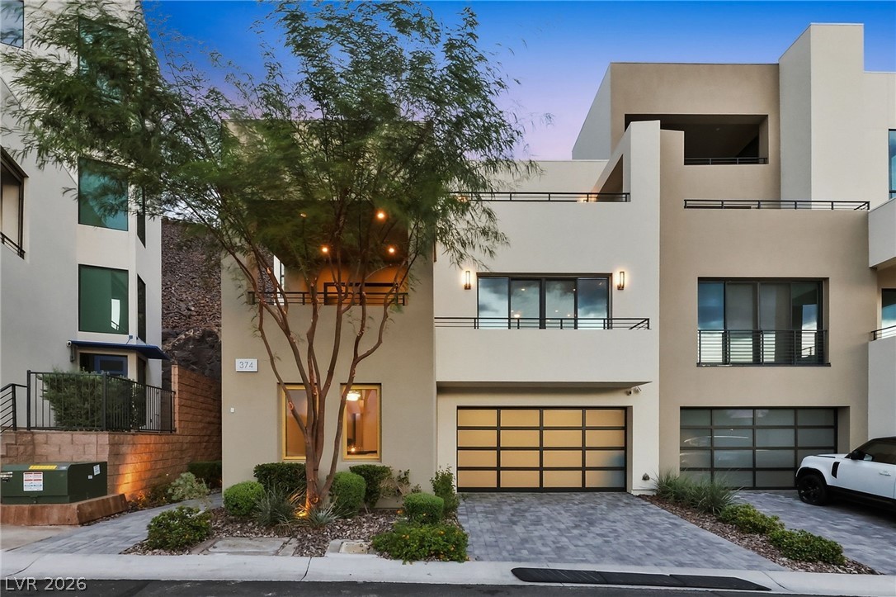
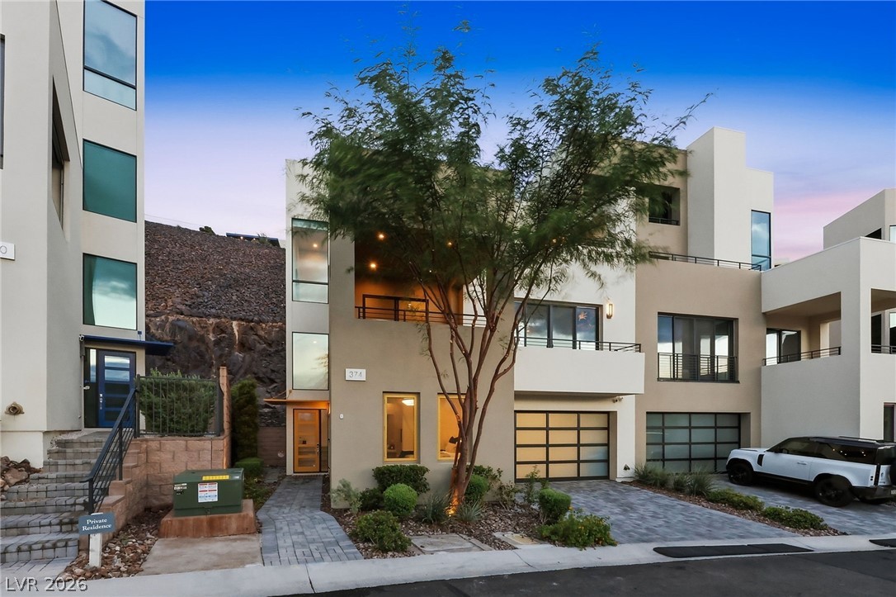
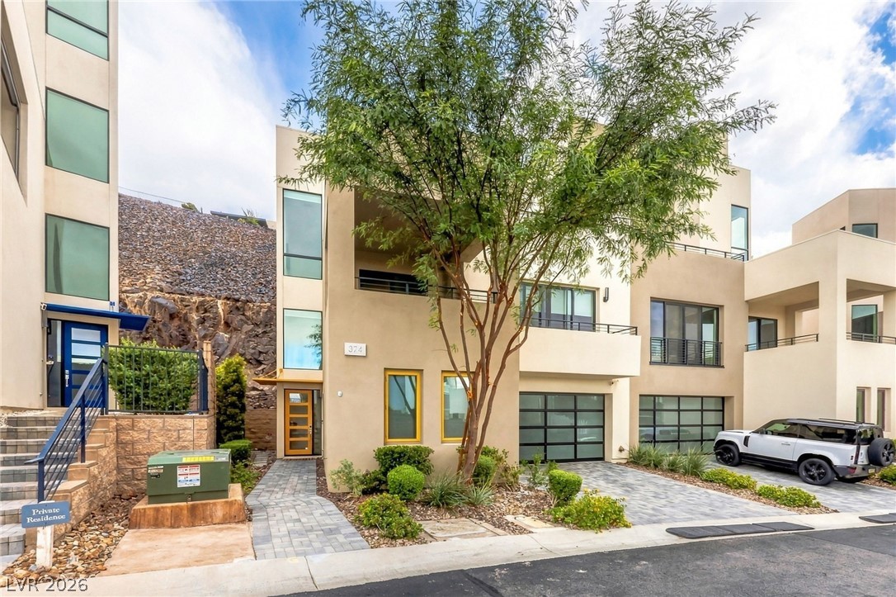
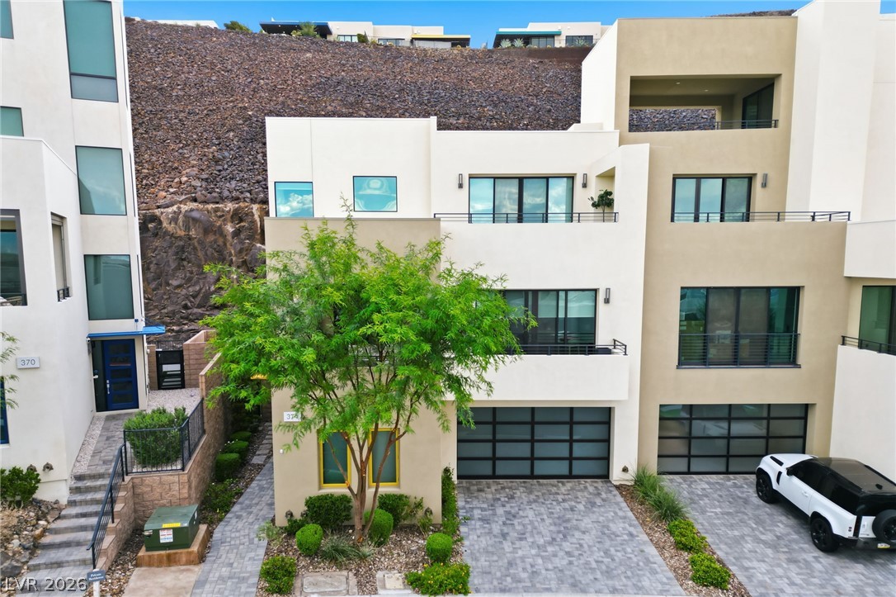
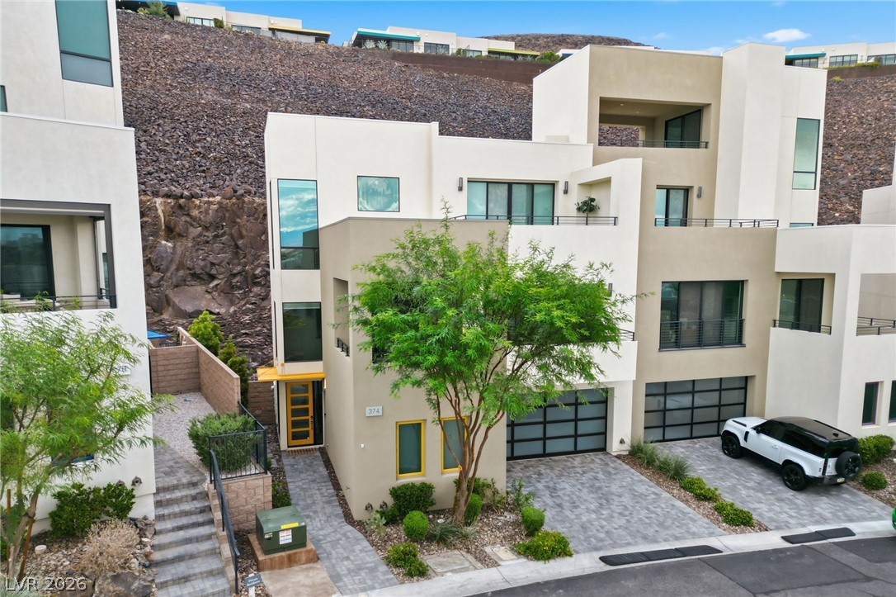
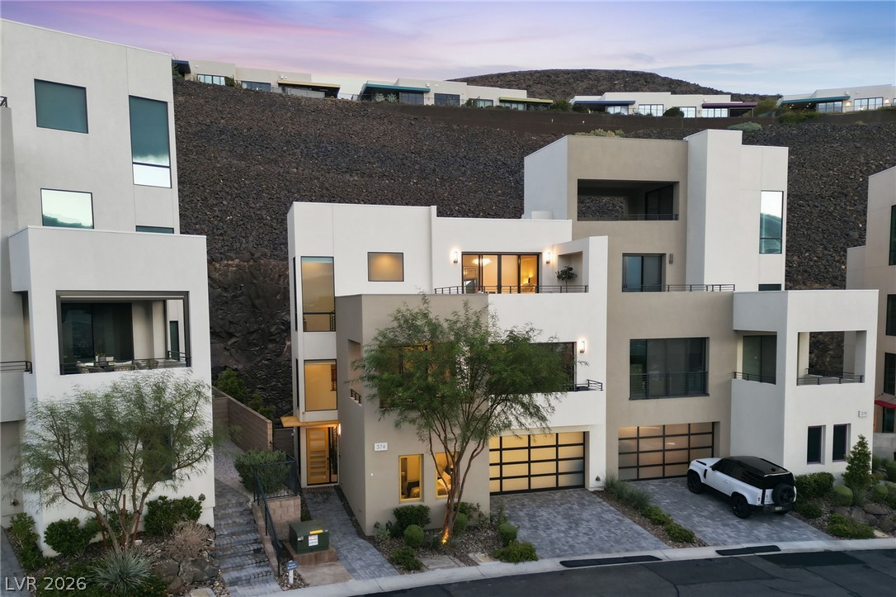
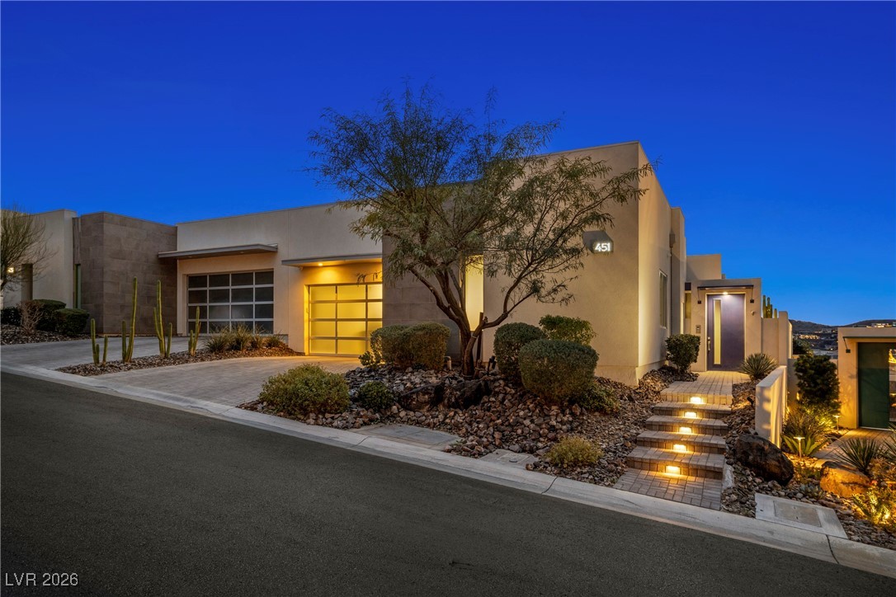
Sleek contemporary architecture defines this multi-level facade accented by integrated lighting and stone pavers.
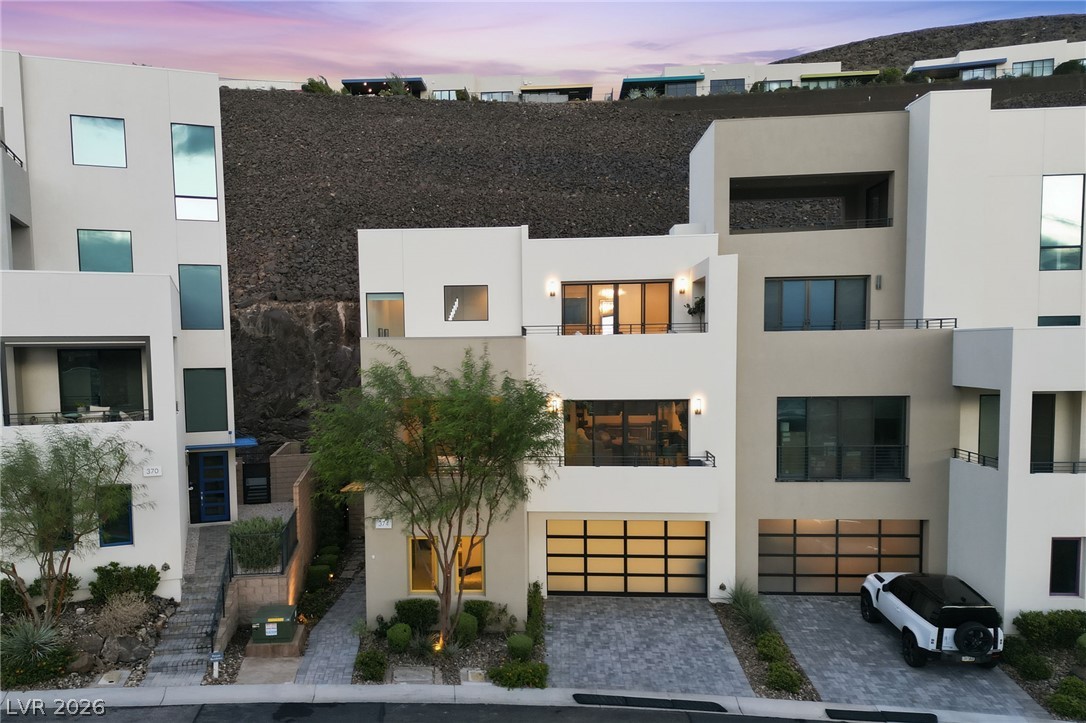
Striking contemporary architecture showcases clean geometric lines against a dramatic hillside backdrop.
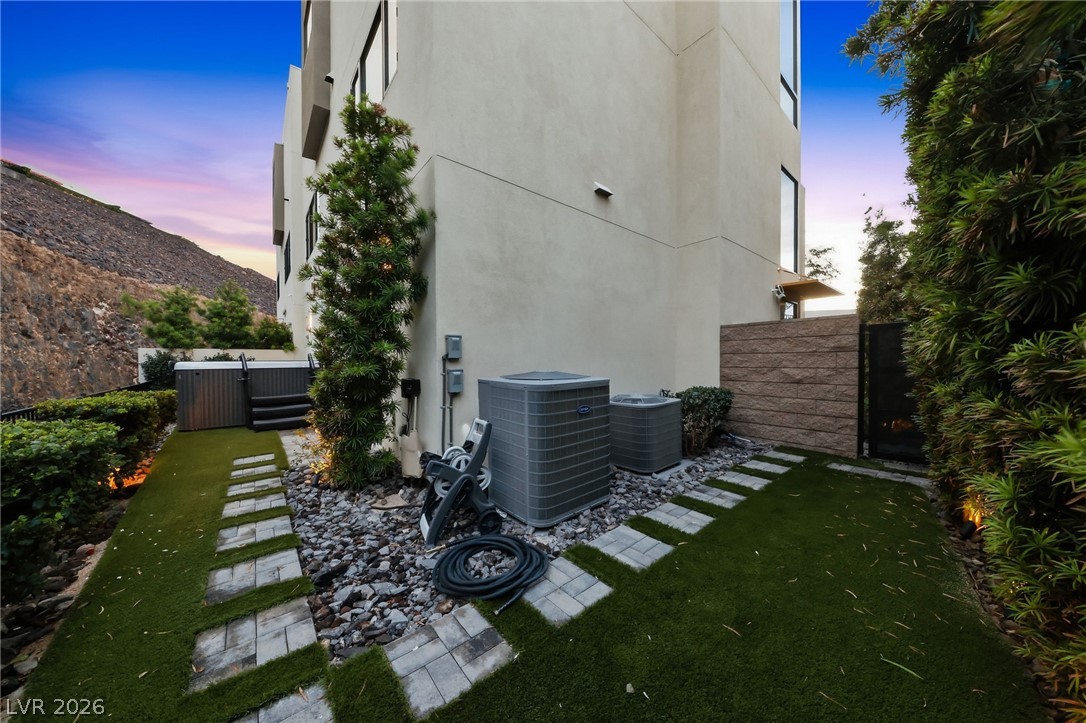
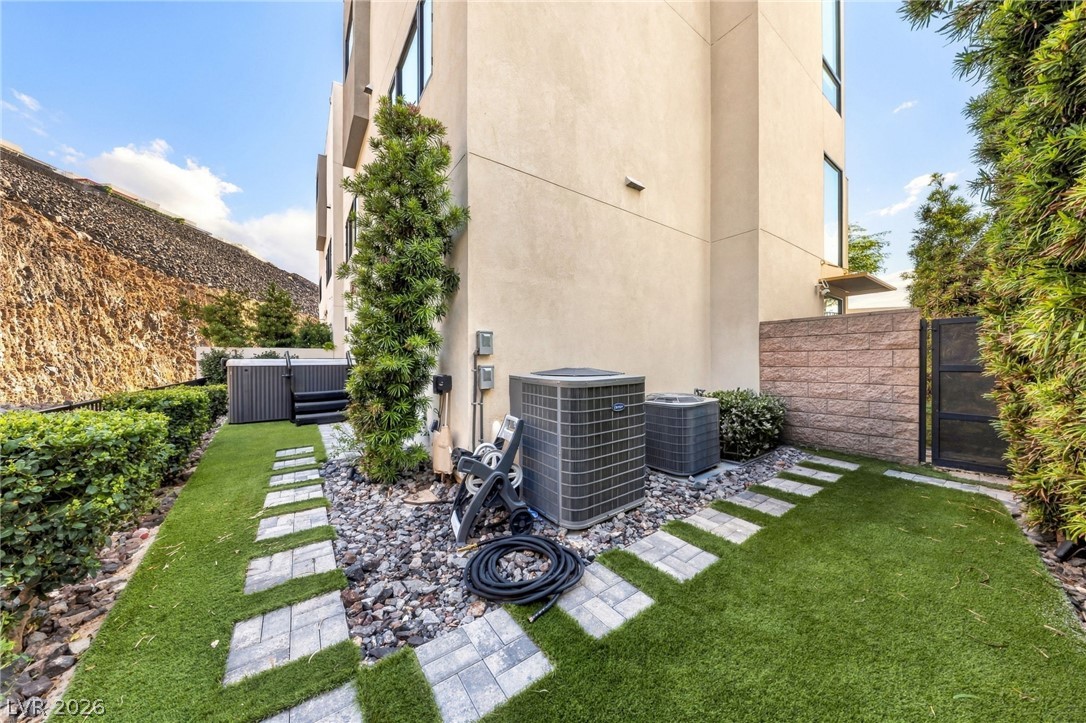
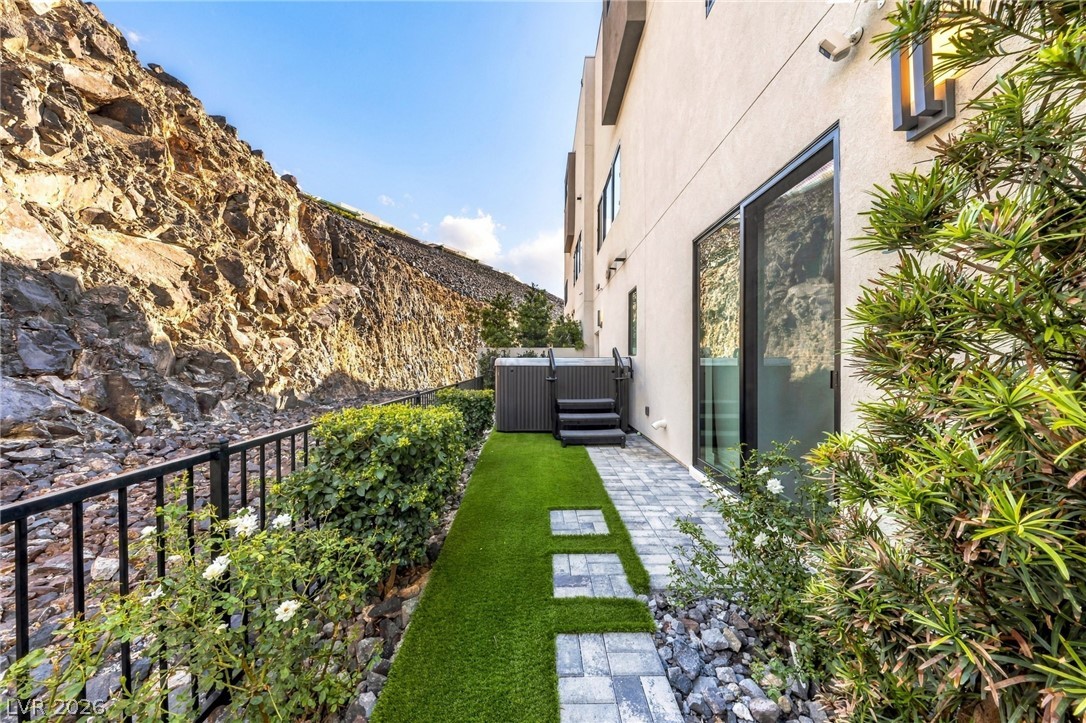
Stepping stones wind through a manicured side yard featuring durable stucco exterior construction.
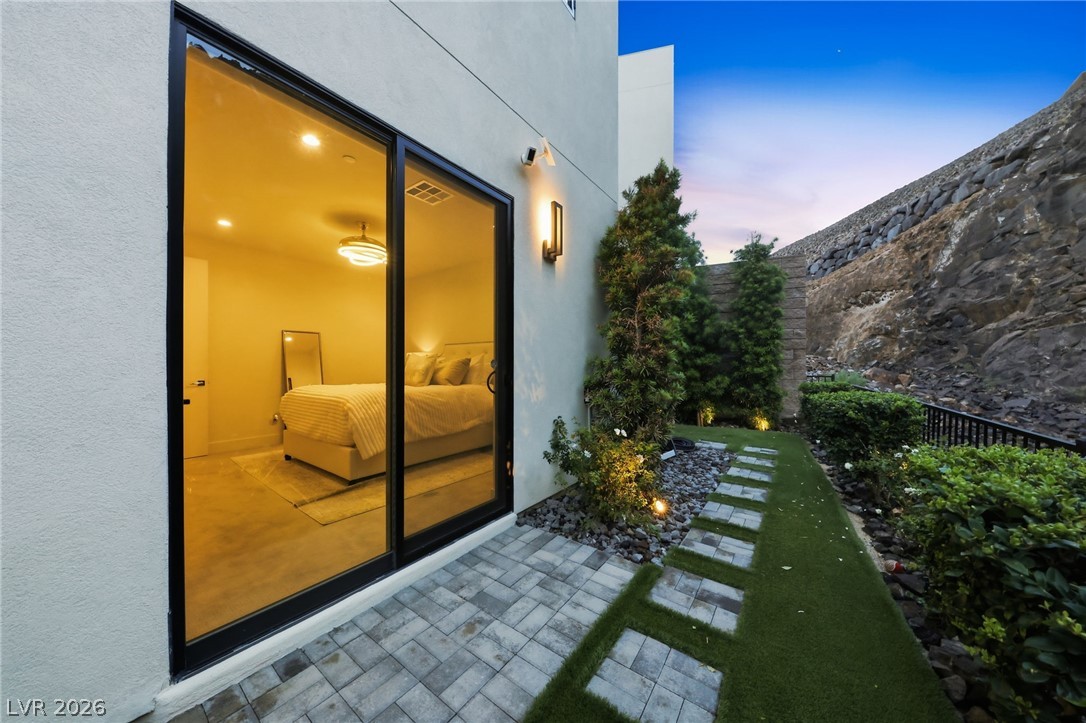
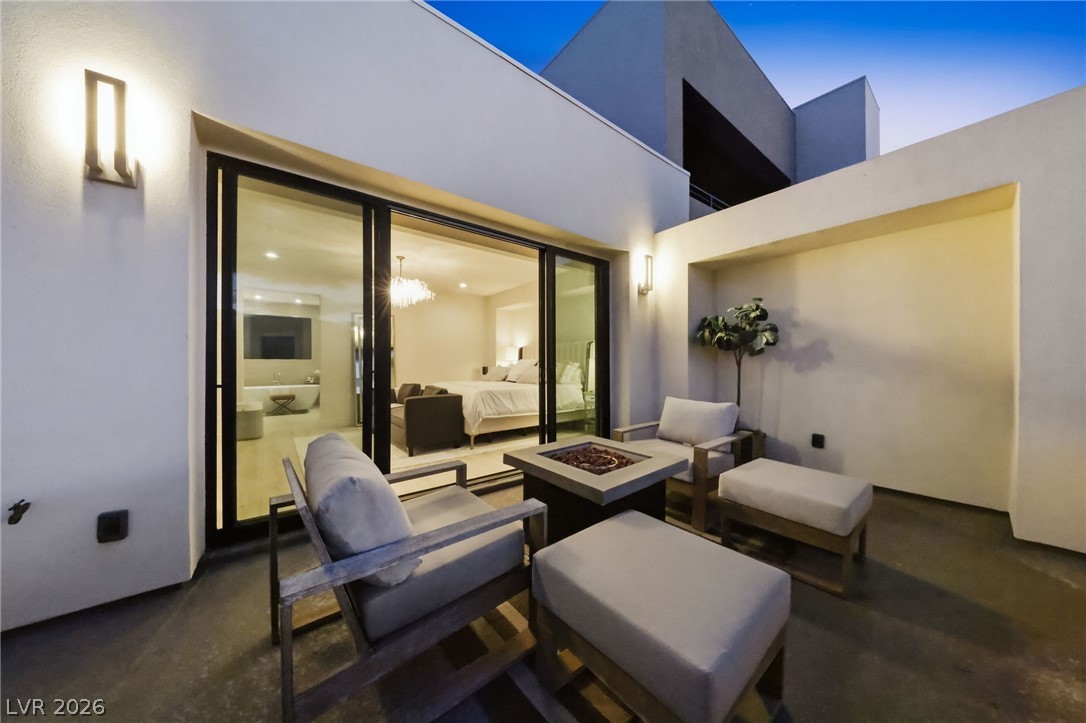
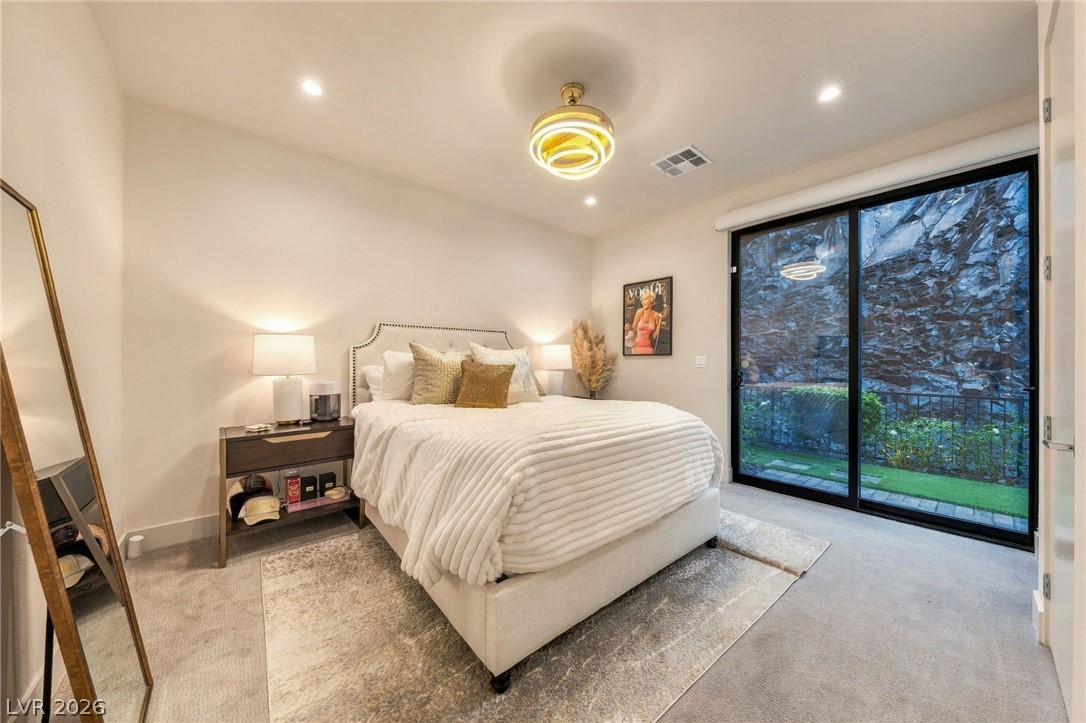
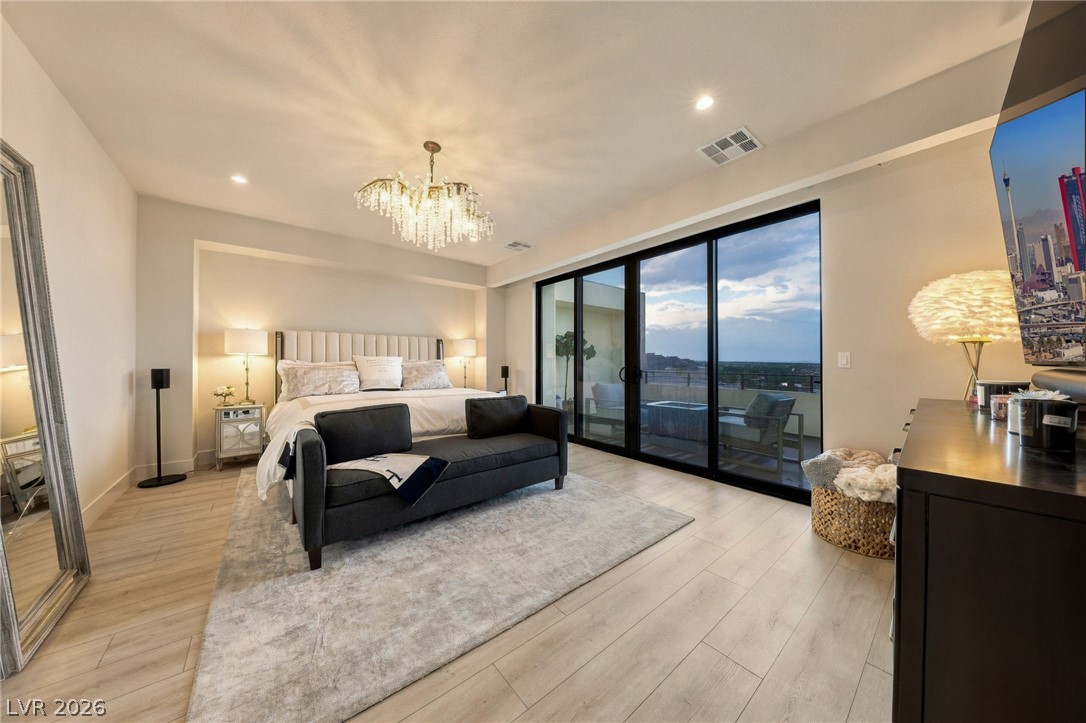
A sliding glass door opens directly from the bedroom onto a private paved patio.
Sleek contemporary architecture highlights this multi-level home with an integrated garage and modern glass accents.
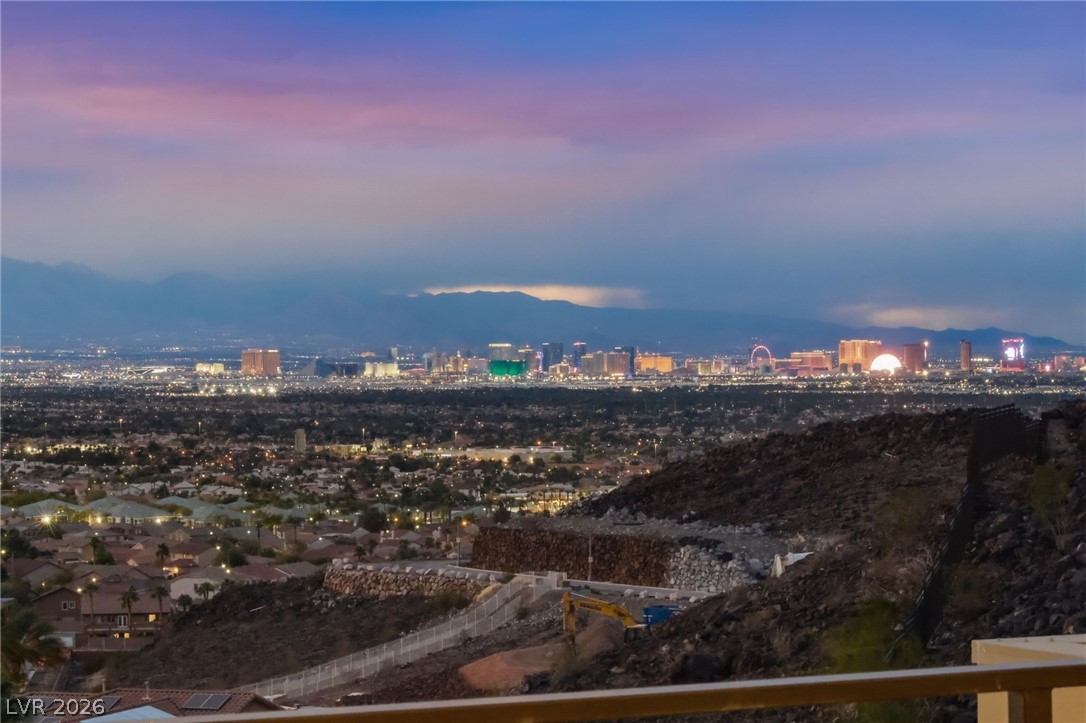
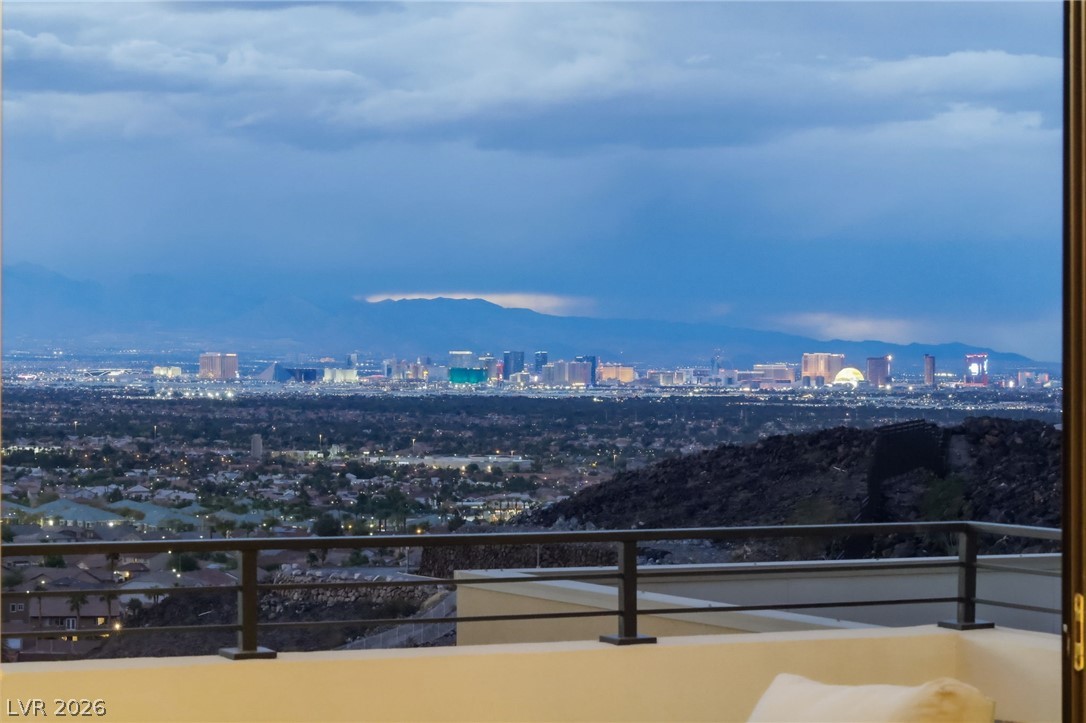
Distant mountains frame a sparkling skyline view beneath soft twilight colors.
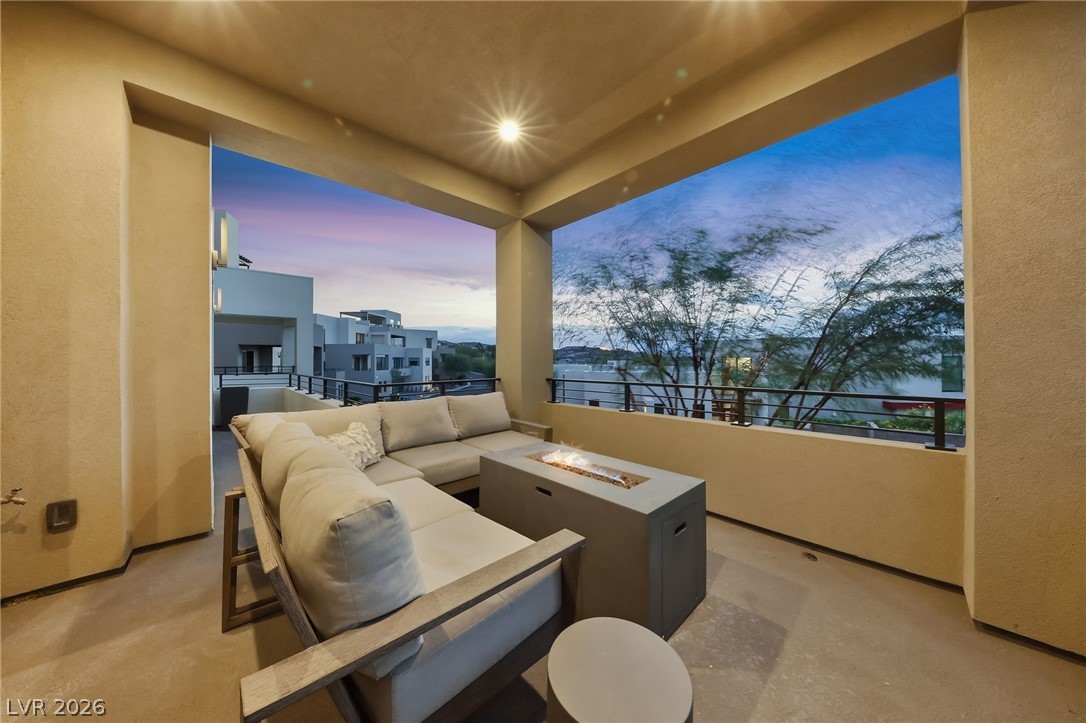
A covered concrete terrace overlooks the neighborhood under recess lighting.
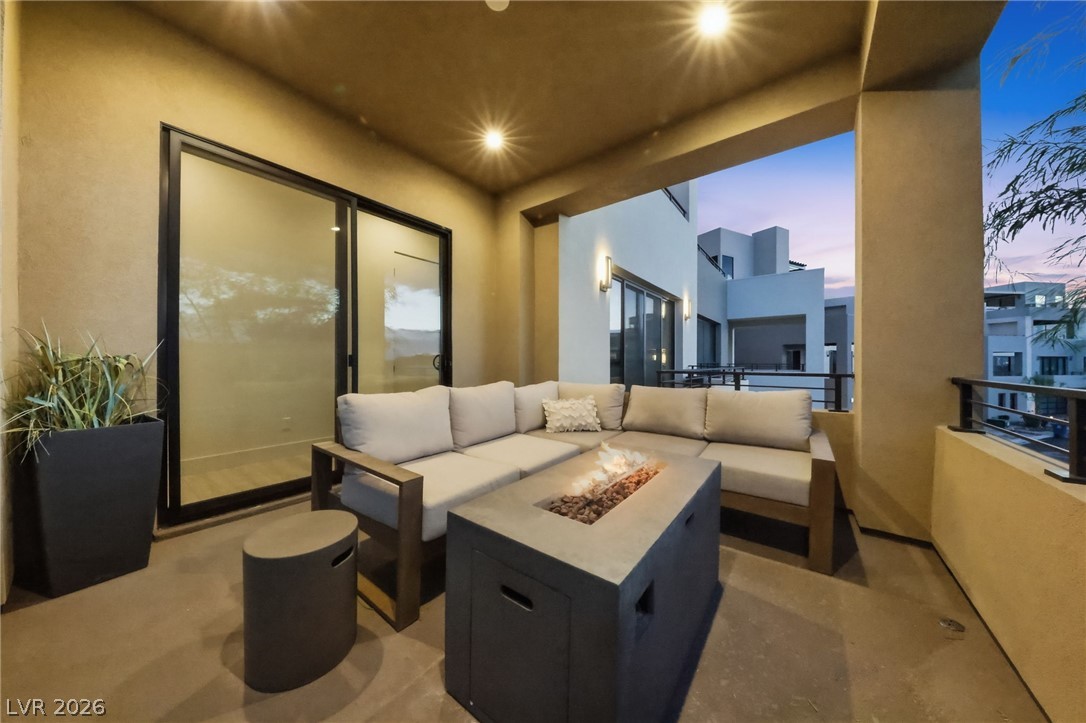
A covered patio features concrete flooring and recessed lighting under a structured ceiling.
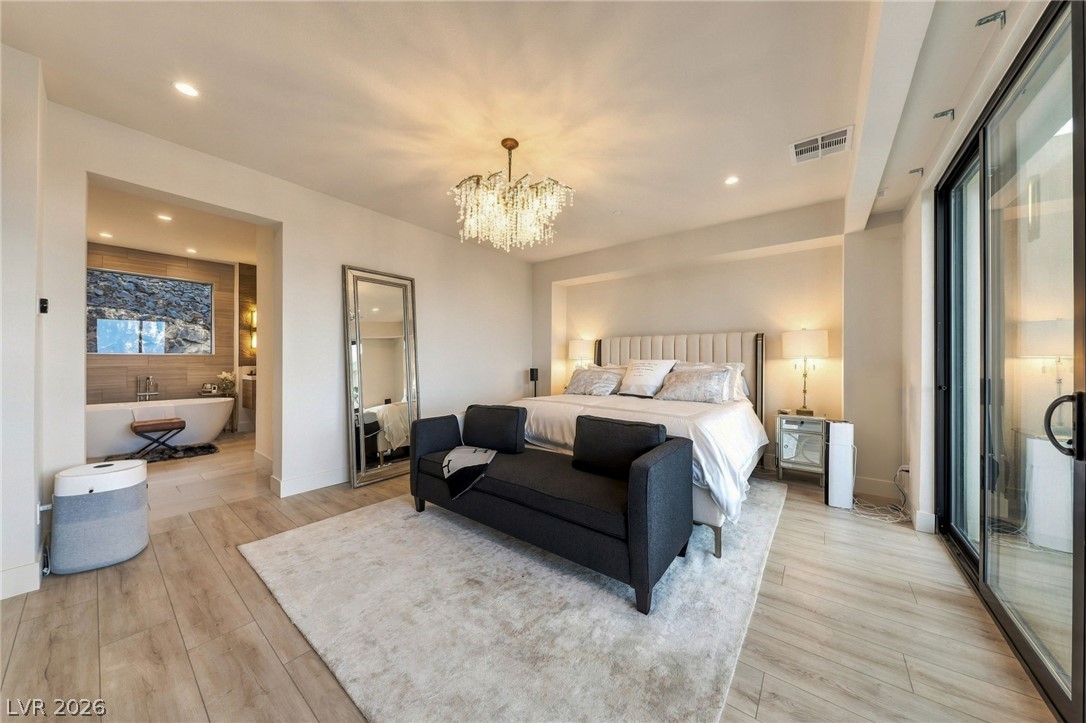
Sliding glass doors connect a modern bedroom suite to this private outdoor patio.
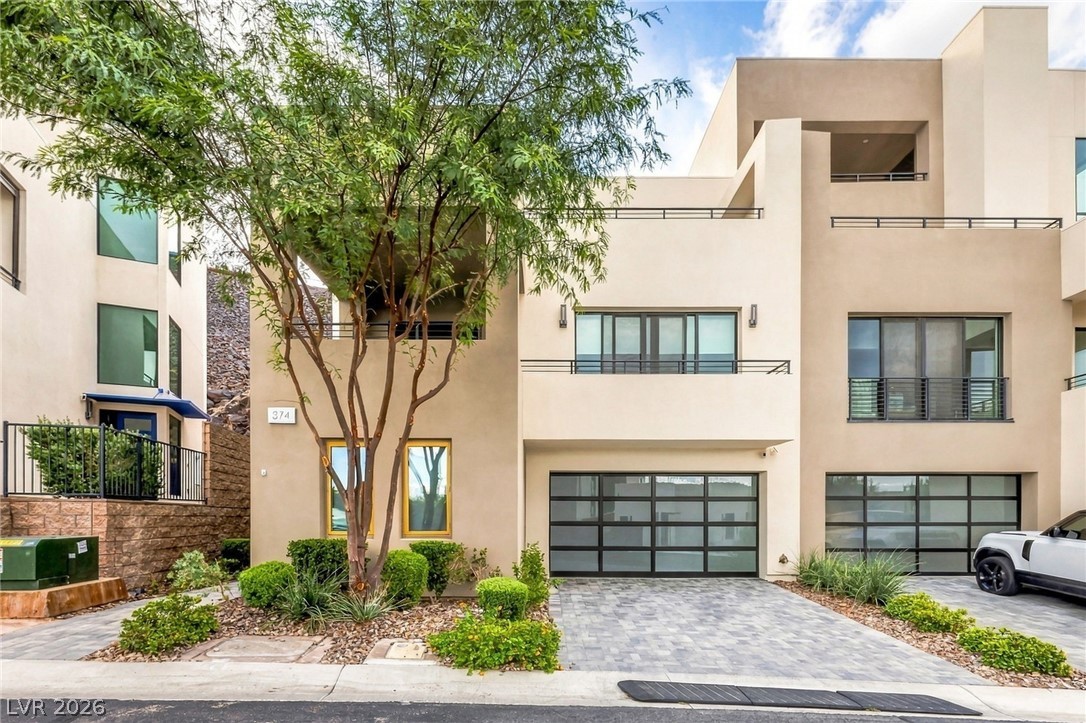
Bold contemporary architecture defines this multi-level exterior featuring clean lines and concrete pavers.
Modern multi-level exterior architecture showcases geometric stucco walls alongside glass garage doors.
A manicured side yard features stone stepping stones and synthetic grass alongside stucco walls.
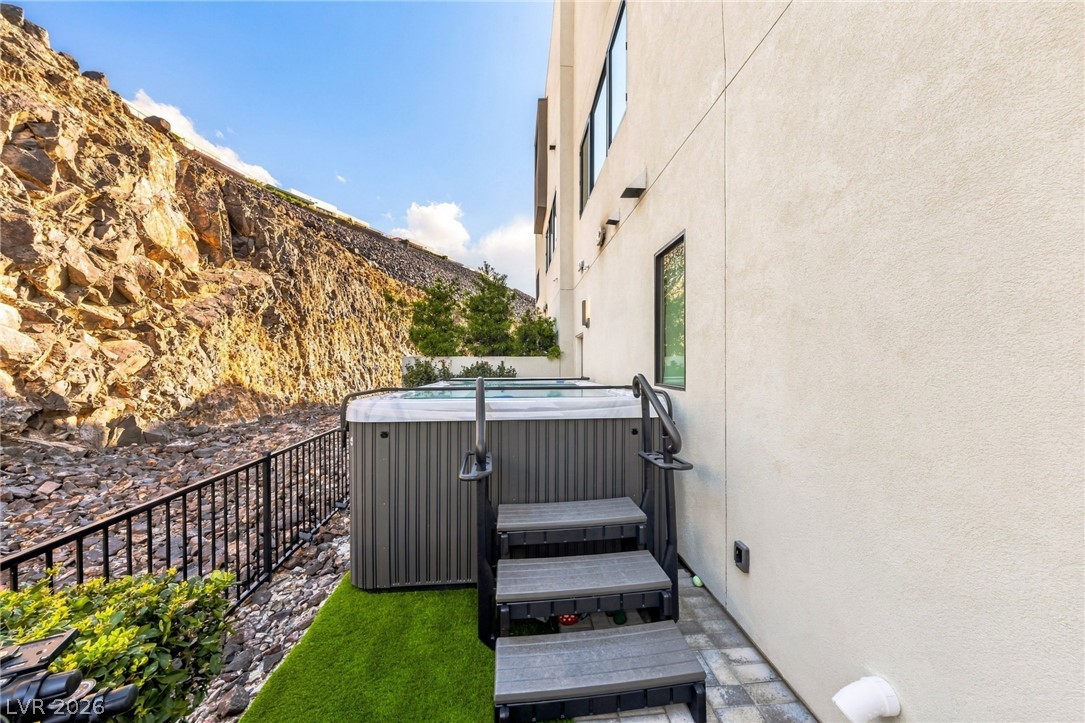
Dramatic rocky hillside views frame a private outdoor space with a spa and stone pavers.
An outdoor spa area sits nestled alongside a rugged stone cliffside.
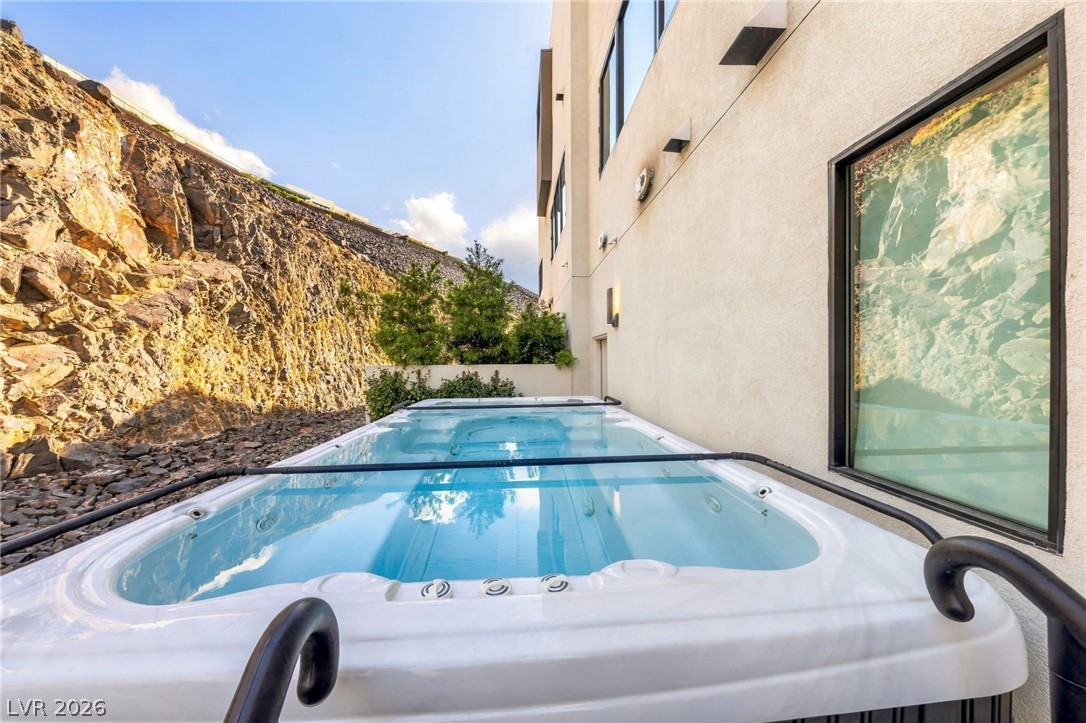
An outdoor swim spa sits tucked between the modern stucco exterior and a dramatic rock wall.
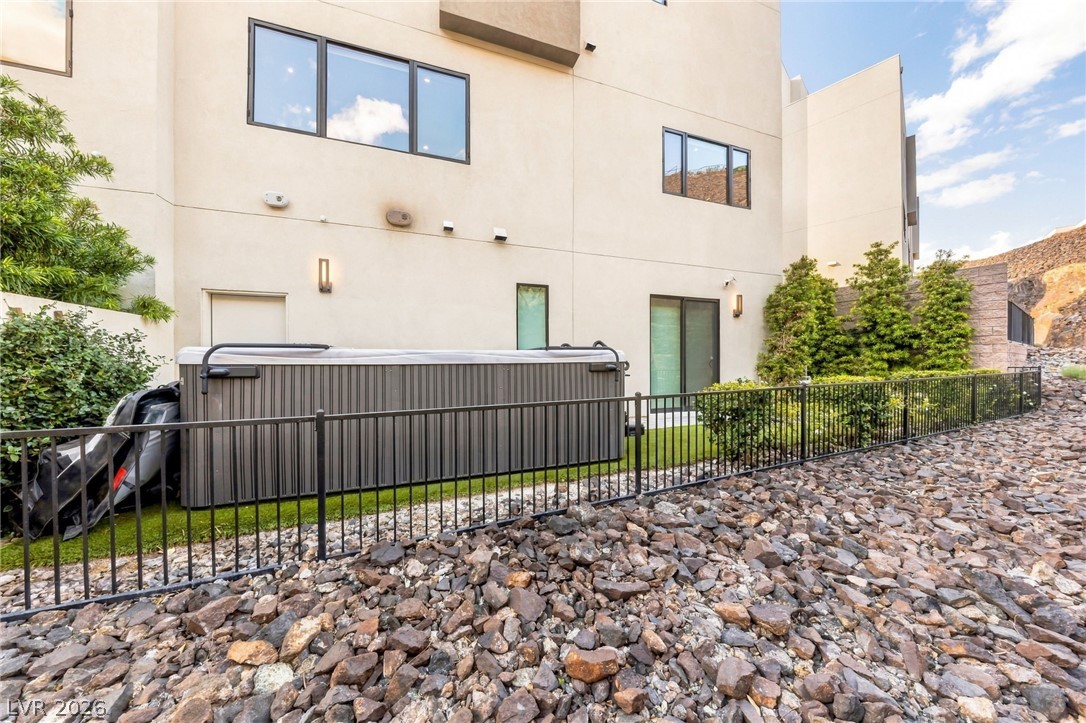
Modern stucco exterior lines meet rugged desert landscaping and sleek metal fencing.
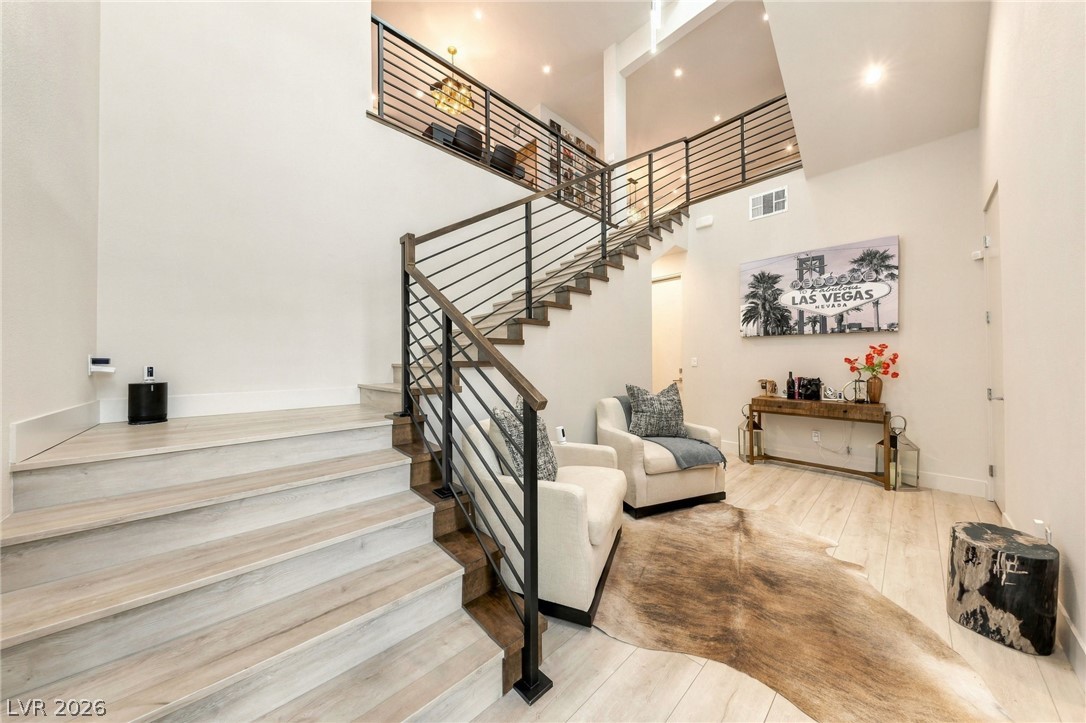
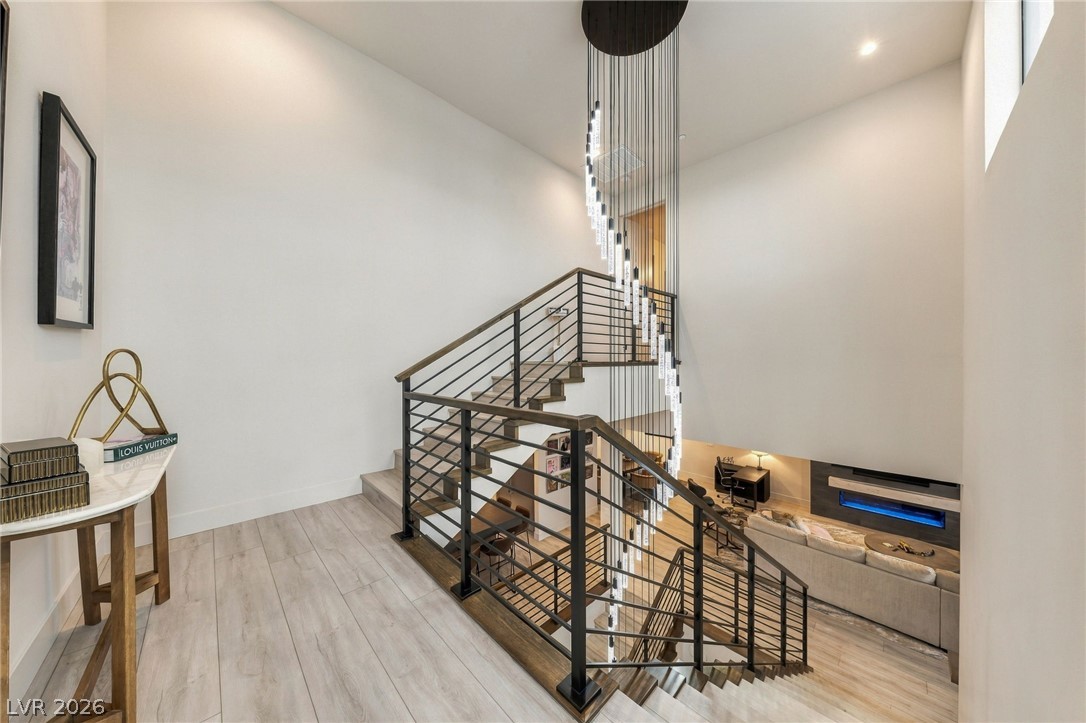
A striking modern staircase with metal railings accents the high-ceilinged entry foyer and landing.
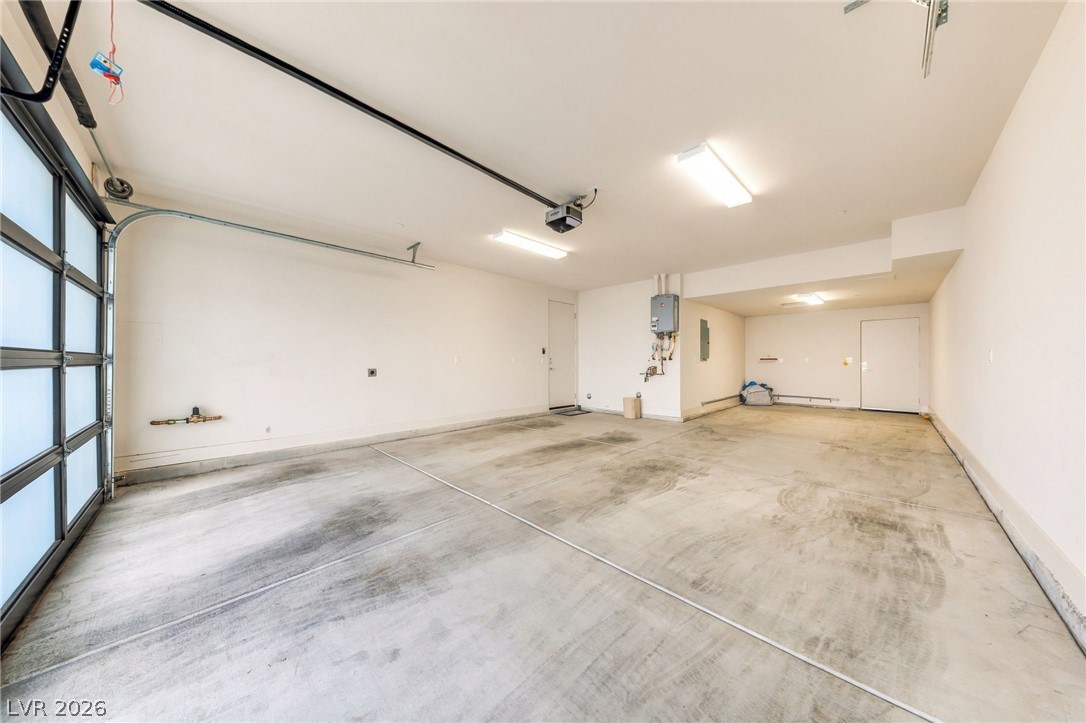
Concrete floors and high ceilings define this expansive multi-car garage space.
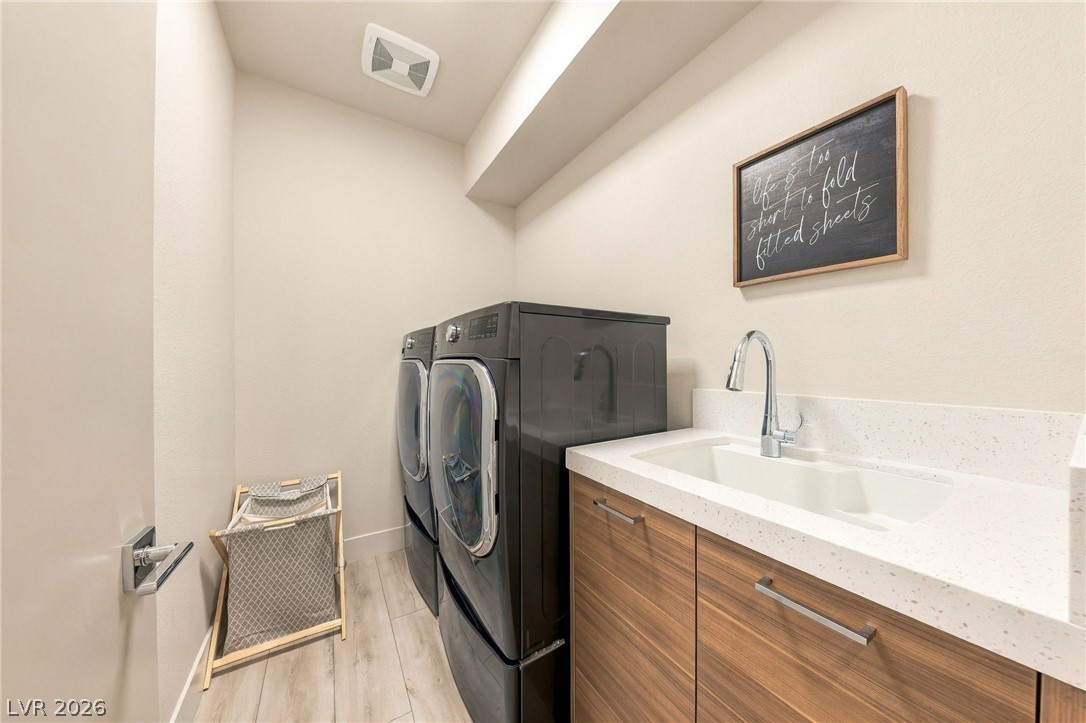
Functional workspace highlights this utility area complete with durable wood-look flooring and a built-in sink.
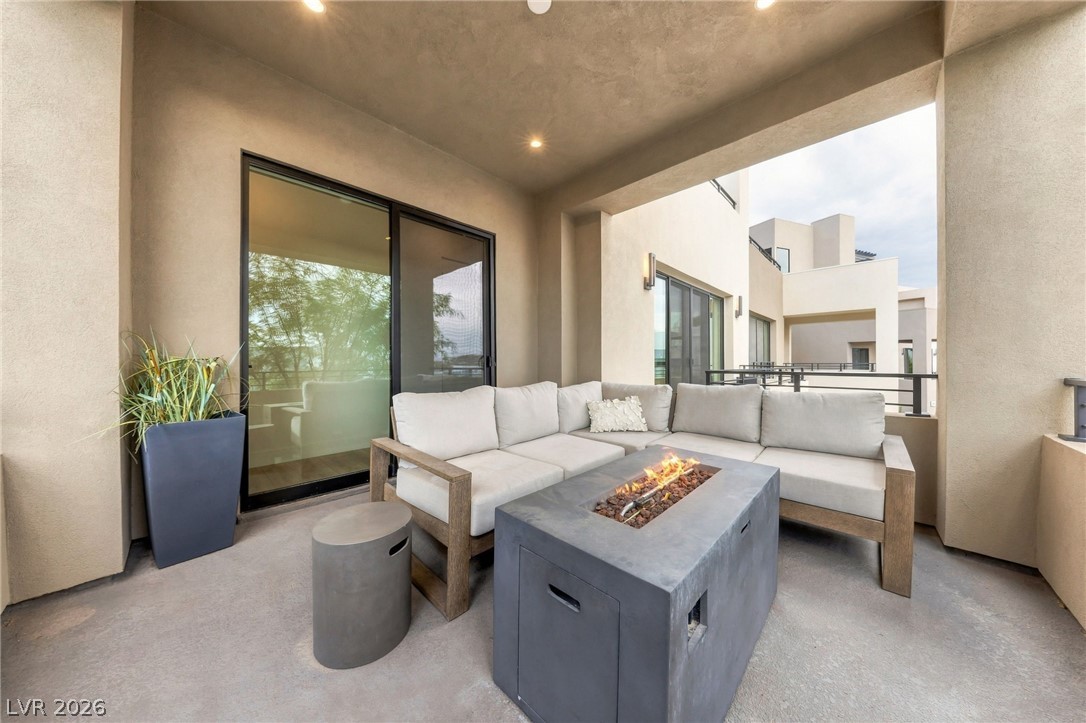
Sheltered outdoor living space features textured stucco pillars, concrete flooring, and metal railings.
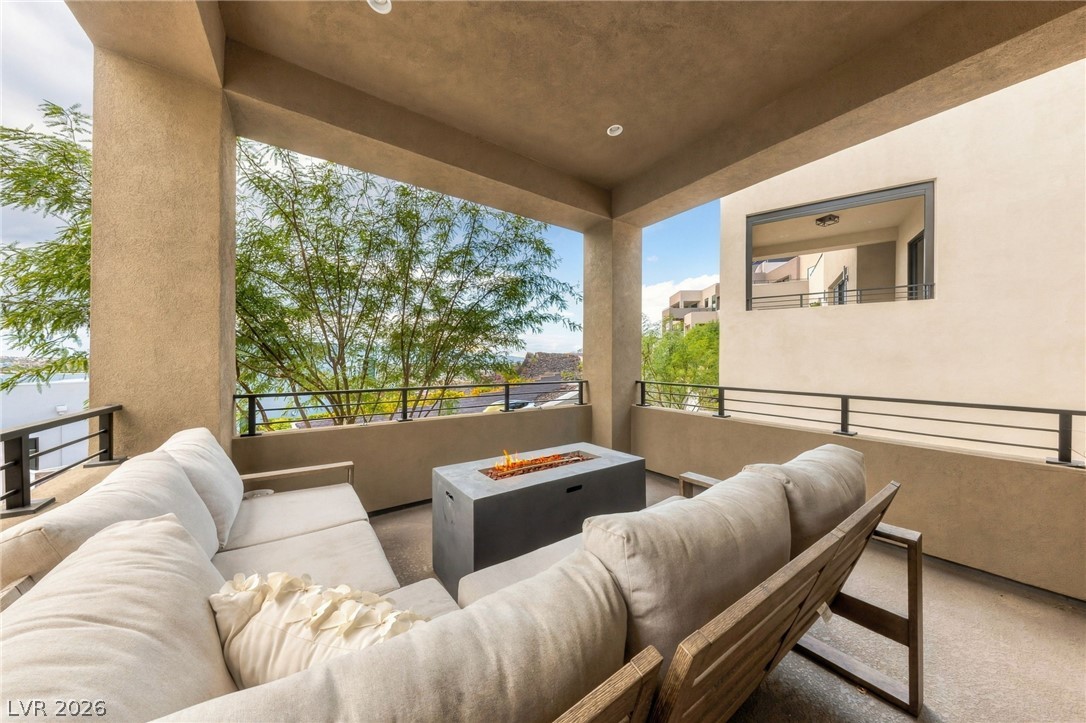
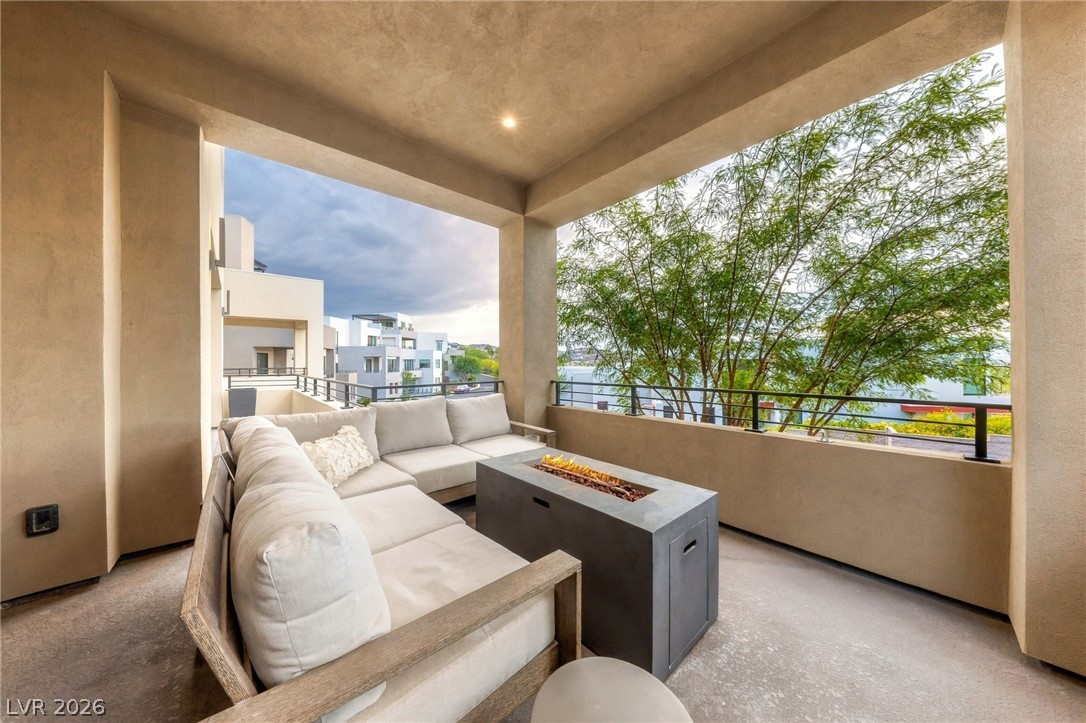
A covered concrete balcony features a built-in fire pit overlooking lush green treetops.
An inviting covered patio features durable concrete flooring and smooth stucco architectural framing.
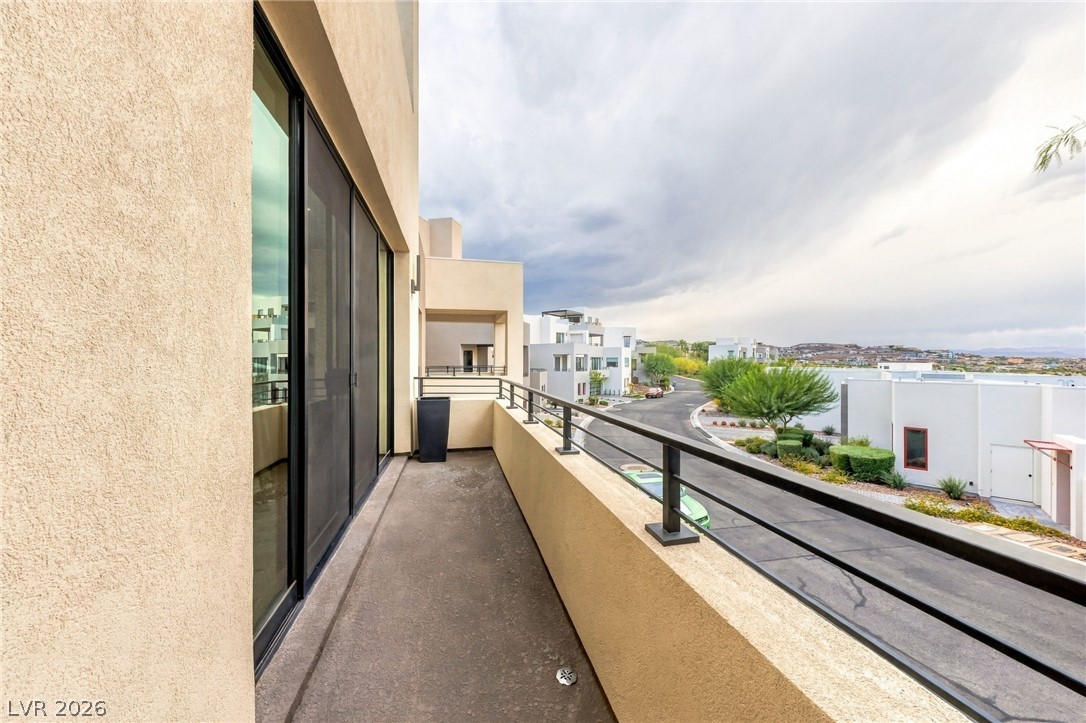
A private upper-level balcony overlooks the quiet neighborhood street below.
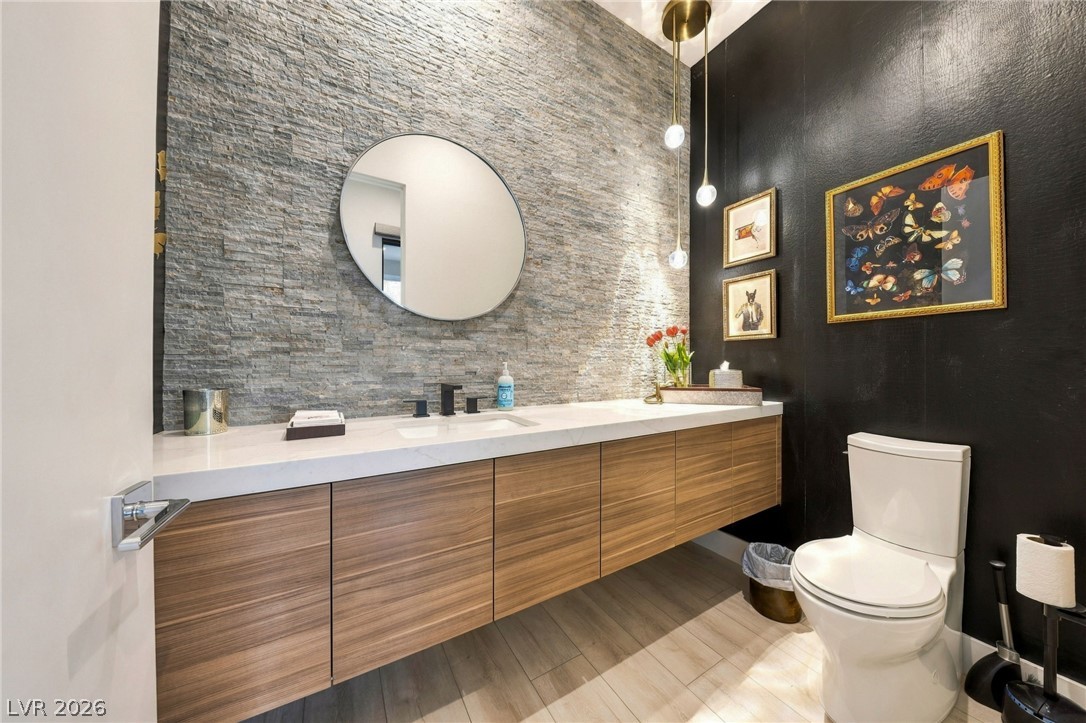
A floating vanity and textured stone wall elevate this modern half bath.
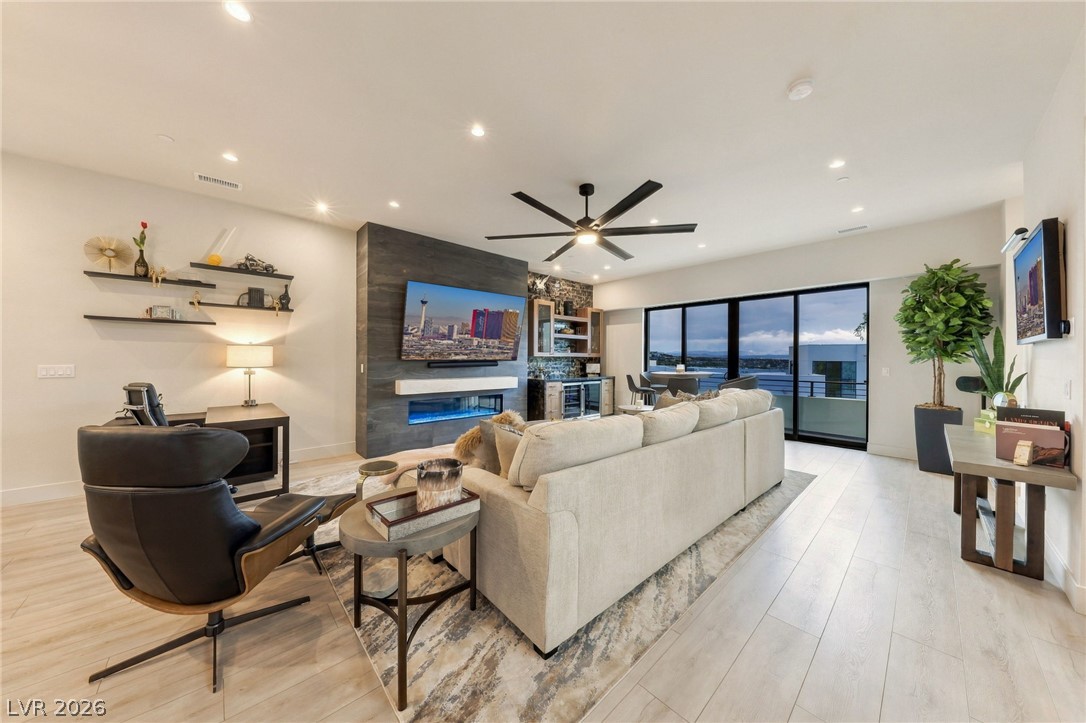
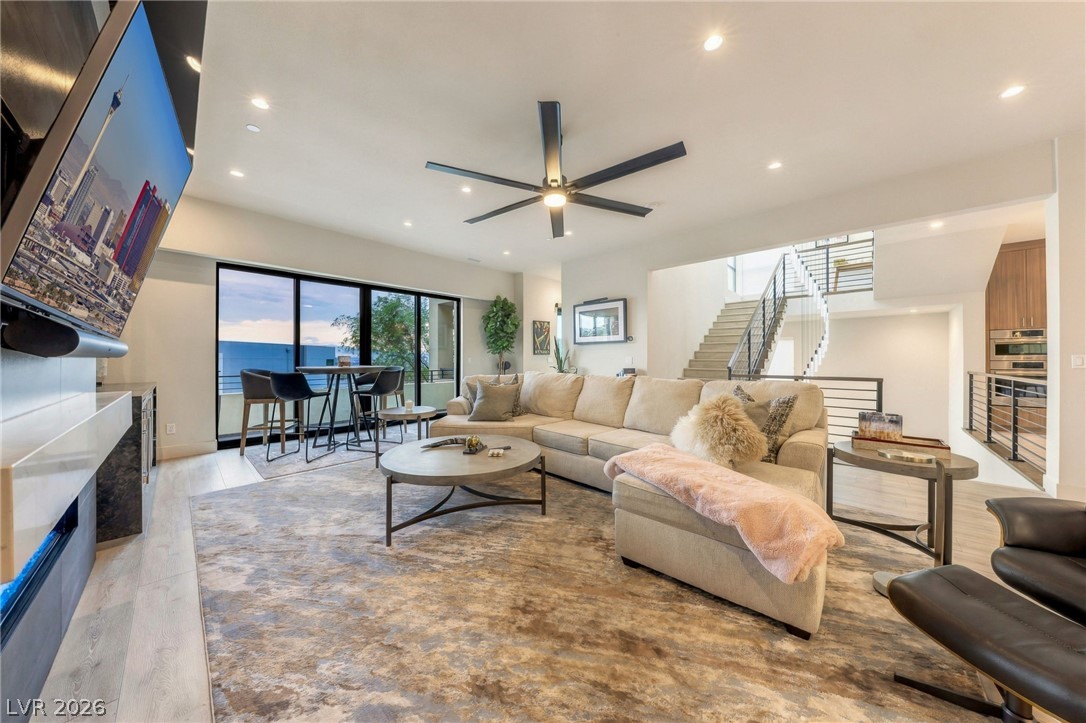
Sliding glass doors open to outdoor views, while a modern linear fireplace anchors the room.
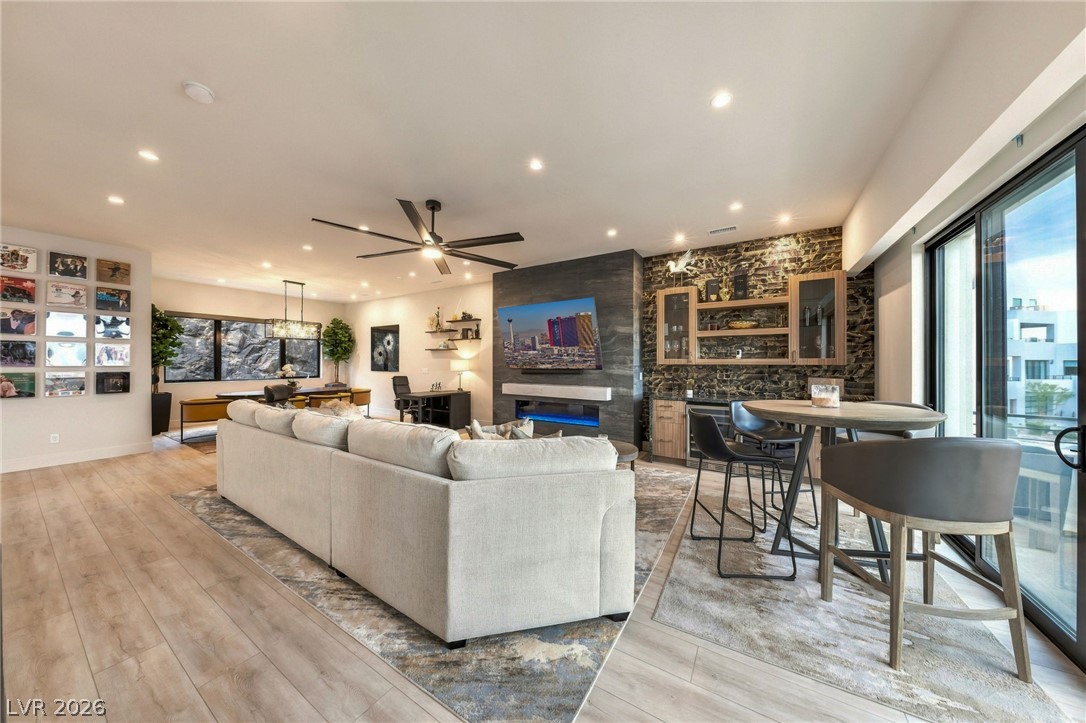
A spacious layout merges seamless living spaces with contemporary wood-look flooring and sliding glass doors.
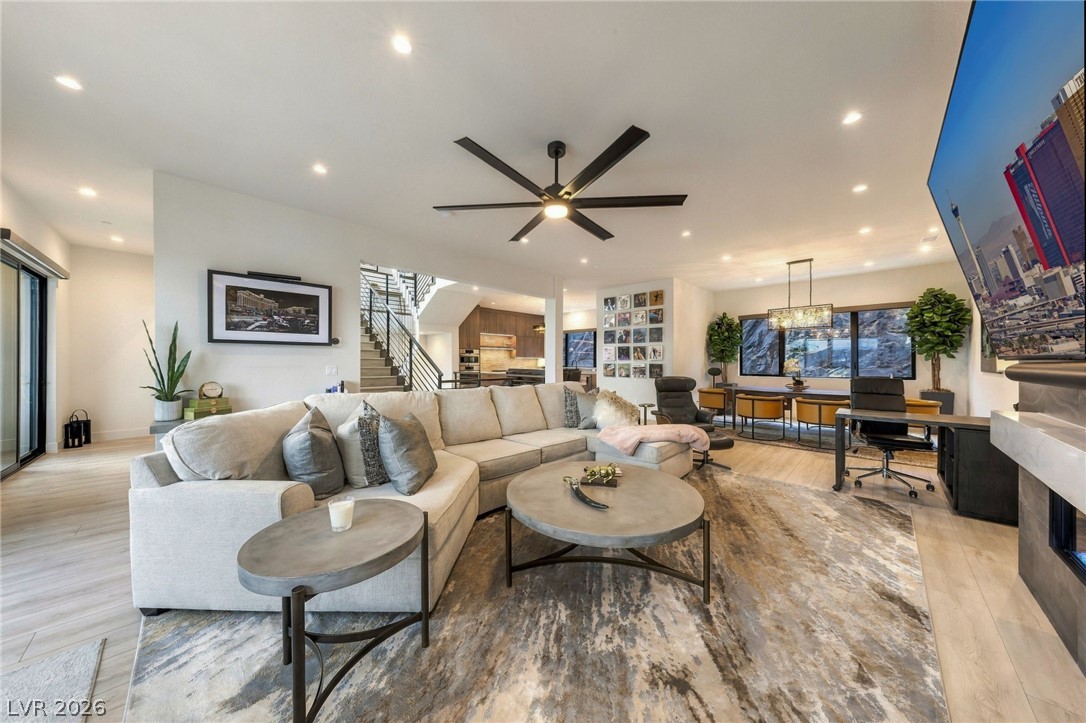
An airy open layout integrates the main living and dining areas under high recessed ceilings.
Recessed lighting illuminates an open main level with light-toned wood floors and sliding glass doors.
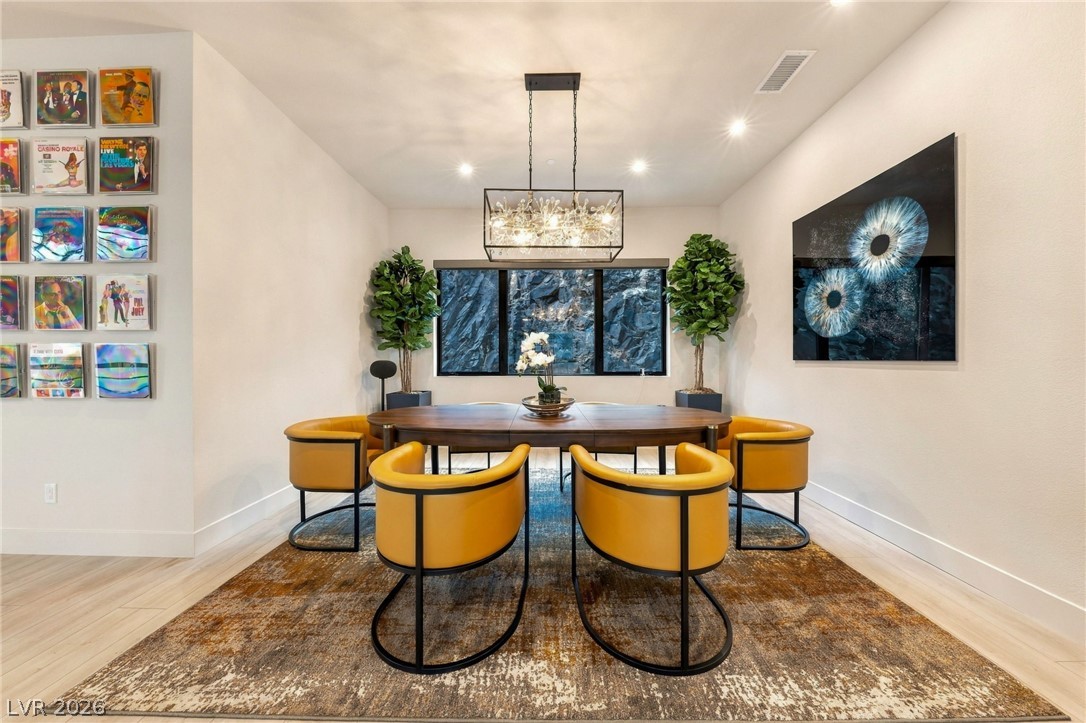
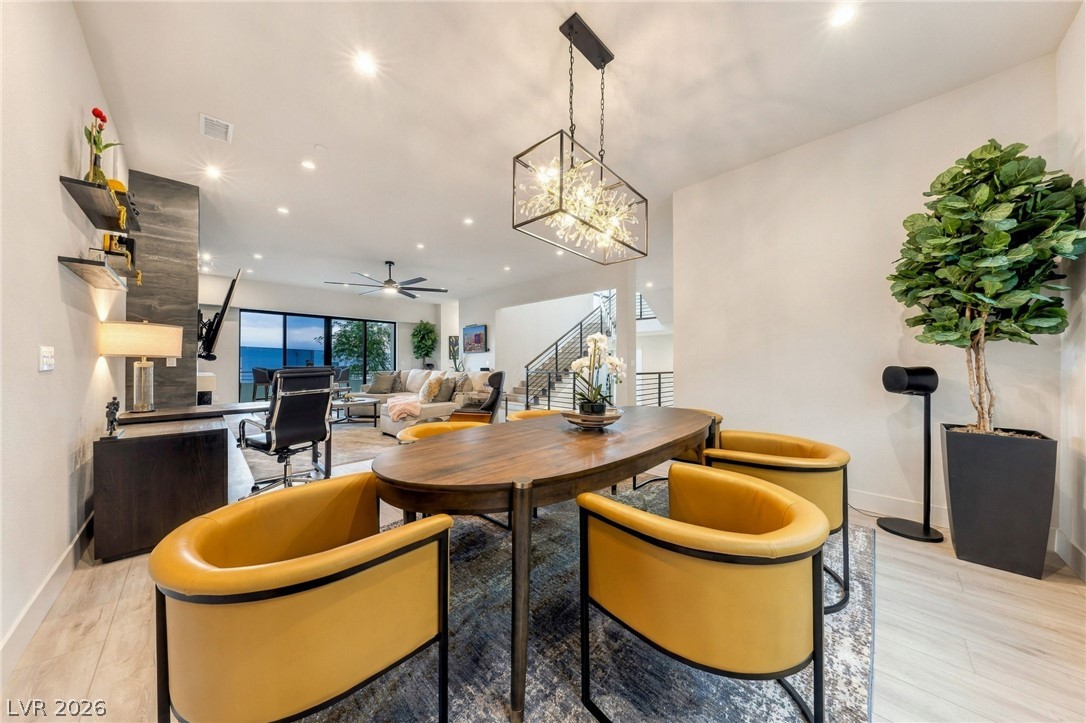
Recessed lighting and wide windows enhance this elegant formal dining area with light-toned flooring.
An open floor plan seamlessly connects the dining area to adjacent living spaces.
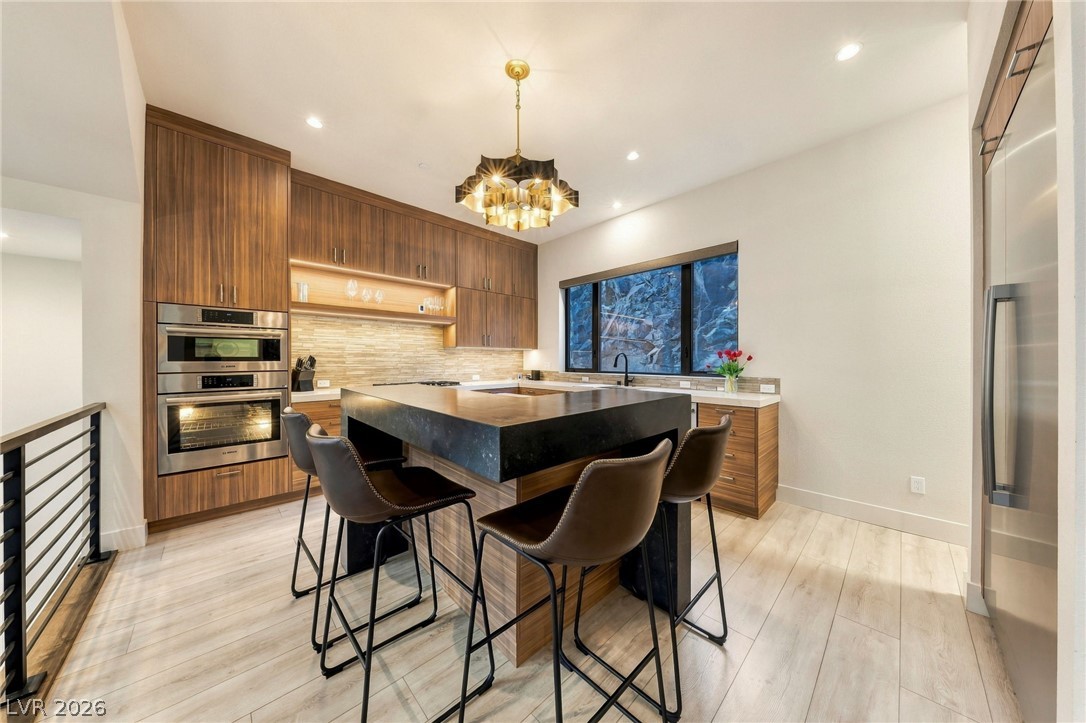
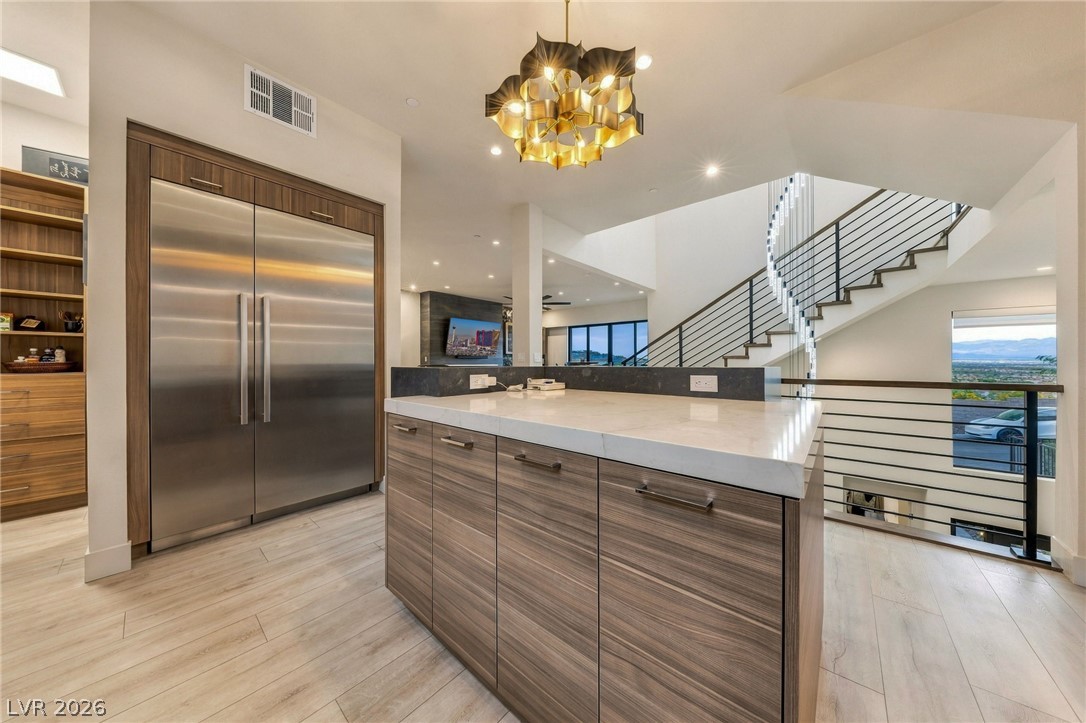
A modern culinary space features warm wood cabinetry and a substantial stone-topped central island.
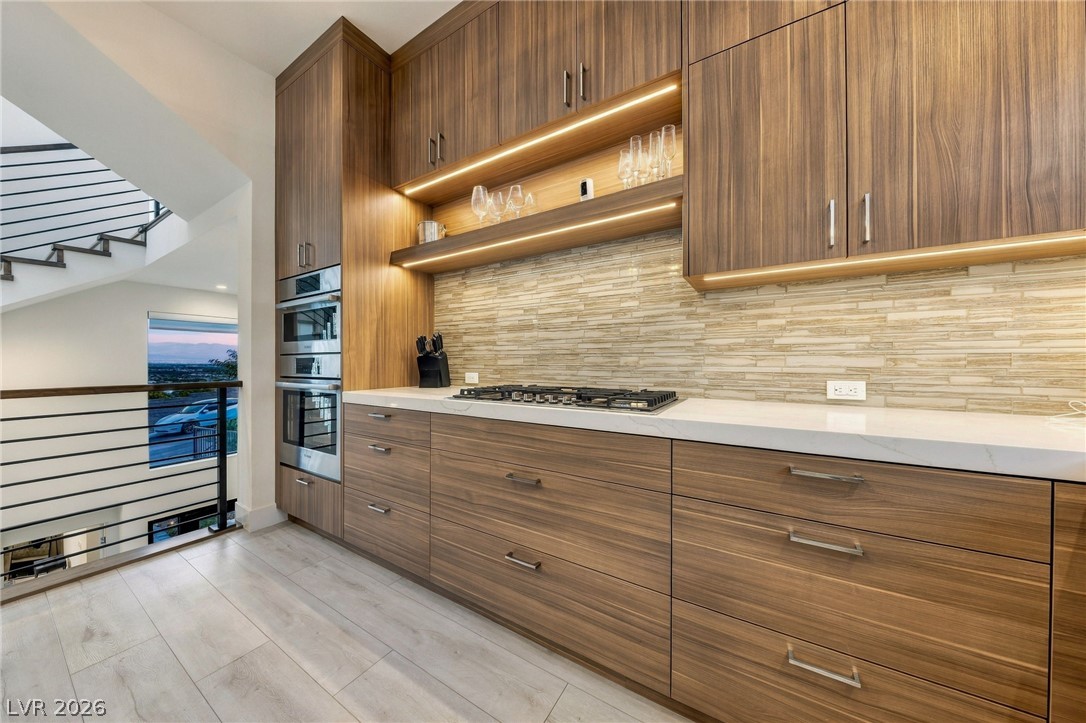
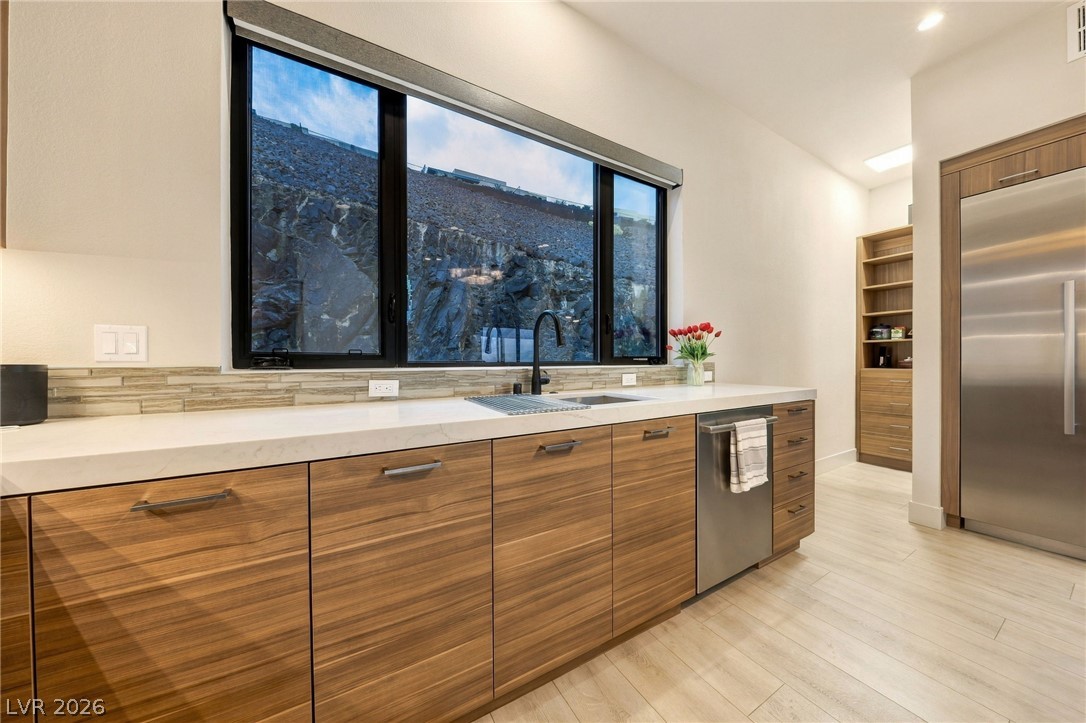
Streamlined cabinetry and premium integrated appliances define this modern culinary space.
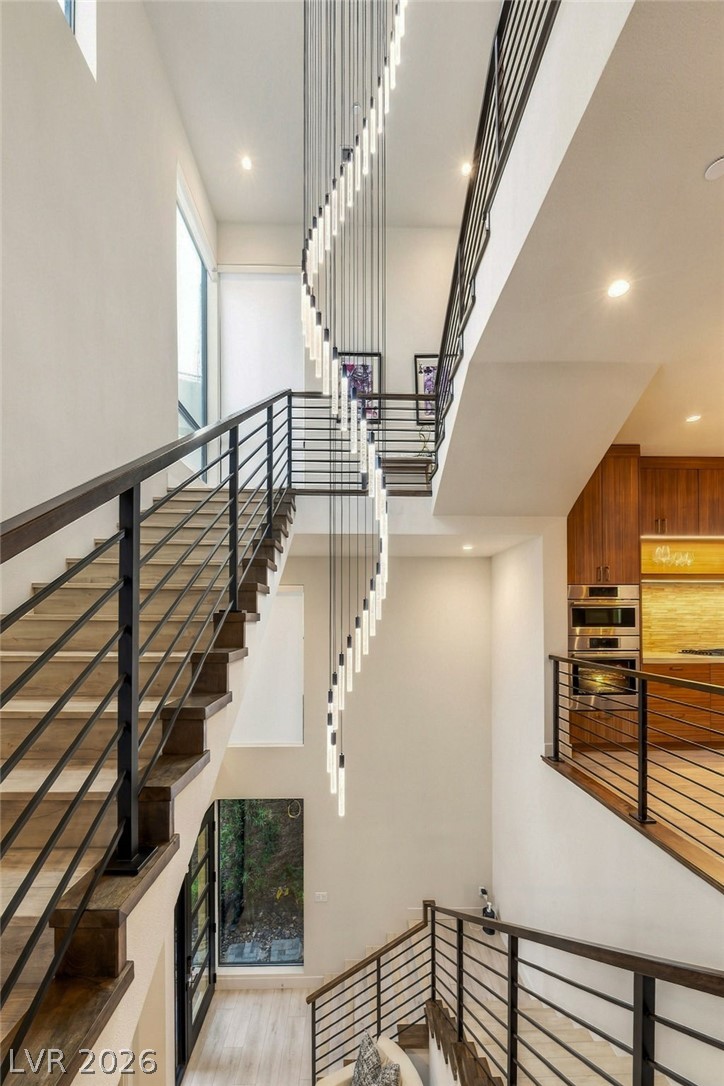
An open kitchen layout transitions smoothly into a multi-level staircase under soaring ceilings.
Clean lines and stone counters highlight this well-appointed kitchen framing rugged outdoor views.
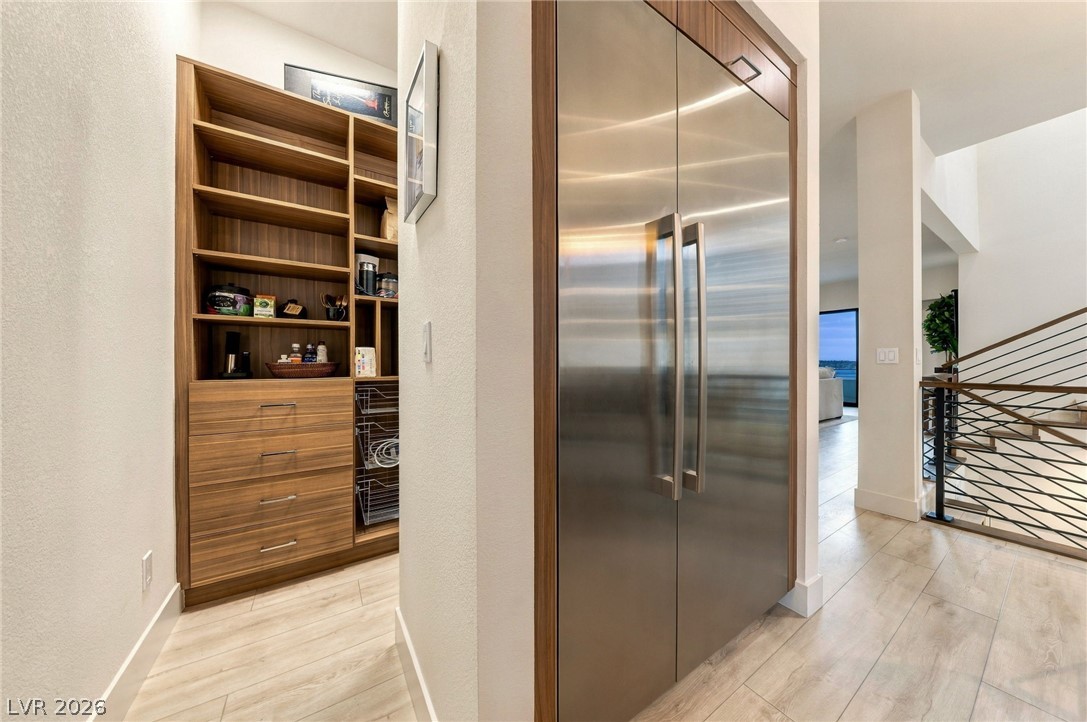
An integrated stainless steel refrigerator sits adjacent to a walk-in pantry with custom wood shelving.
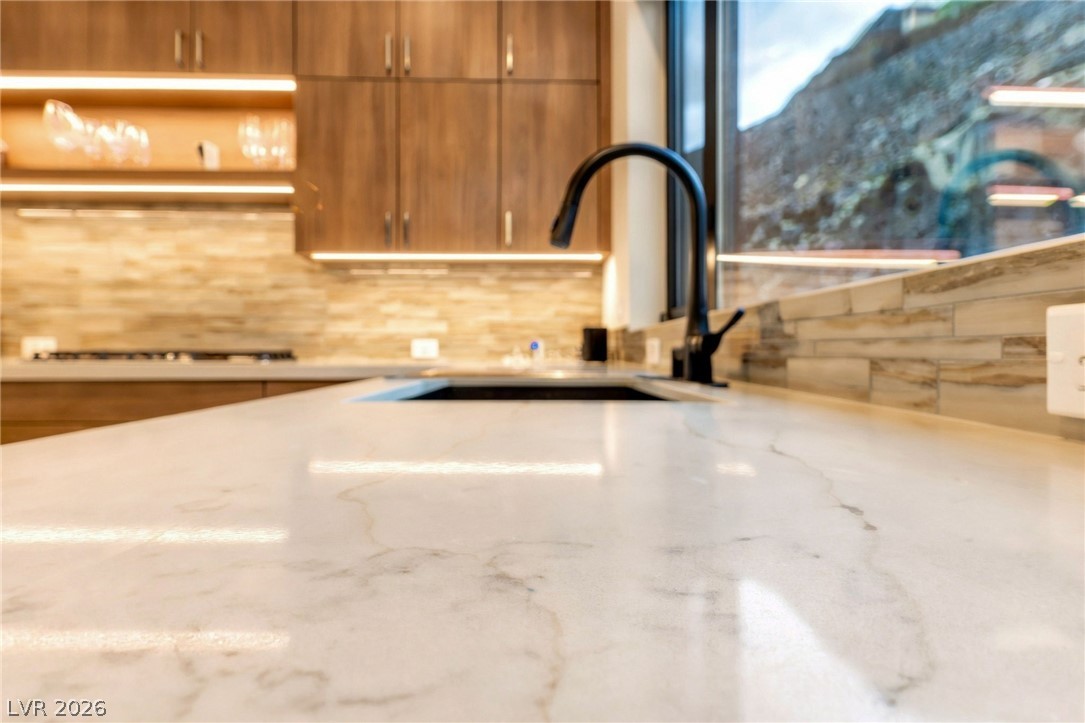
Gleaming stone countertops and modern cabinetry elevate this contemporary kitchen space.
An architectural multi-level staircase sits under soaring ceilings highlighted by a dramatic light fixture.
Geometric metal railings frame the warm wood steps of a striking multi-level open staircase.
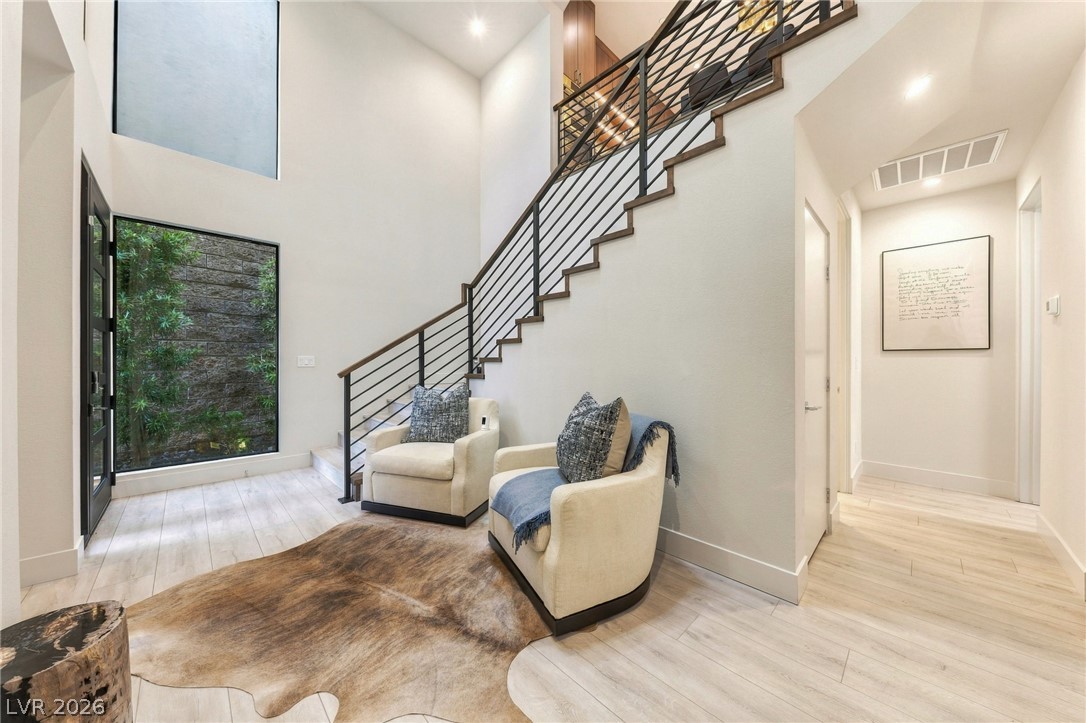
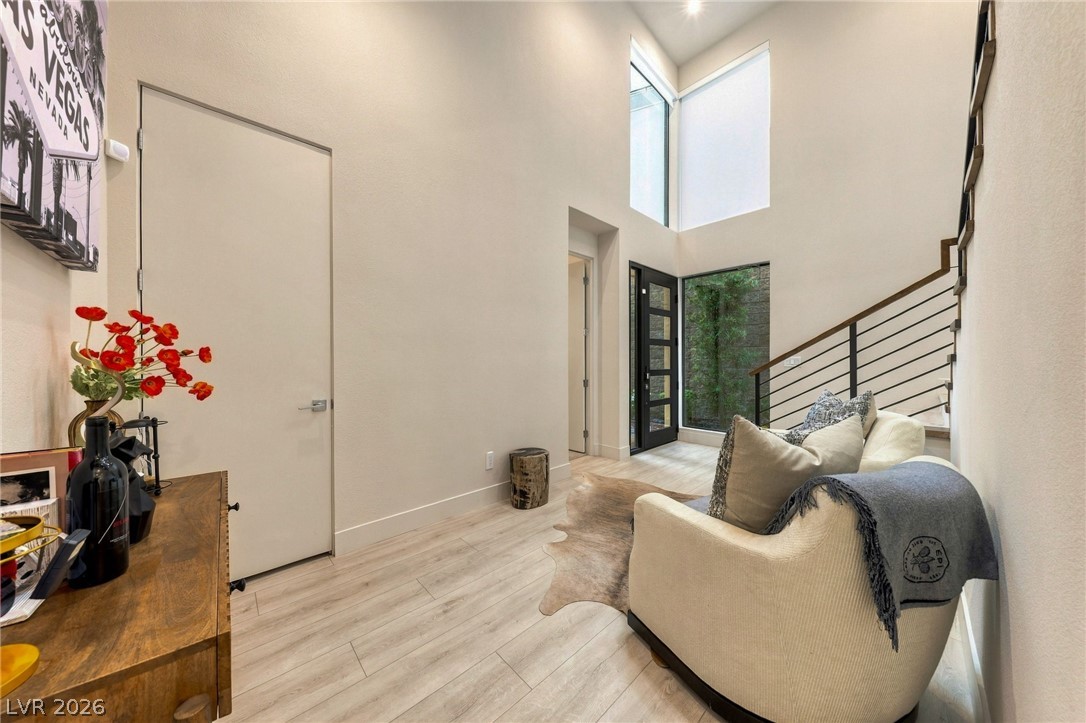
Soaring ceilings and light wood floors frame a dramatic modern staircase in this entryway.
Double-height ceilings and tall windows illuminate this contemporary entryway.
Sliding glass doors open from this bedroom directly to a private outdoor space.
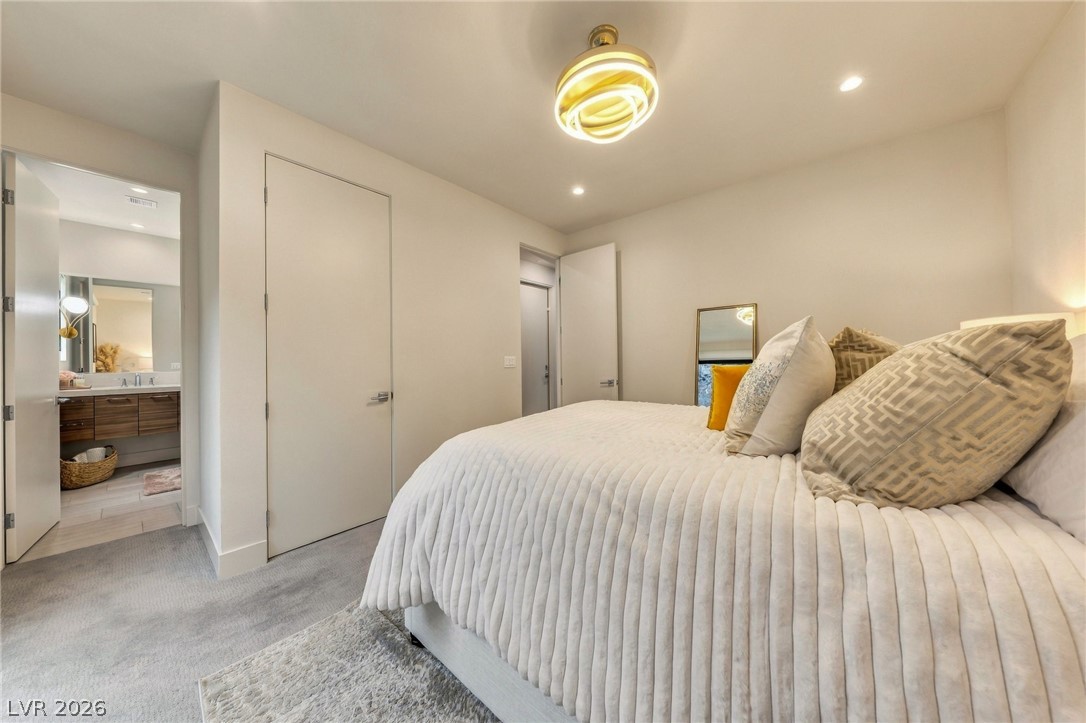
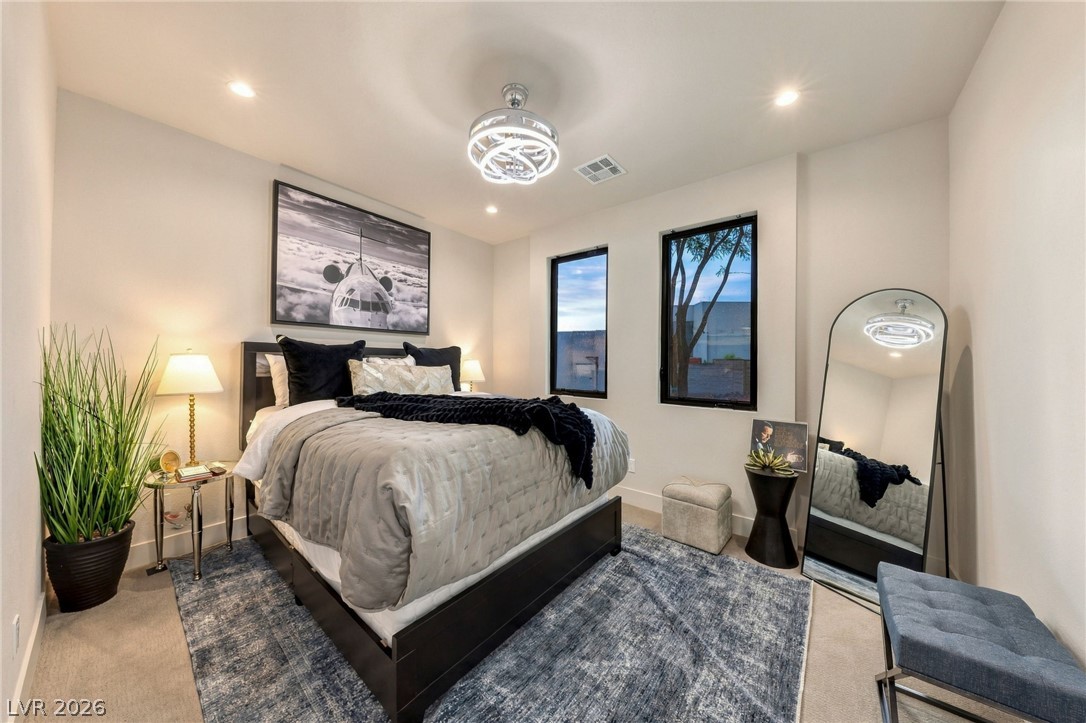
A tranquil sleeping space featuring plush carpet, modern recessed lighting, and access to an adjoining bathroom.
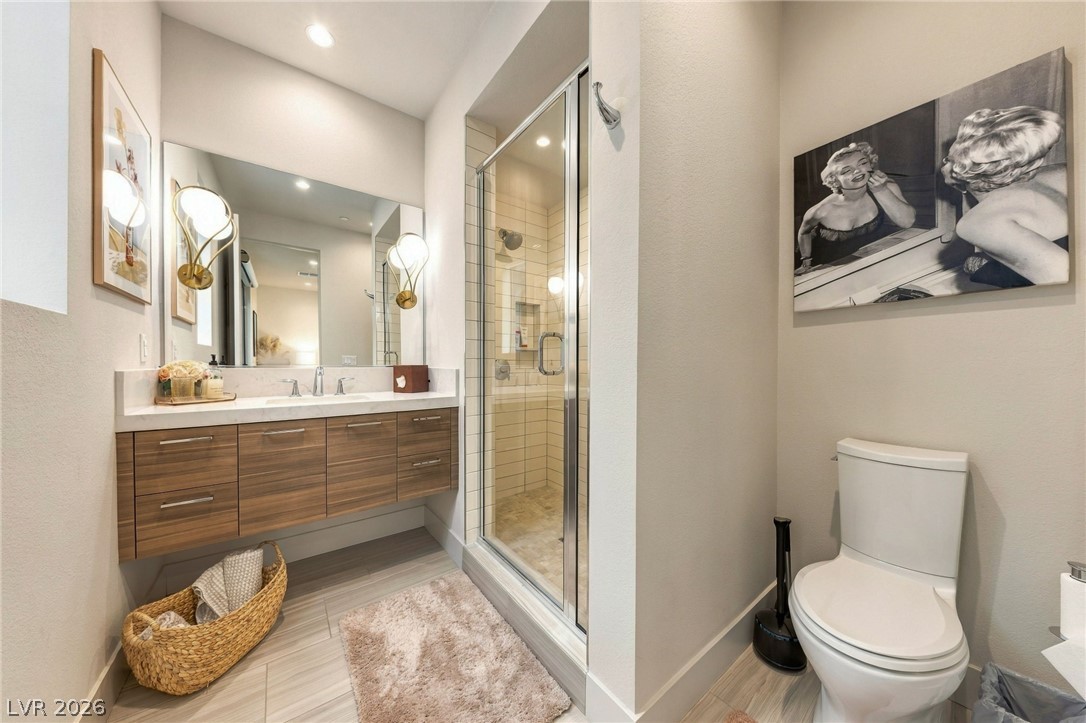
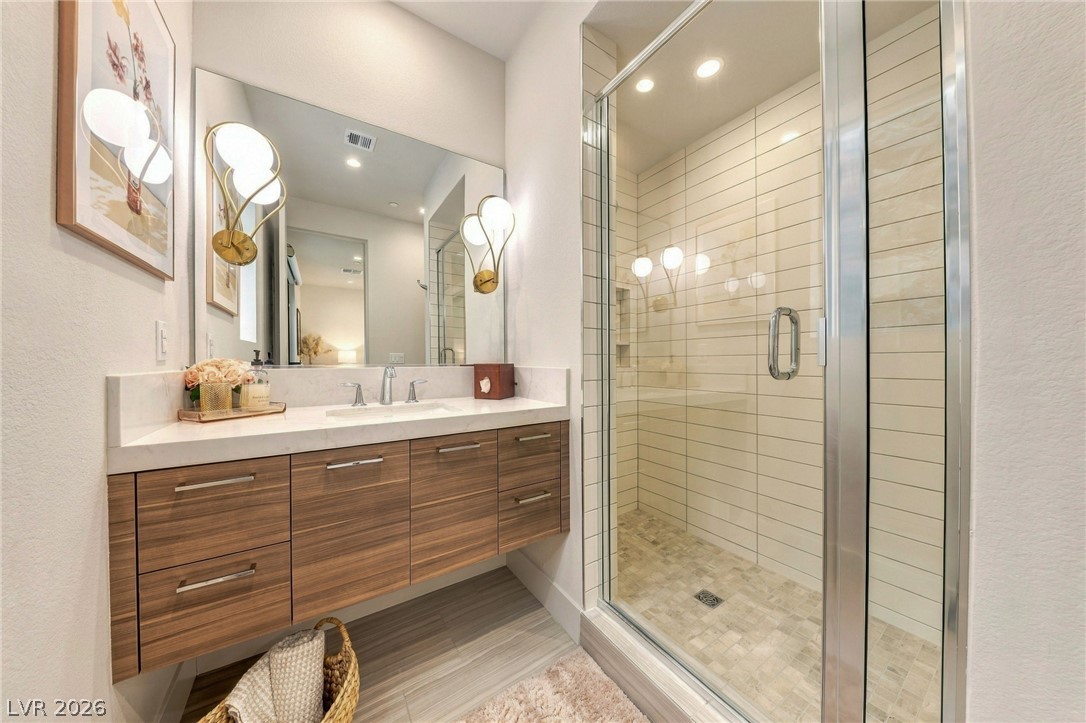
Clean architectural lines define this modern bathroom complete with a glass-enclosed walk-in shower.
Clean architectural lines define this modern bath complete with a floating vanity and walk-in shower.
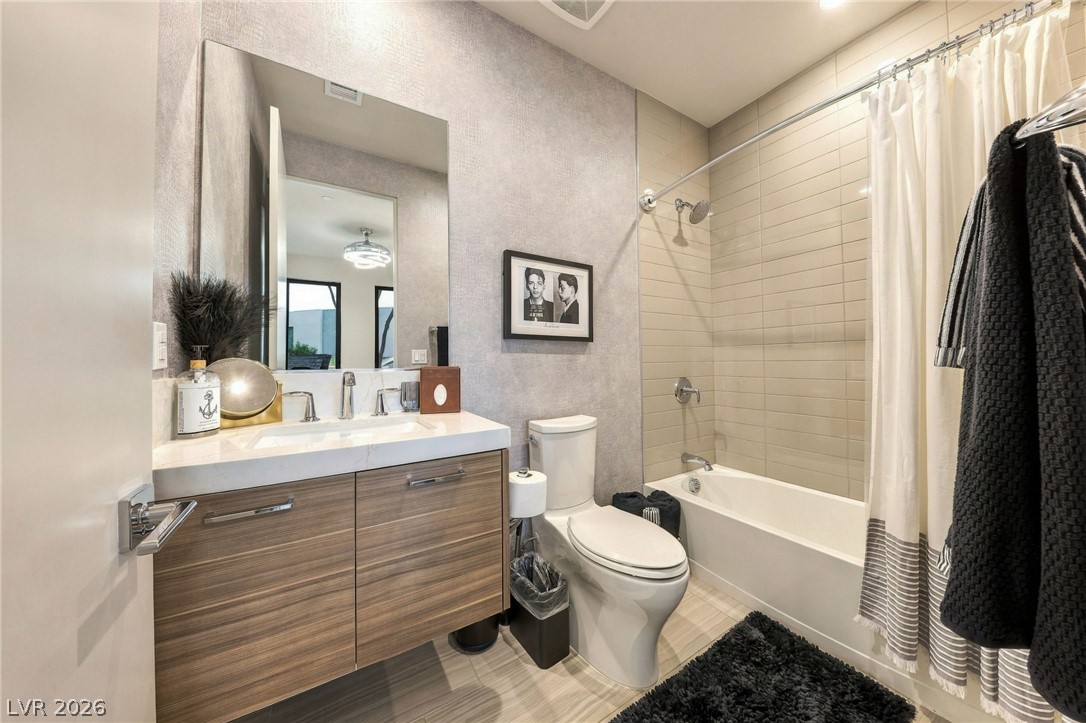
A modern bathroom features clean-lined cabinetry, vertical wall tiling, and a recessed tub-and-shower combination.
Clean lines and recessed lighting define this tranquil bedroom space with tall windows.
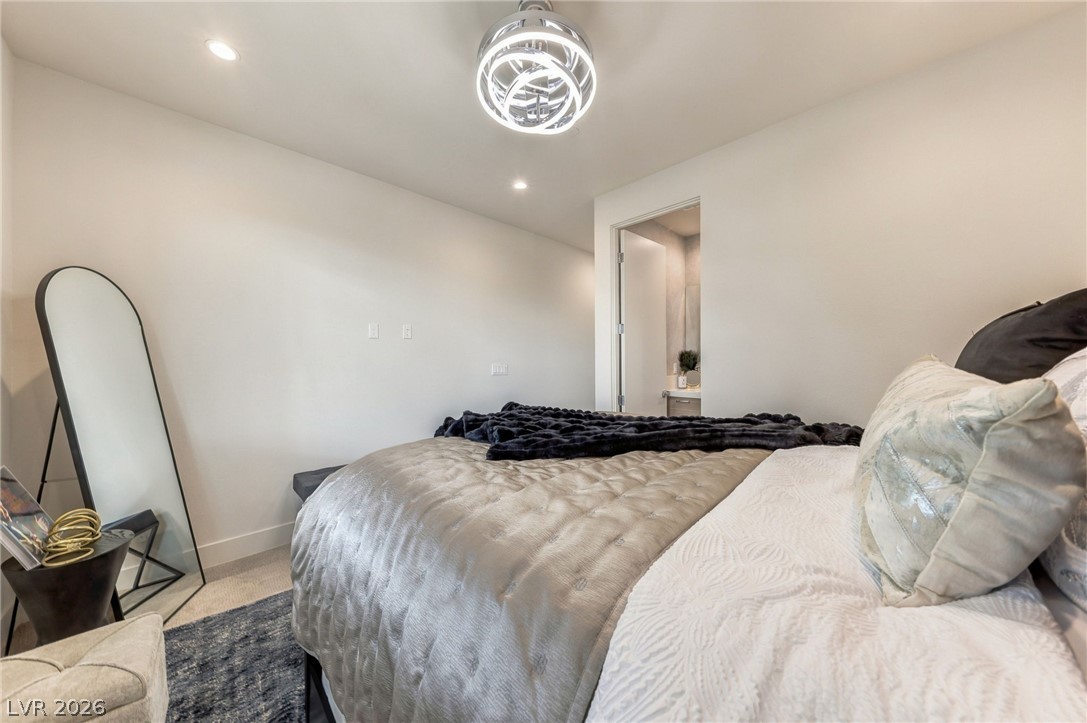
Recessed lighting and carpeted flooring define this quiet bedroom featuring an attached bathroom.
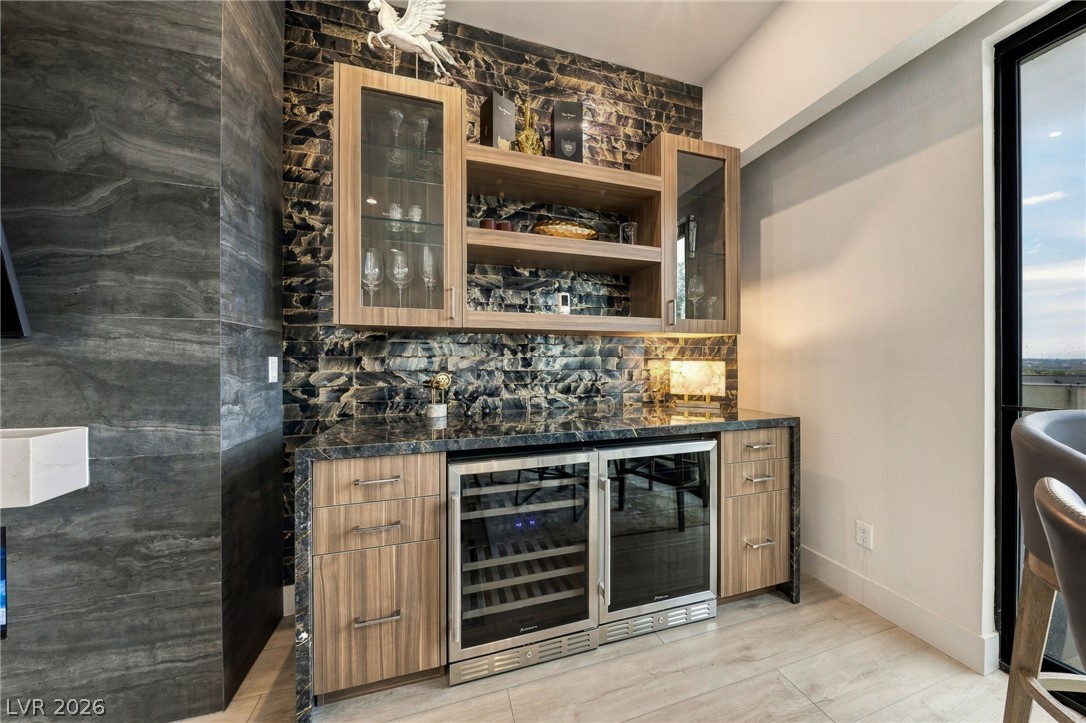
A stylish home bar features modern cabinetry, stone countertops, and integrated dual wine coolers.
Expansive sliding glass doors open from the bedroom to a private scenic balcony.
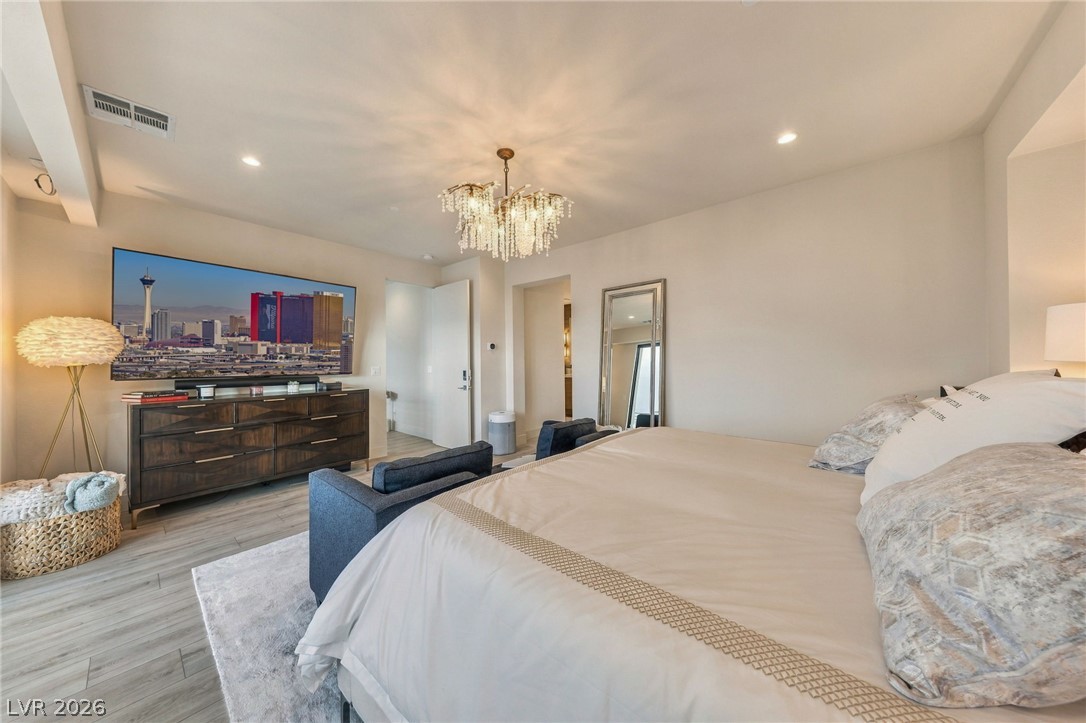
Sliding glass doors open from this main suite featuring light wood floors and recessed lighting.
Smooth plaster walls and warm wood-look flooring establish a serene atmosphere in this bedroom.
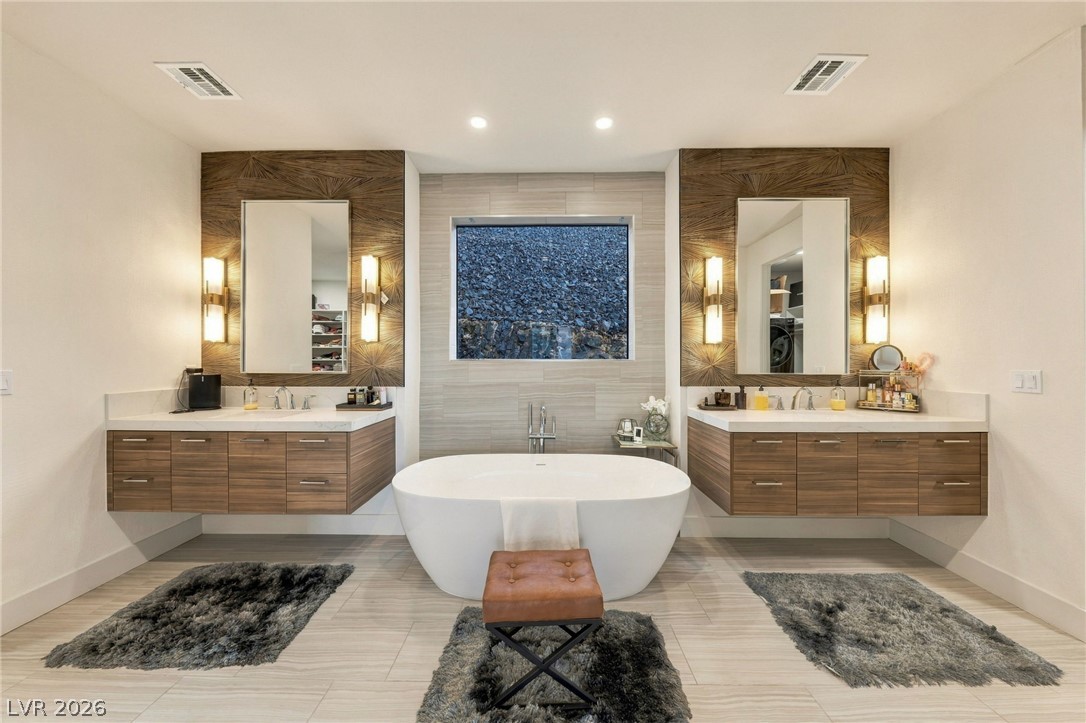
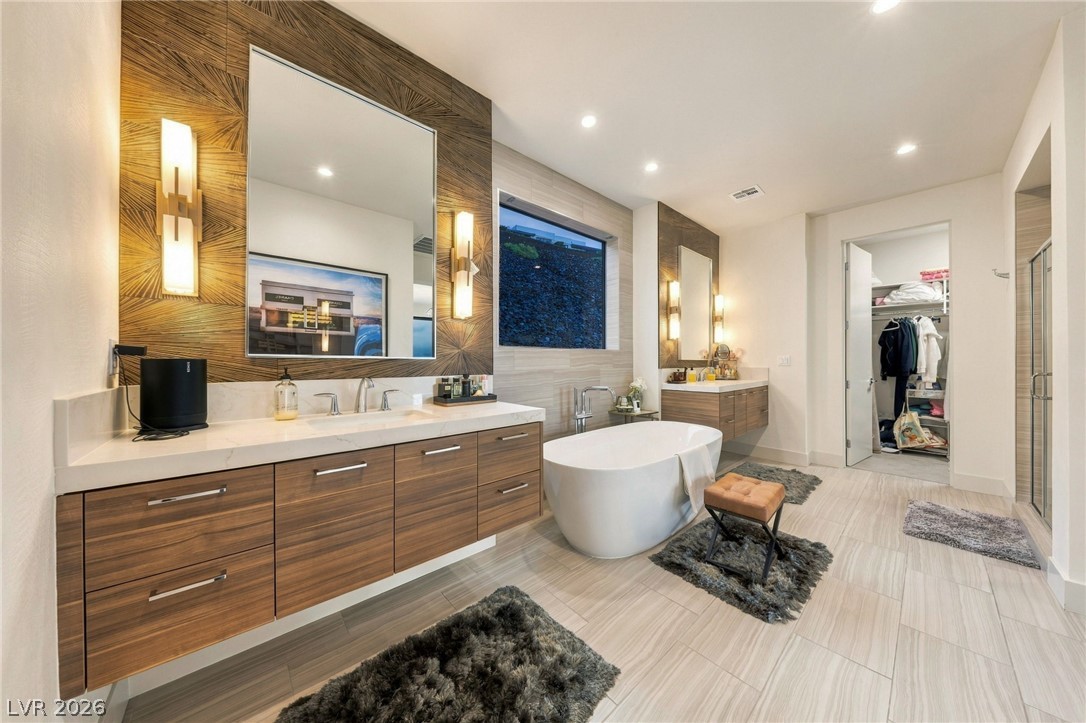
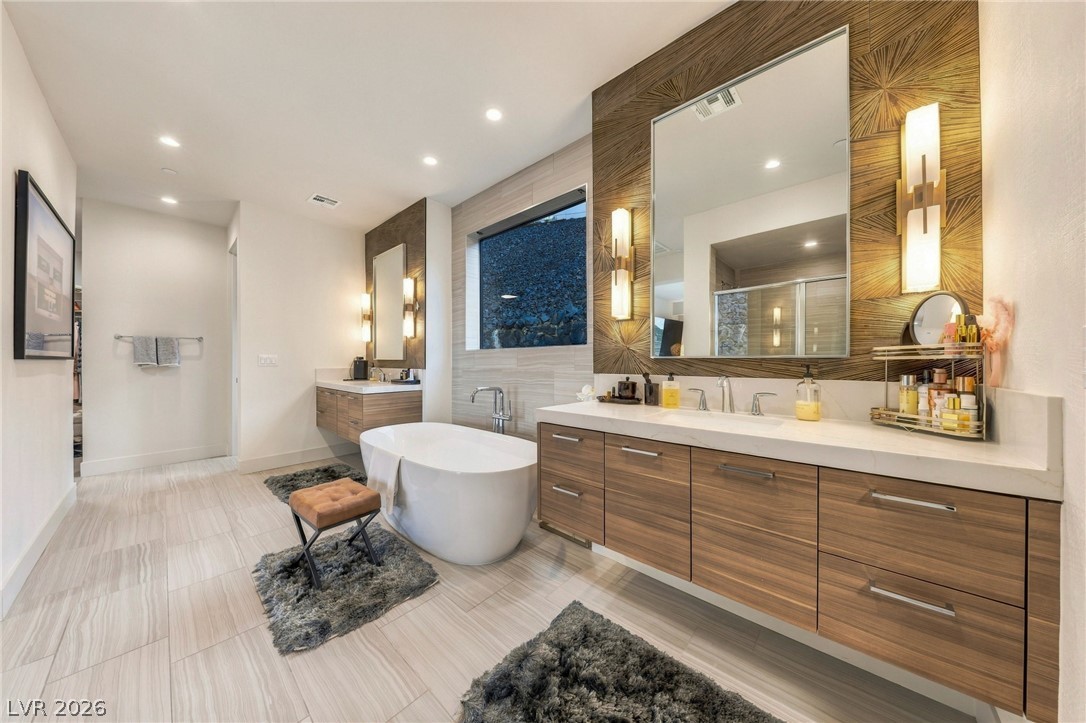
A freestanding soaking tub serves as the centerpiece of this contemporary primary bathroom.
Clean lines and warm wood accents define this modern spa-like bath with a soaking tub.
Modern cabinetry and a freestanding soaking tub define this elegant bathroom space.
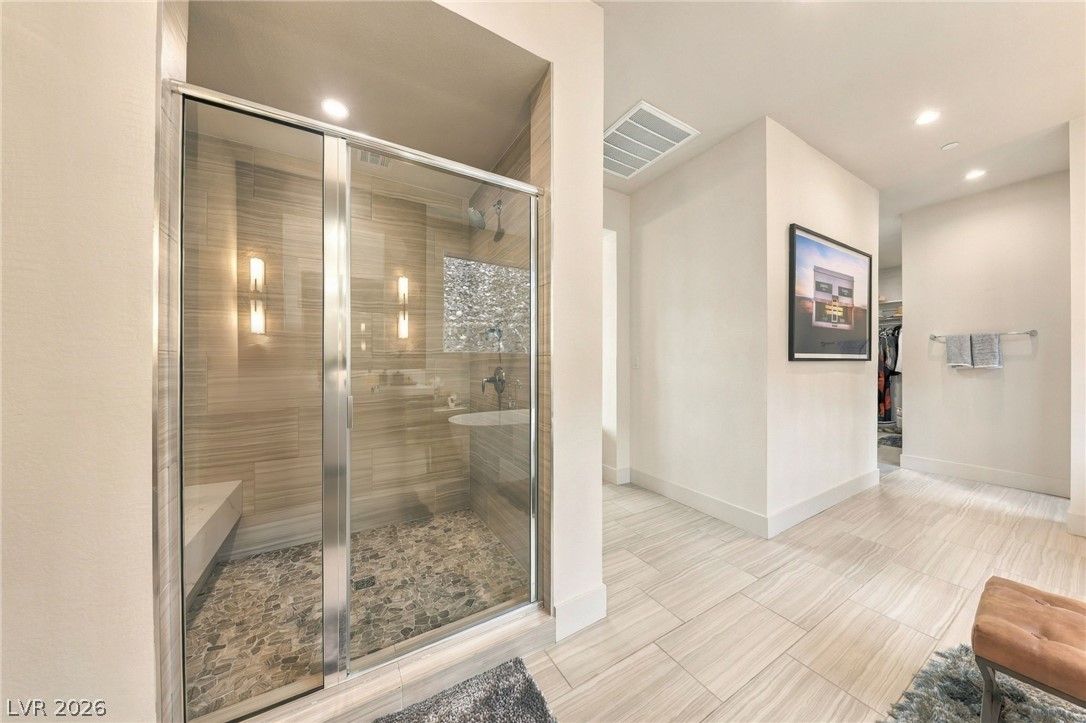
A glass-enclosed shower highlights this modern bathroom with clean tile flooring and recessed lighting.
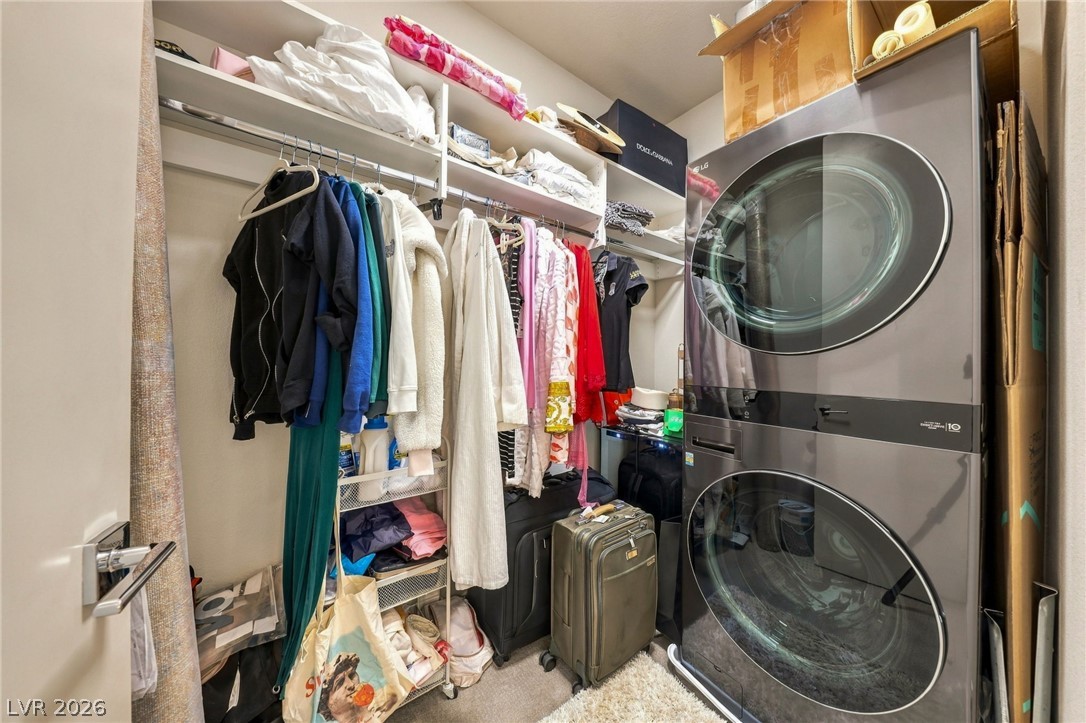
A stacked washer and dryer unit maximizes utility within this organized walk-in closet space.
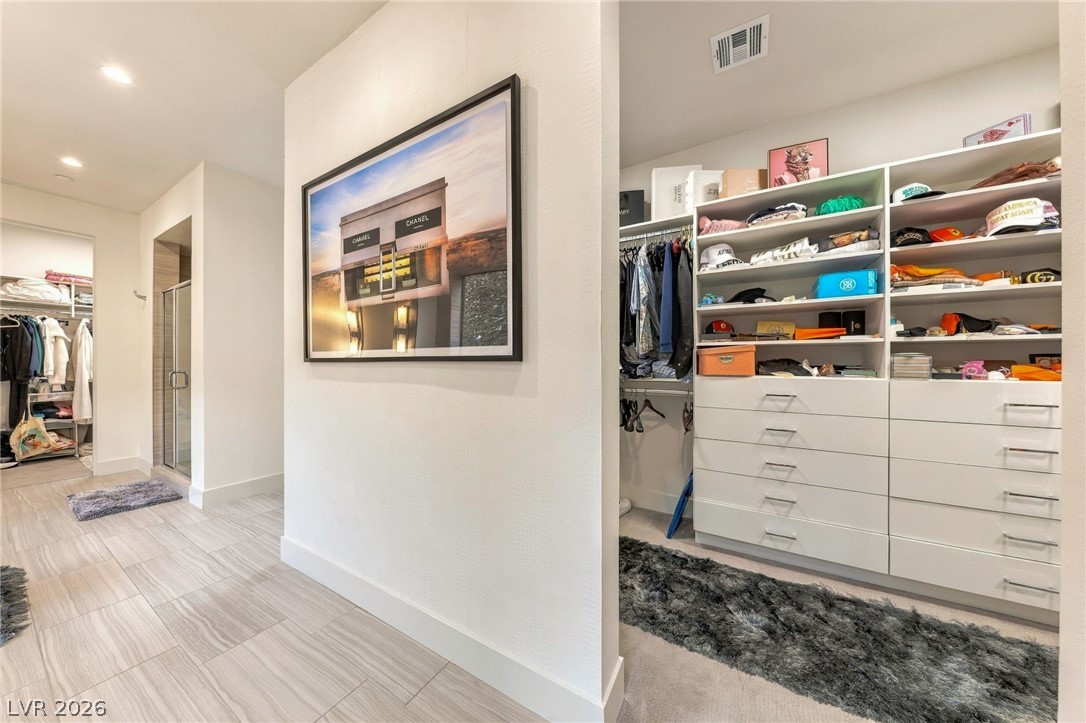
An organized walk-in closet stands adjacent to a tiled hallway with recessed lighting.
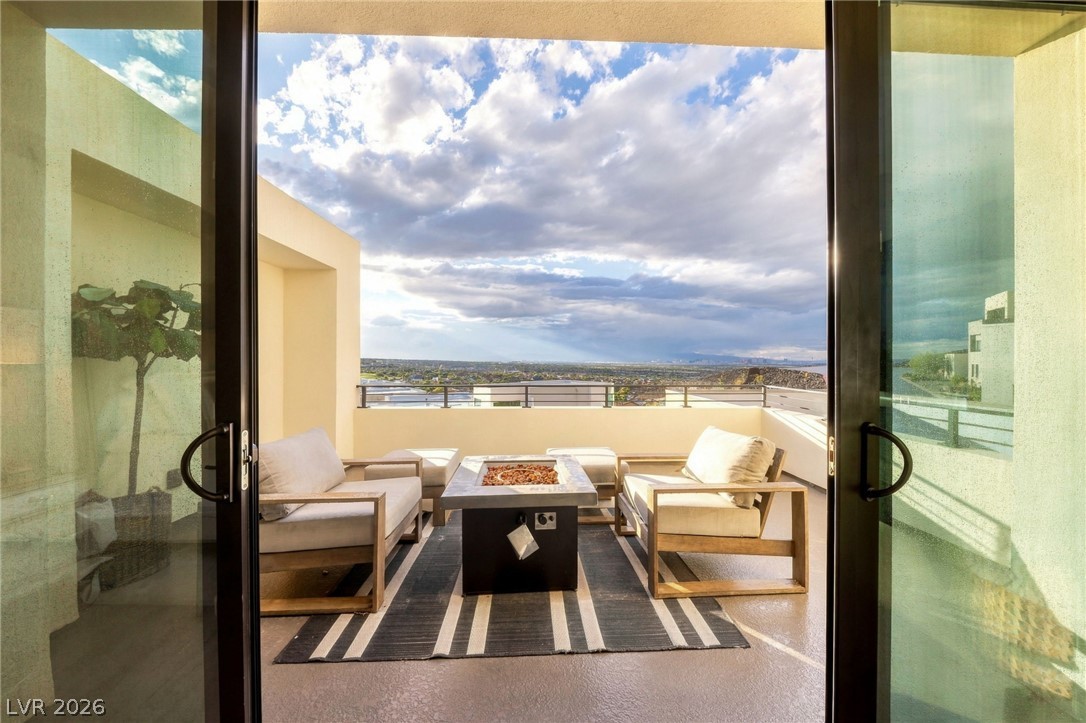
Sliding glass doors open directly to a private patio presenting sweeping valley and mountain views.
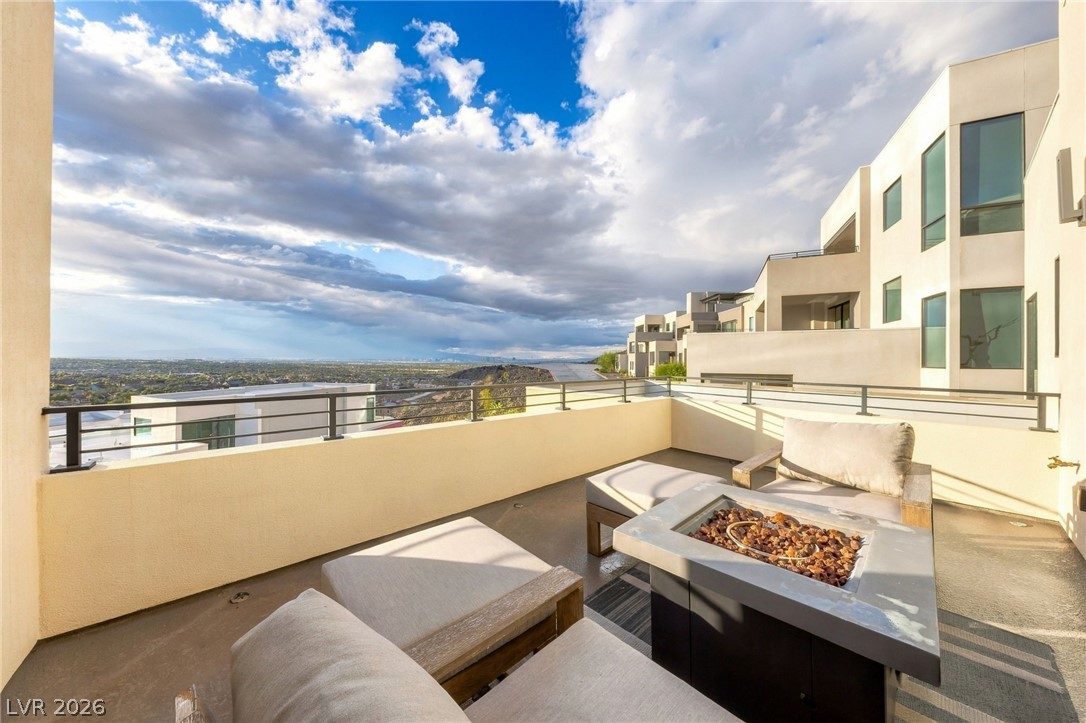
An open balcony boasts panoramic horizon views over the surrounding landscape.
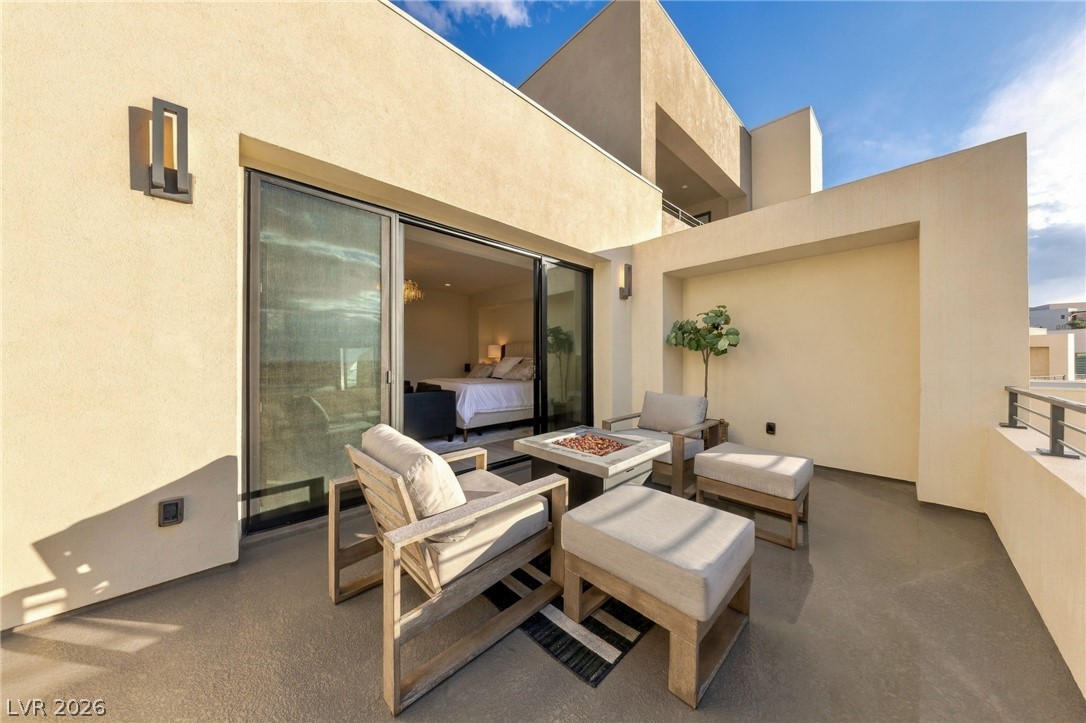
Sliding glass doors connect the private bedroom suite directly to a spacious outdoor patio.
Clean lines and a striking modern facade define this multi-level contemporary hillside residence.
Geometric modern architecture meets a rugged desert hillside in this multi-level contemporary residence.
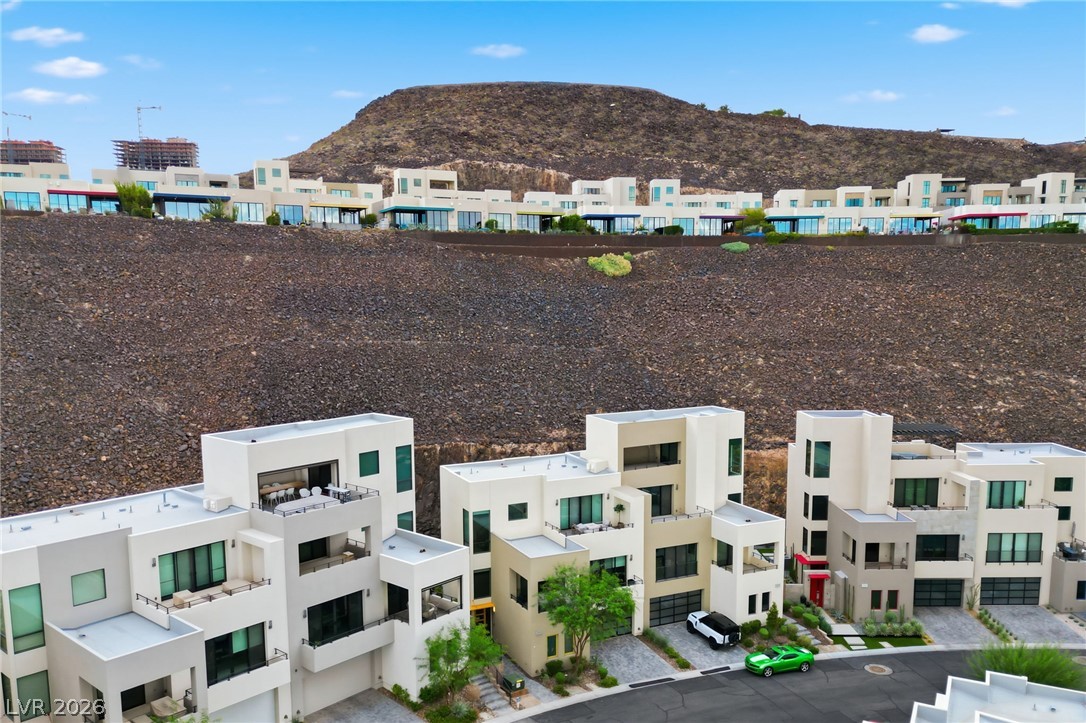
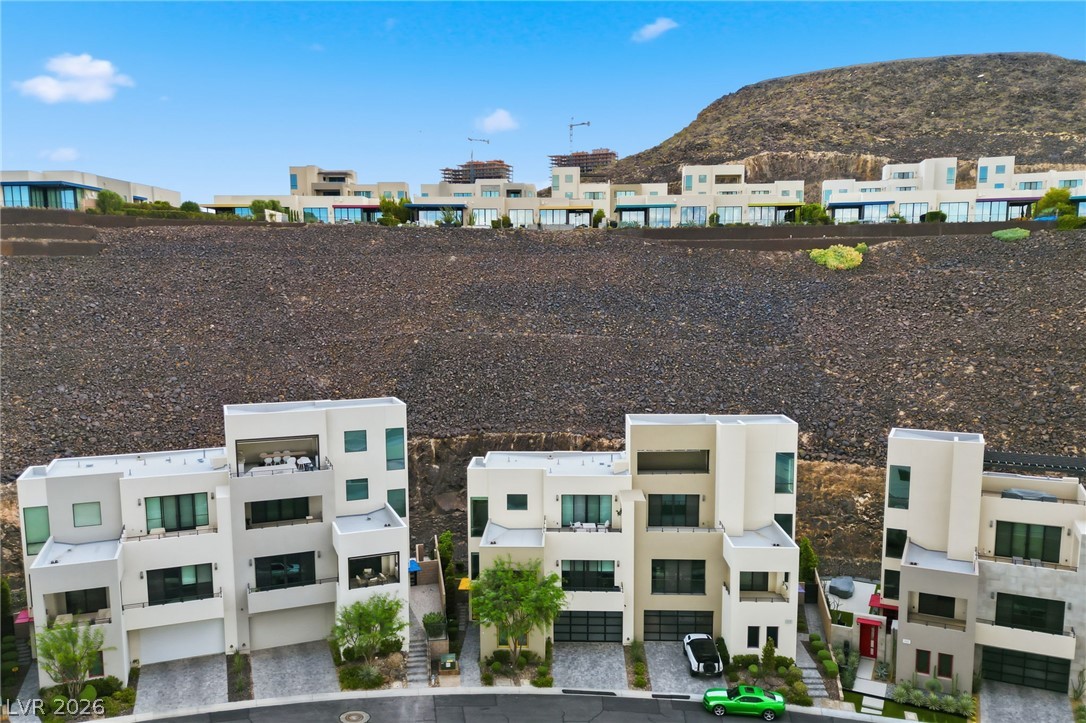
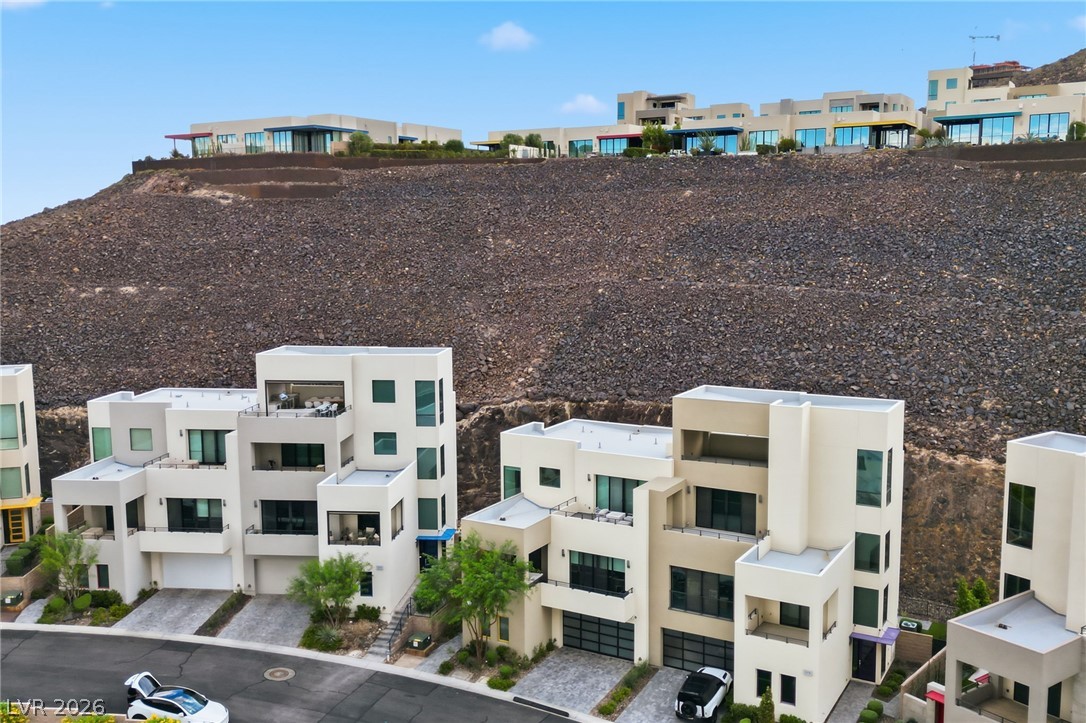
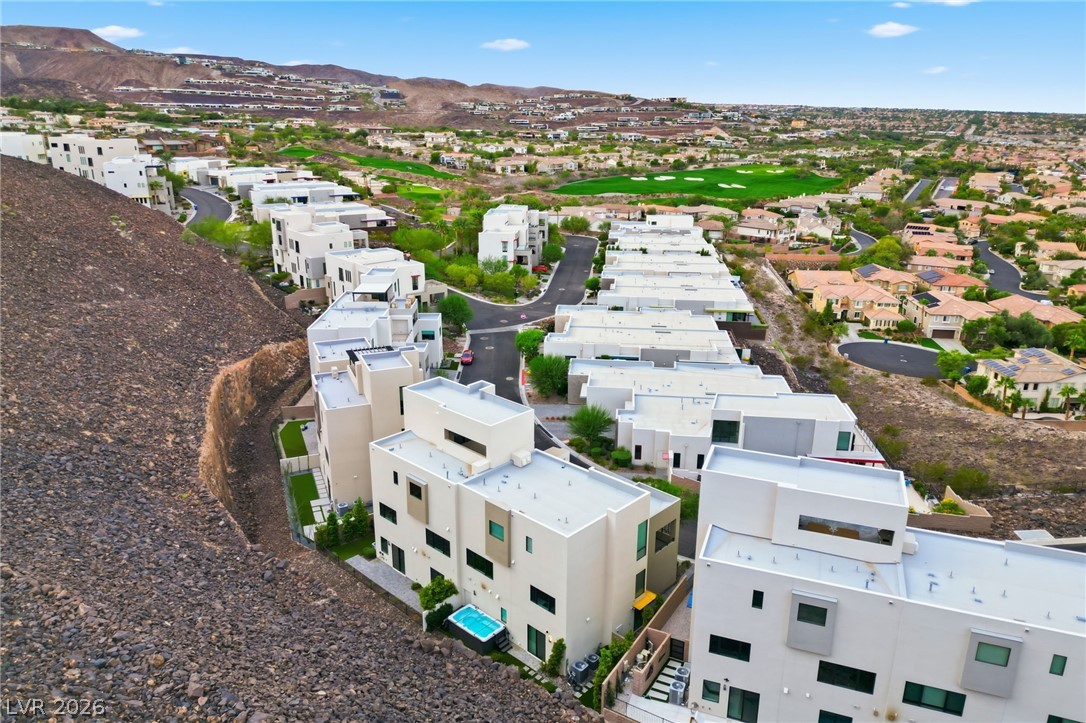
Modern multi-level homes nestle against a dramatic hillside under bright blue skies.
Multi-level modern villas sit nestled against a dramatic desert hillside under a clear blue sky.
Multi-level modern villas built directly into a dramatic desert hillside showcase striking contemporary architecture.
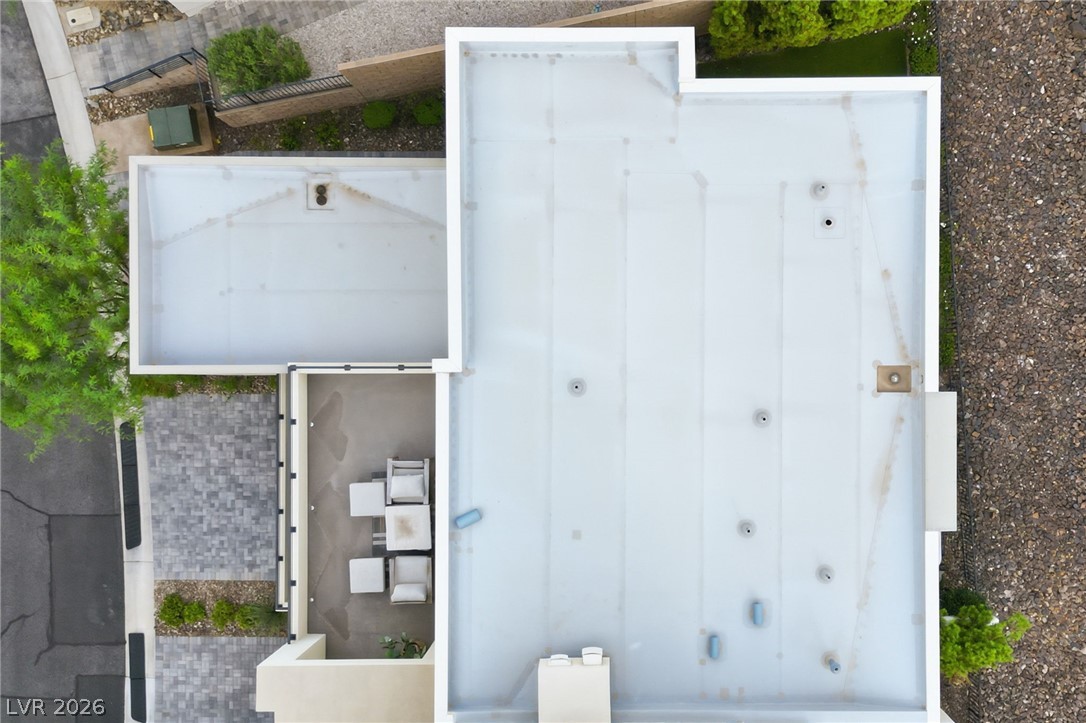
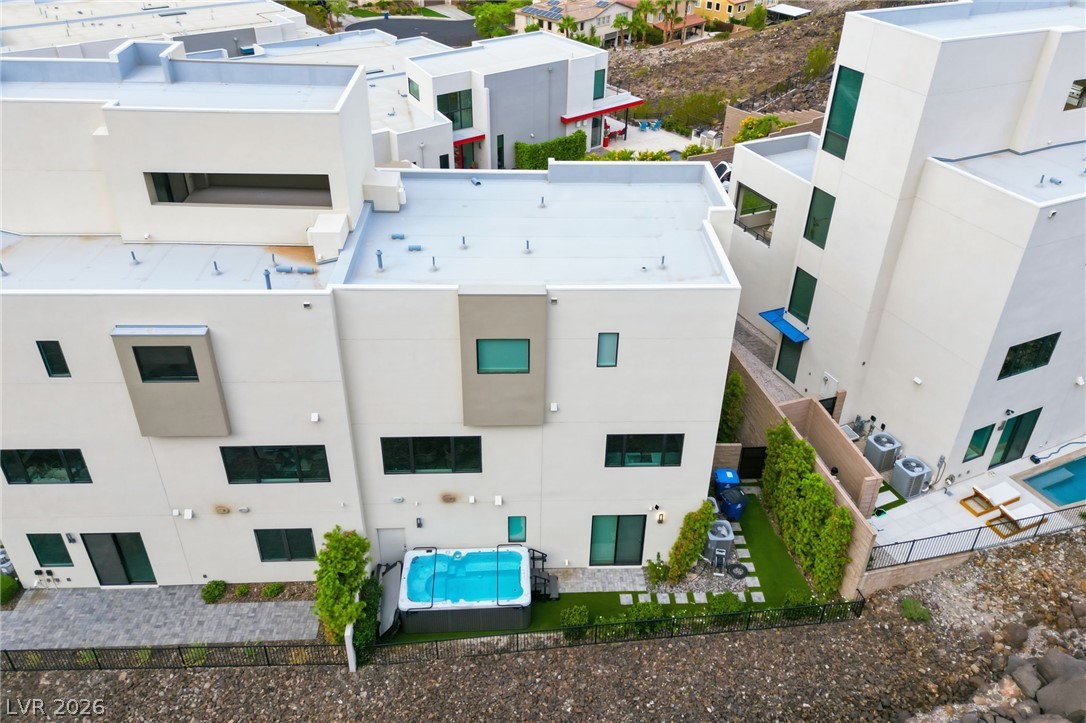
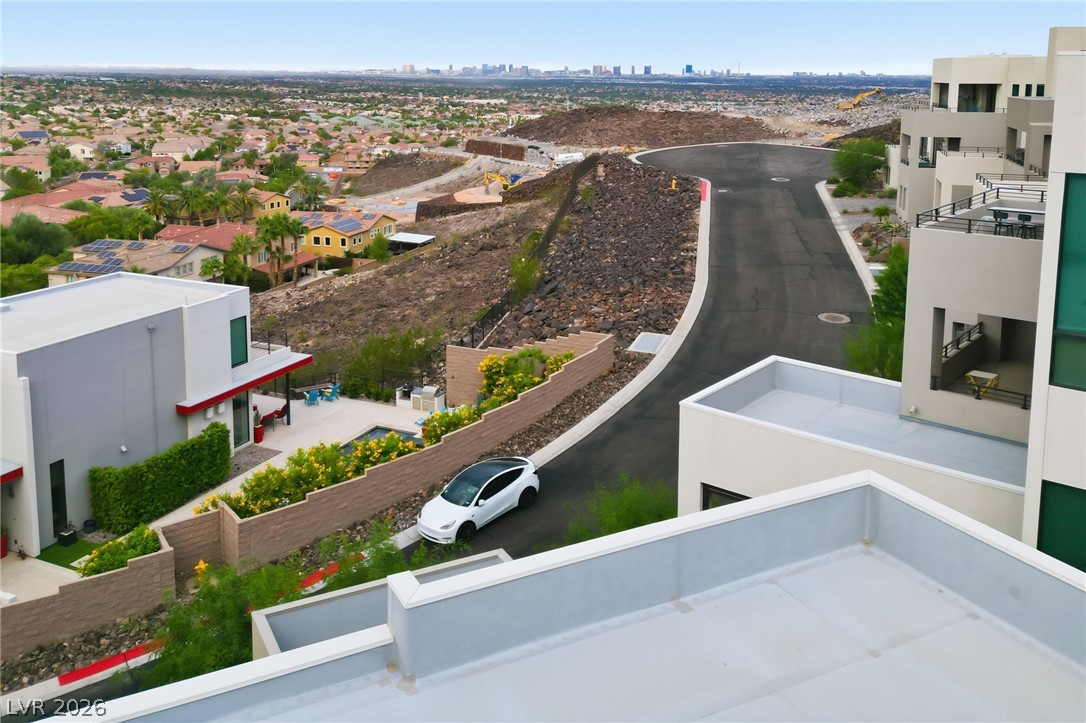
An aerial perspective showcases the modern flat roof design and private outdoor patio space below.
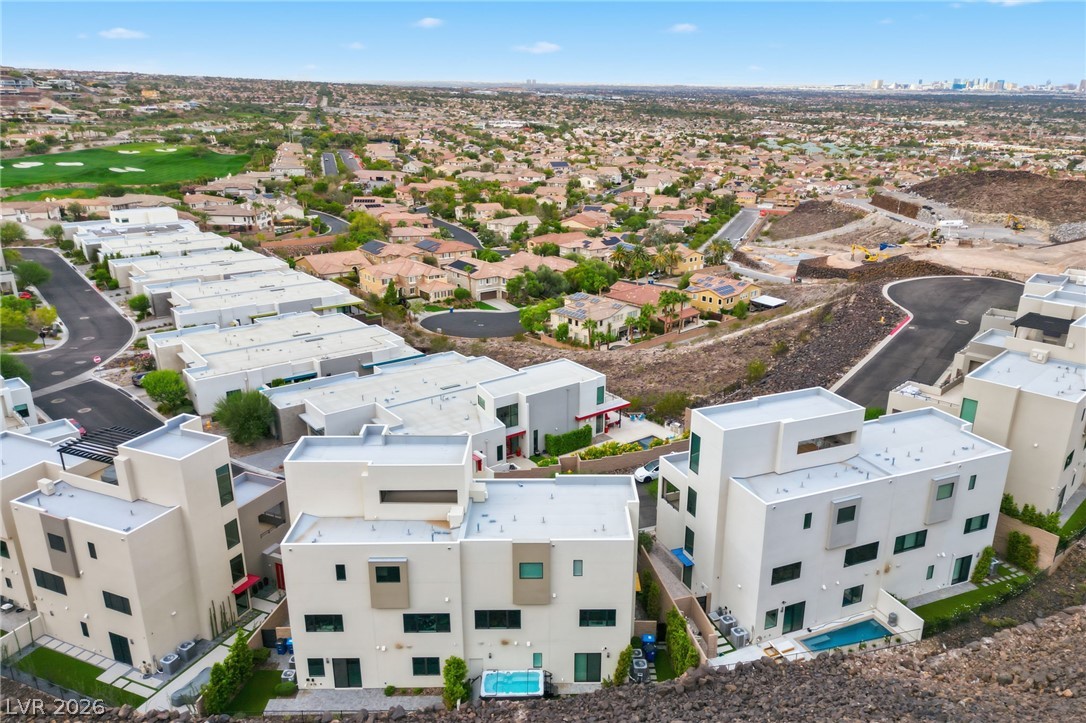
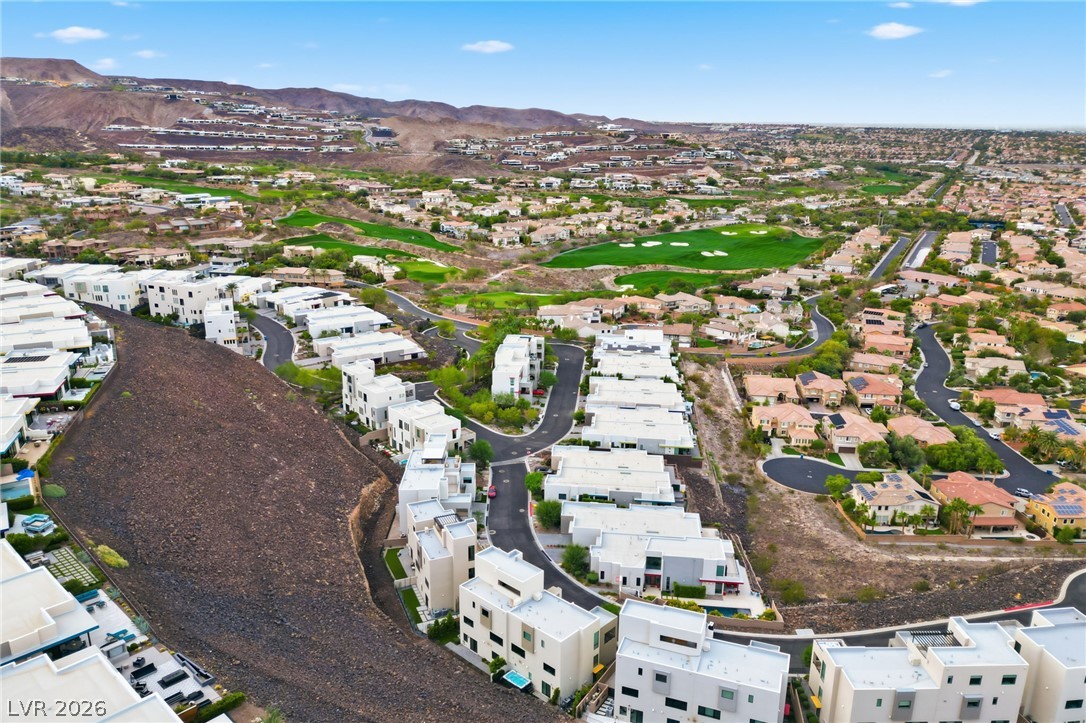
An elevated perspective showcases modern residential architecture nestled within a sweeping desert landscape.
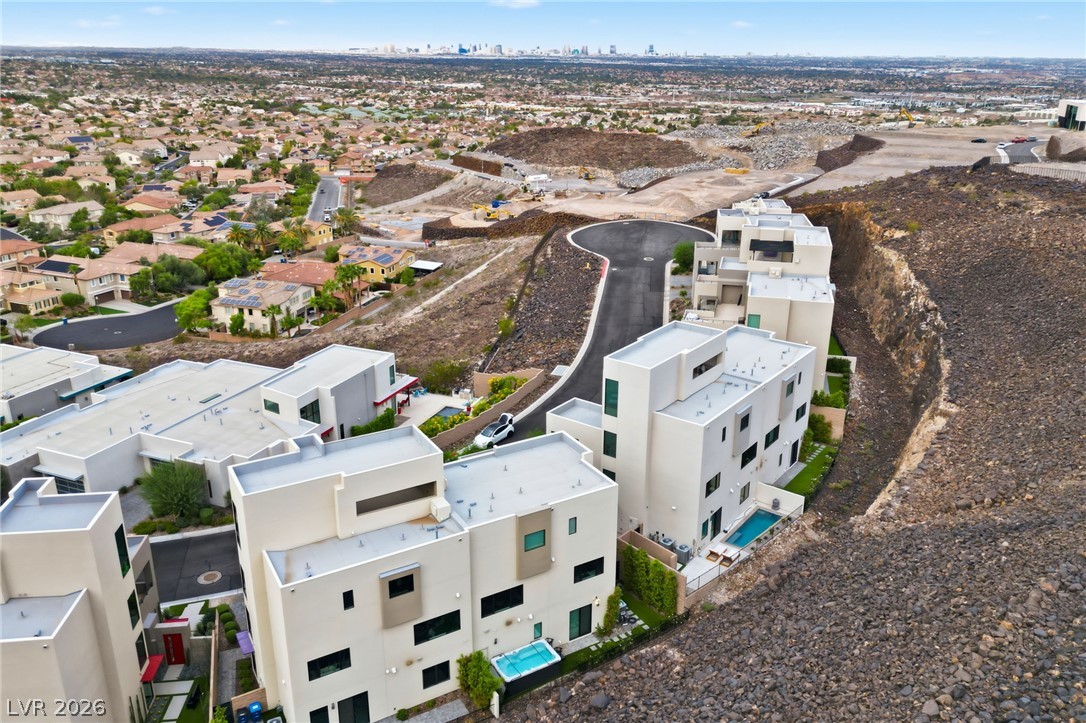
An elevated perspective showcases modern architecture set against a dramatic desert hillside layout.
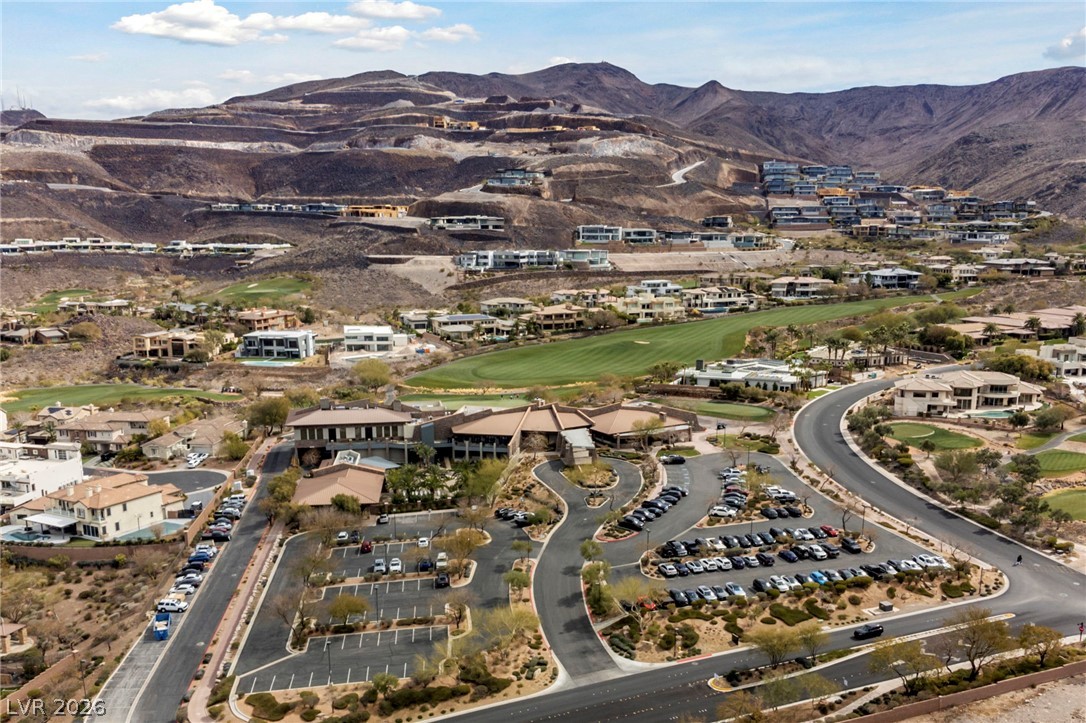
An aerial perspective showcases contemporary desert architecture nestled alongside a green golf course landscape.
An aerial perspective showcases a modern desert community bordered by a lush golf course.
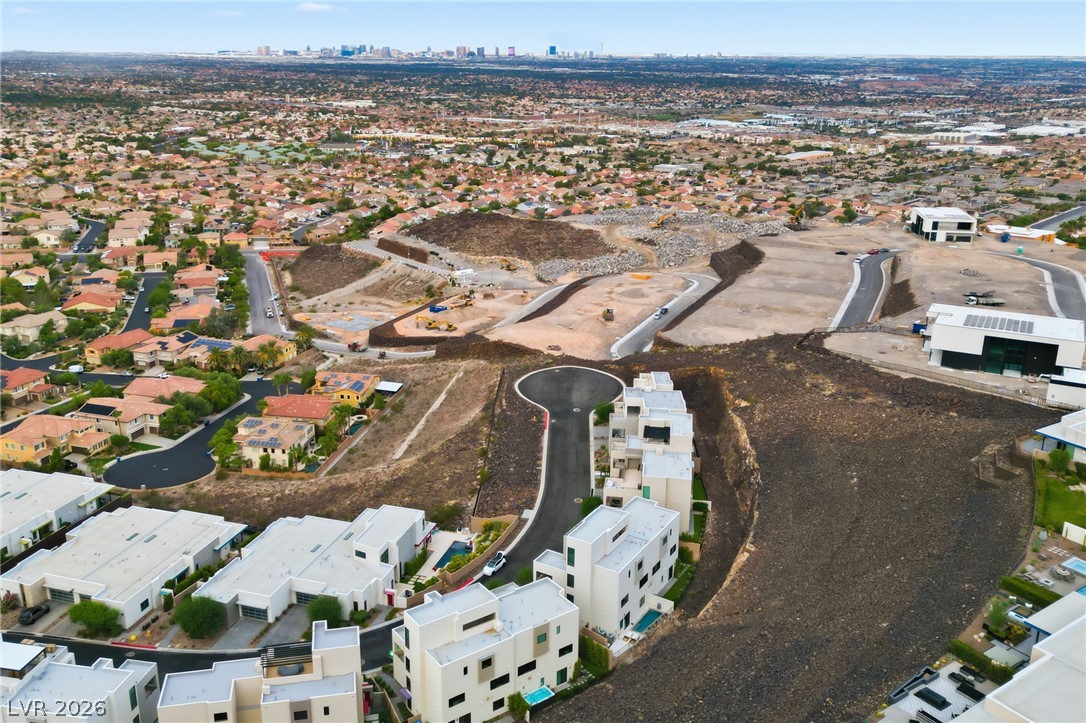
An aerial perspective showcases a developing neighborhood nestled within a vast desert landscape.
Modern multi-level exterior architecture features clean lines, private terraces, and an integrated swim spa.
Panoramic neighborhood views stretch across the horizon from this elevated contemporary vantage point.
Striking contemporary architecture climbs the hillside, integrating glass garage doors and private elevated terraces.
Dramatic city lights and sweeping mountain vistas unfold from this elevated observation terrace.
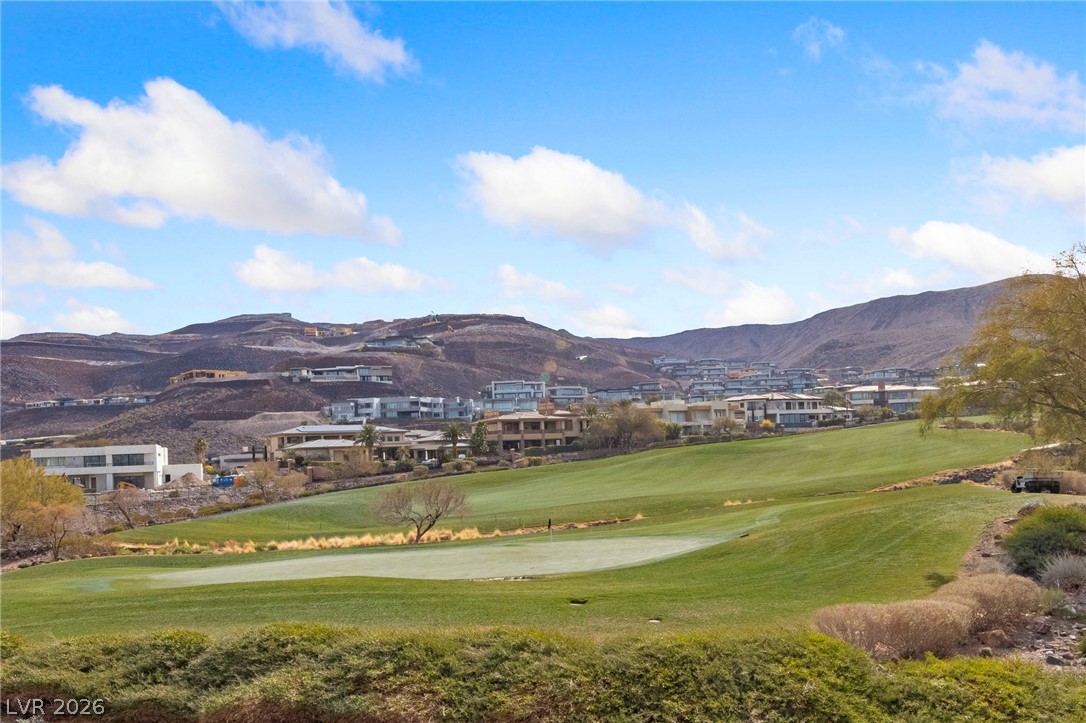
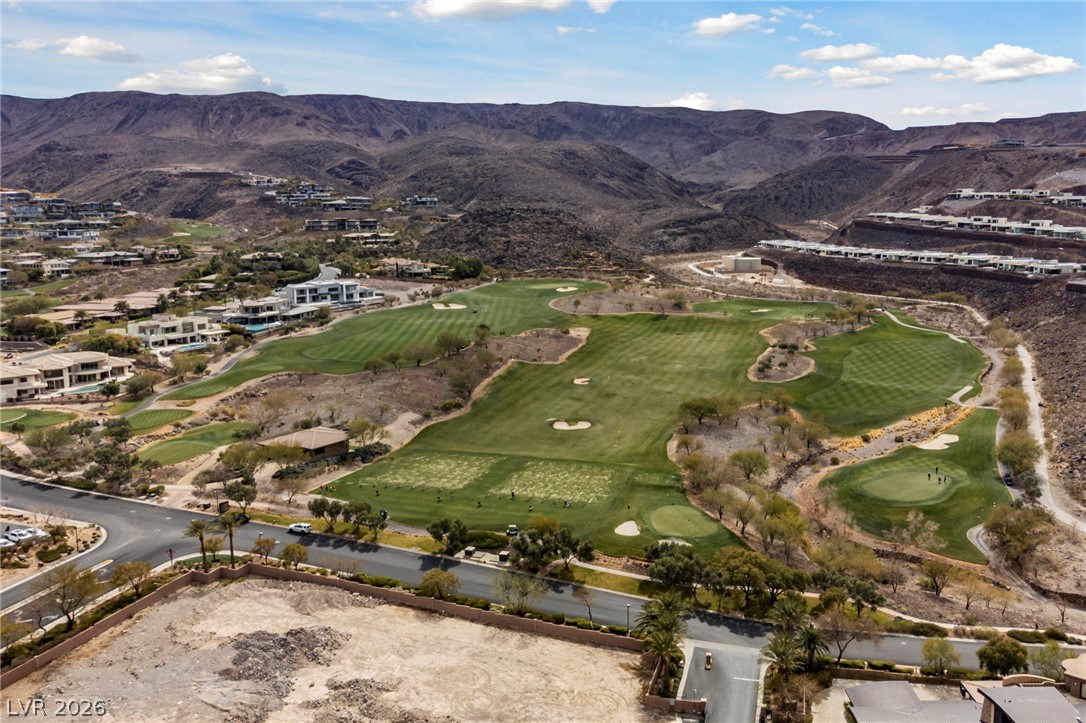
A lush golf course fairway stretches out before a backdrop of desert hillsides.
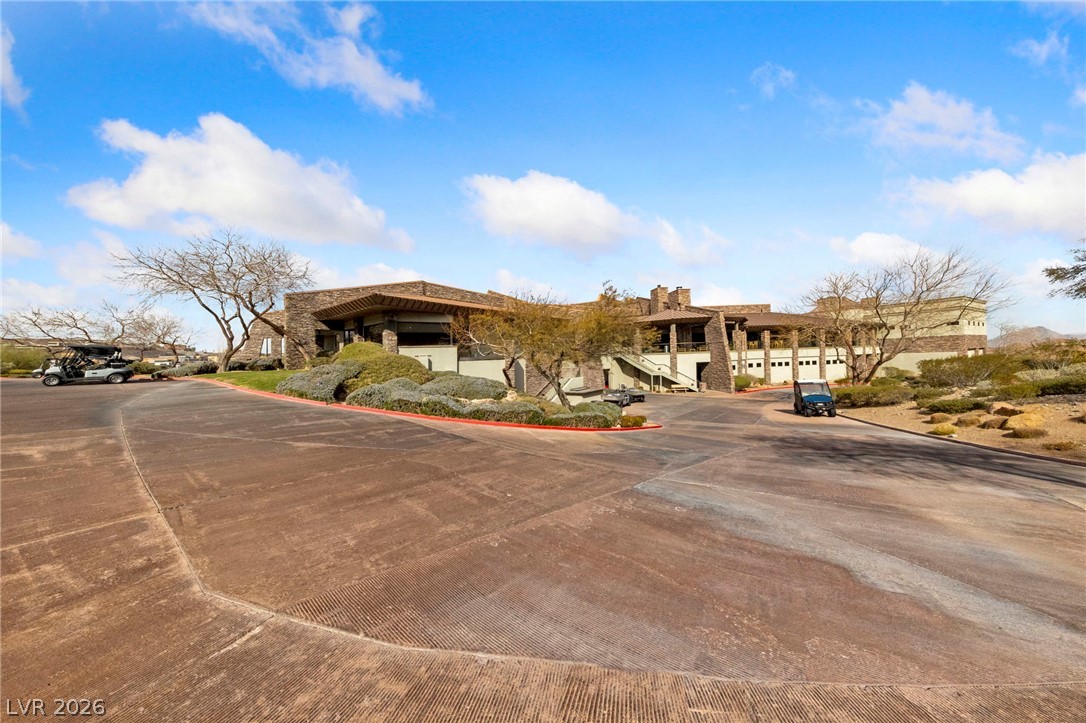
A grand stone facade and expansive paved driveway create a striking first impression.
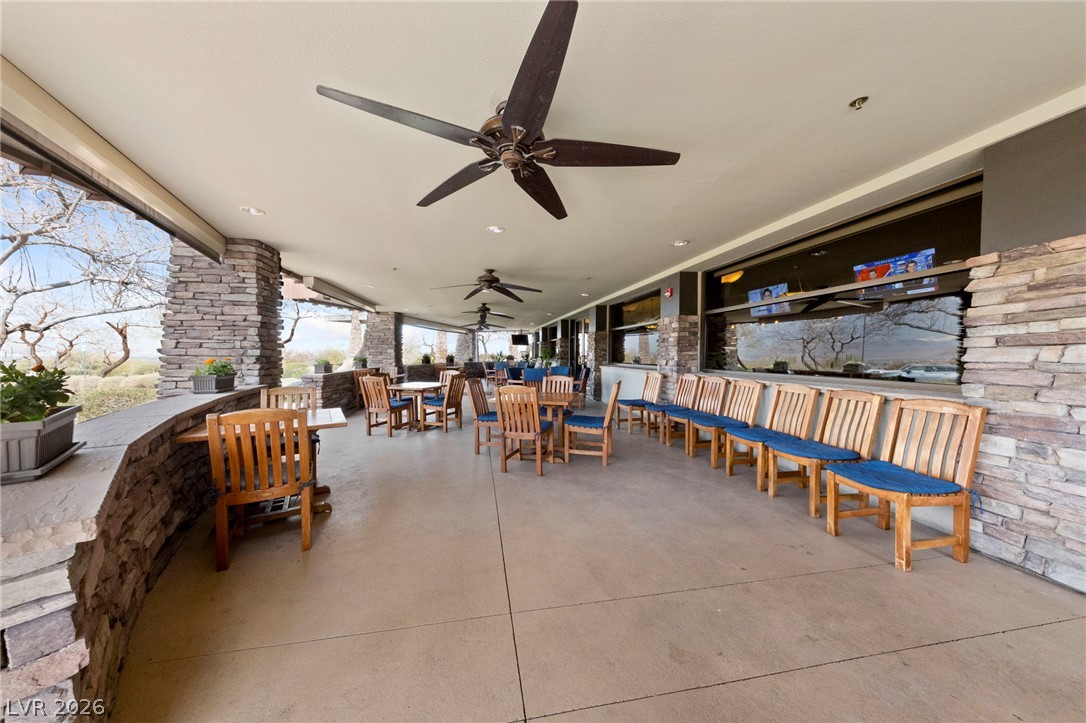
An expansive covered patio features clean concrete flooring and rustic stone pillars.
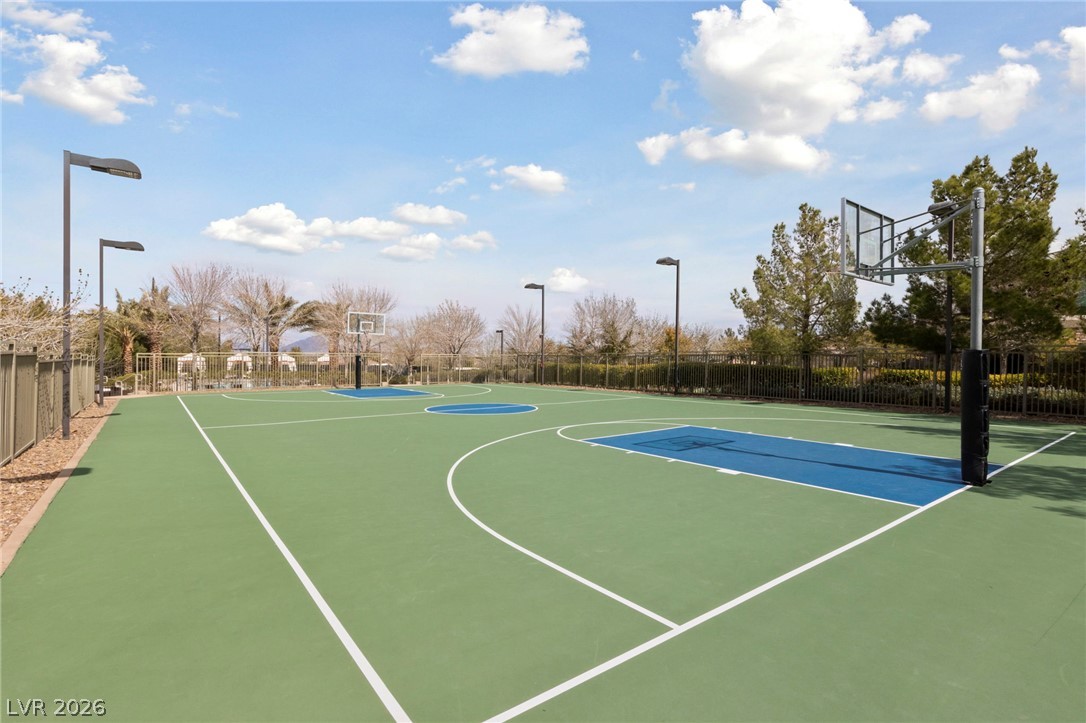
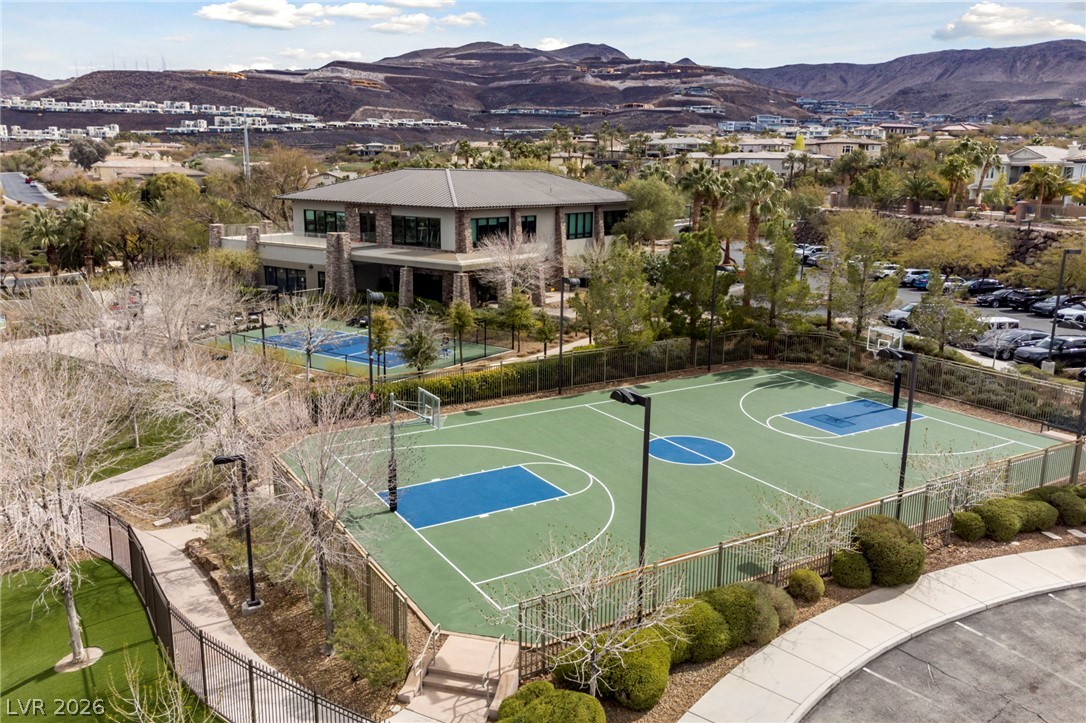
A professionally paved, full-size outdoor basketball court with integrated overhead lighting and surrounding fencing.
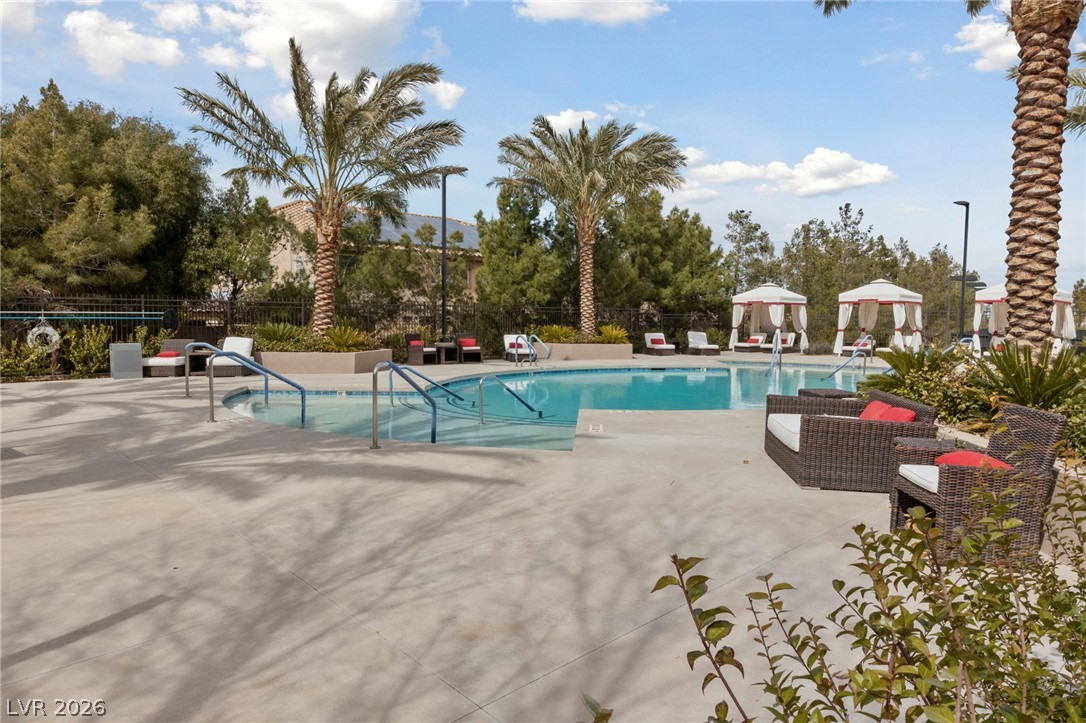
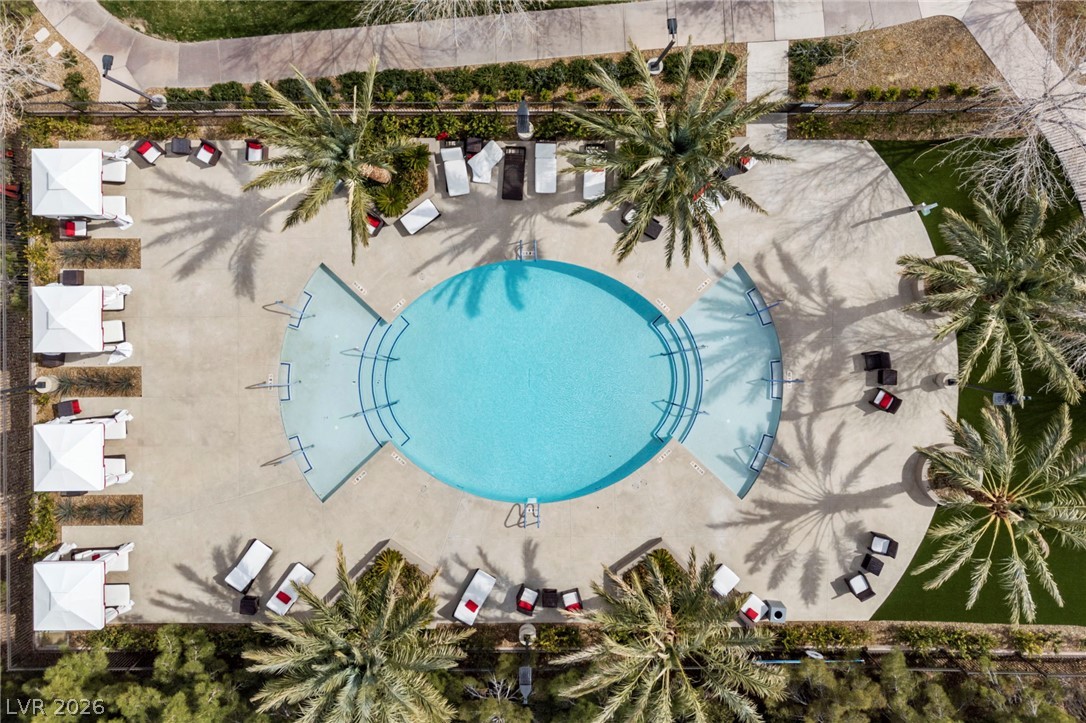
A resort-style swimming pool area is surrounded by towering palm trees and concrete lounging decks.
An aerial perspective showcases a circular swimming pool surrounded by palm trees and concrete lounging areas.
An outdoor basketball court provides active recreation opportunities against a backdrop of rolling hills.
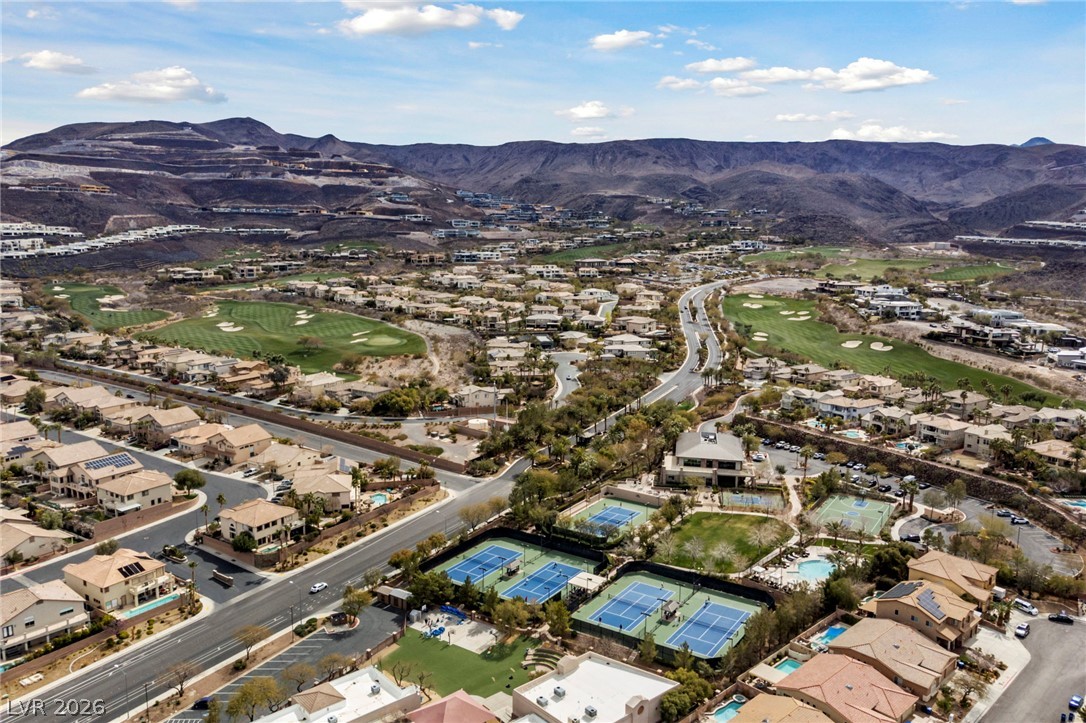
Sweeping mountain vistas frame a vibrant neighborhood complete with premium recreation facilities.
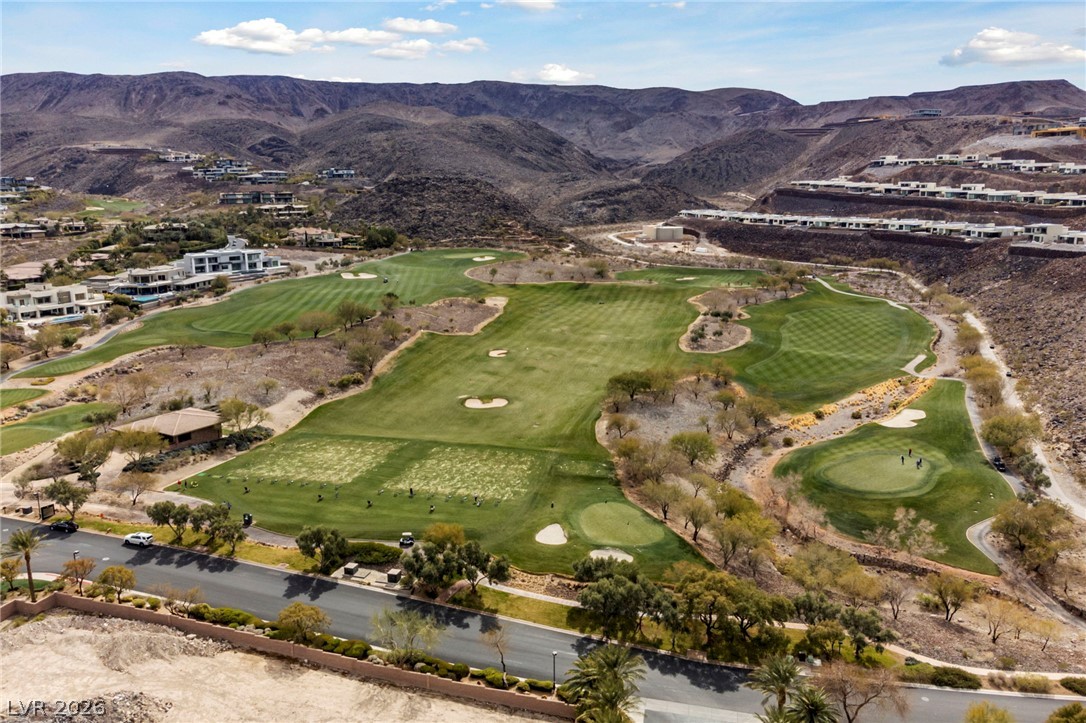
Unobstructed vistas of the lush green fairways are framed by dramatic desert mountain peaks.
Dramatic mountain and valley views frame this sweeping golf course community landscape.
Scenic desert hillsides overlook a beautifully manicured golf course winding through this premier neighborhood.
An aerial perspective captures the sprawling golf course community nestled against a distant mountain backdrop.
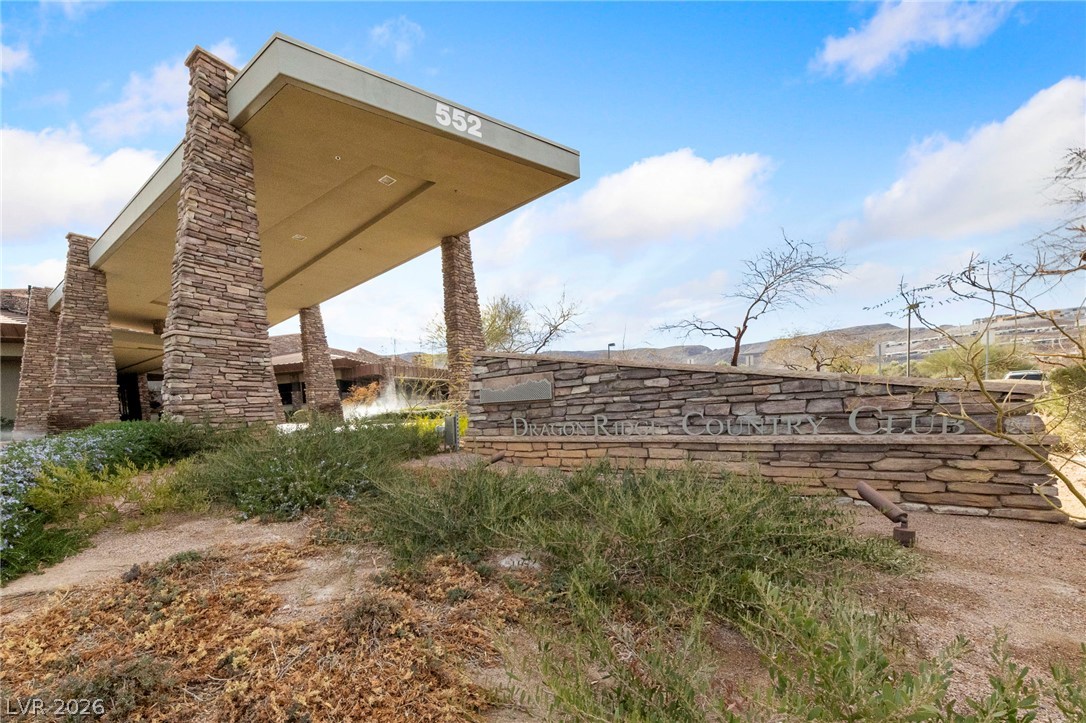
A striking modern stone portico creates an impressive and welcoming entrance.
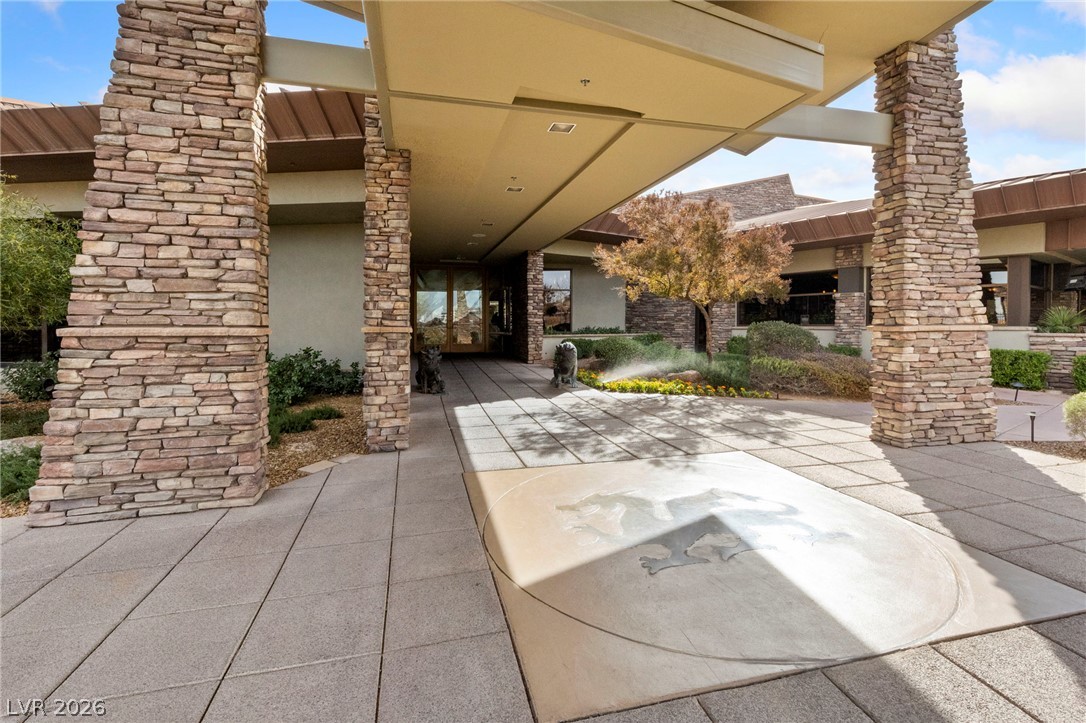
Massive stone columns flank a covered grand entrance featuring custom paved pathways and manicured landscaping.
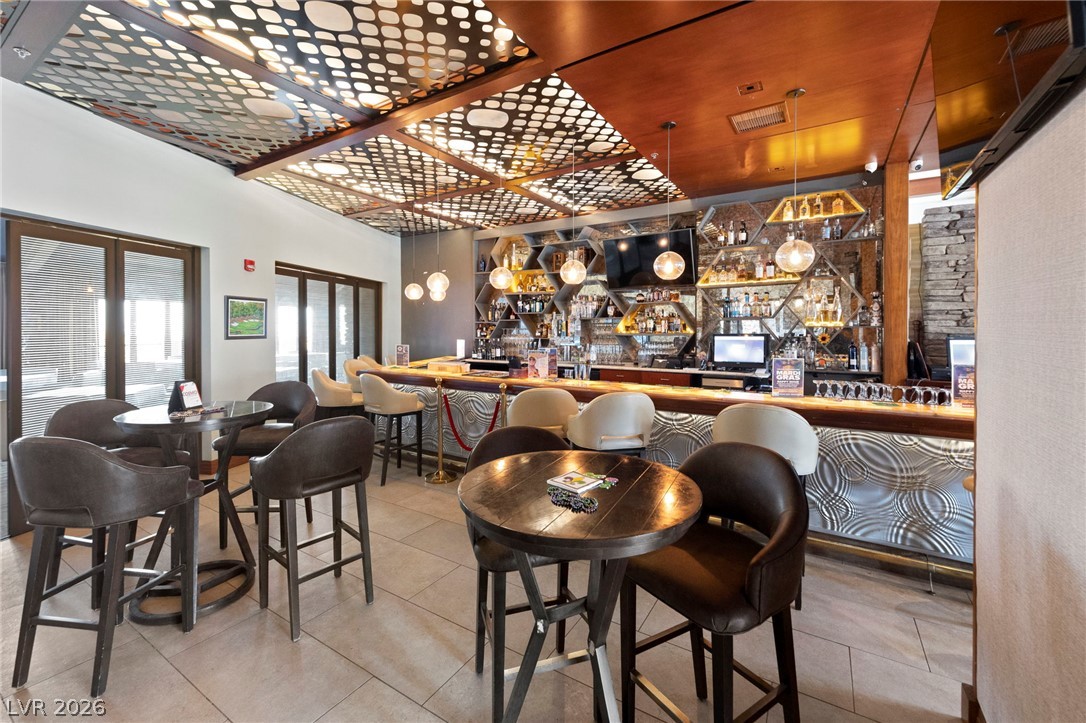
A customized ceiling design accents this stylish bar area featuring stone wall details and tile flooring.
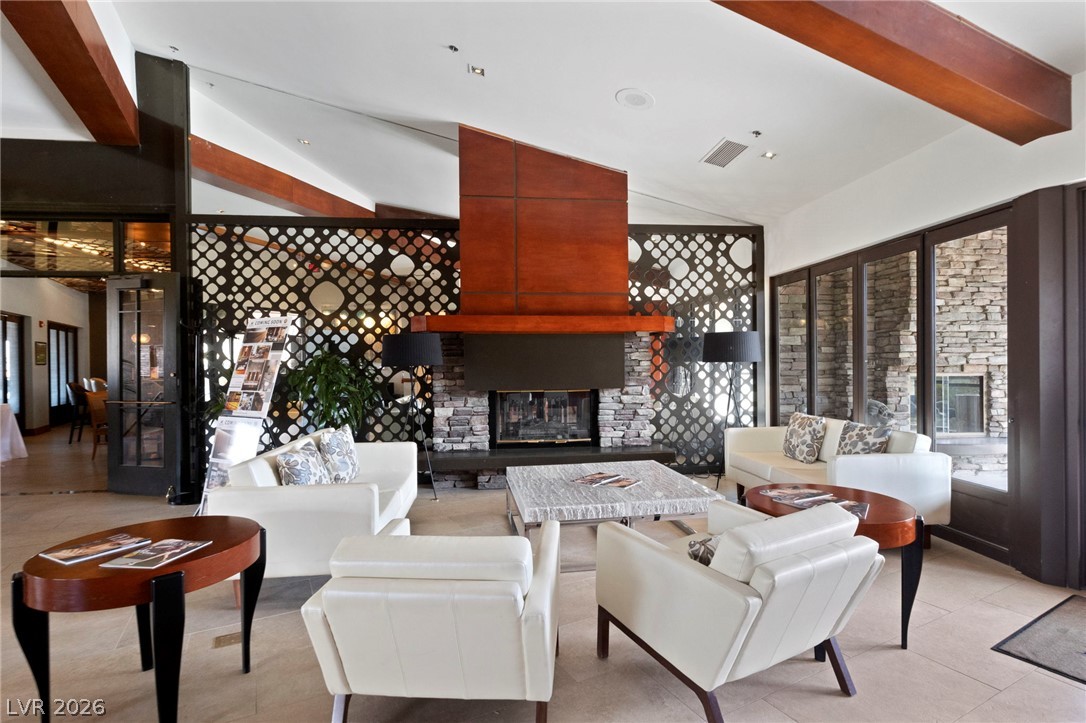
Striking architectural beams and a prominent stone fireplace define this welcoming lounge area.
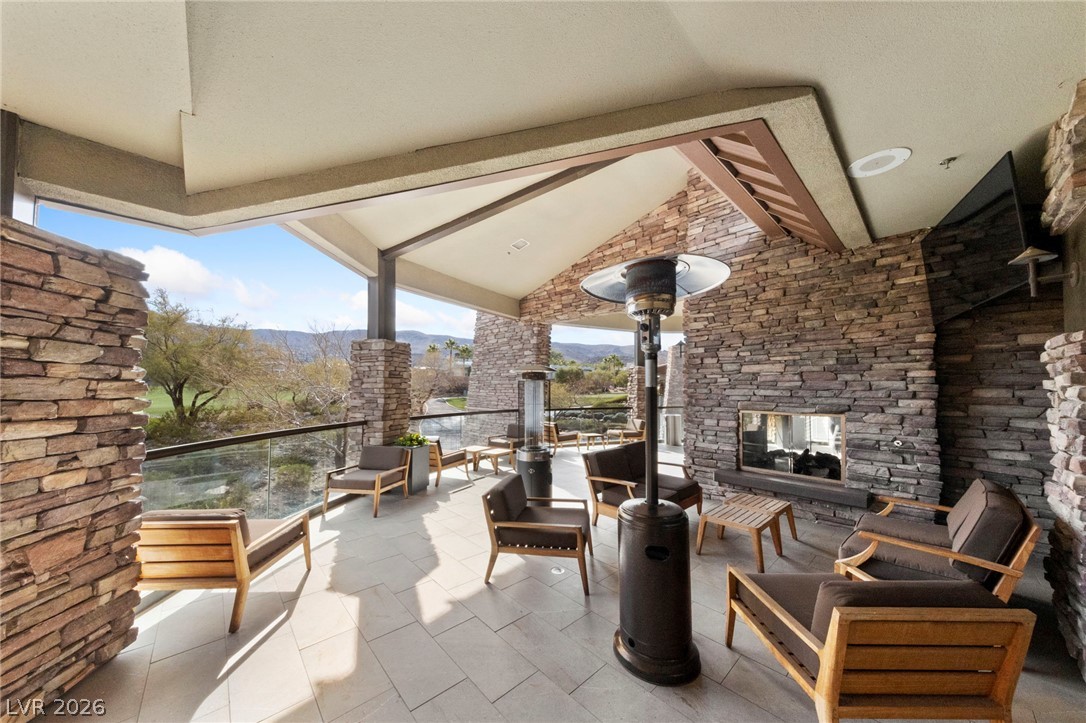
A spacious covered patio features tiled flooring, stacked stone accents, and a built-in fireplace.