
$530,000 $3,178 est/mo Sourced by Back At You
2988 Scenic Valley Way,Henderson, NV 89052
Henderson, NV 89052
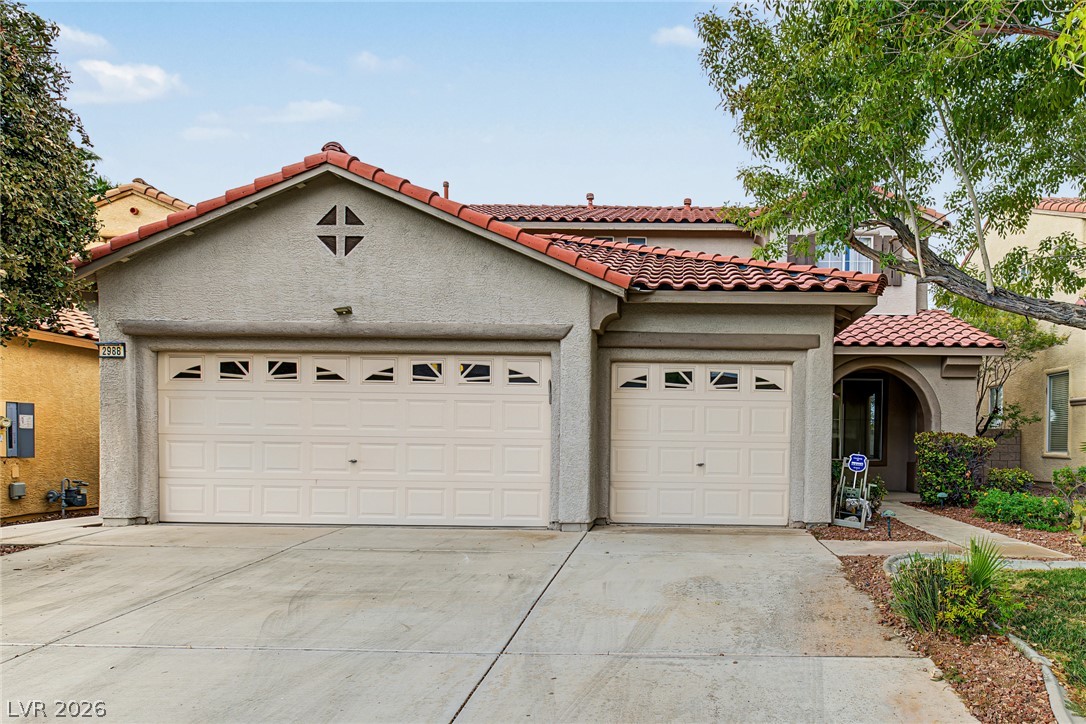
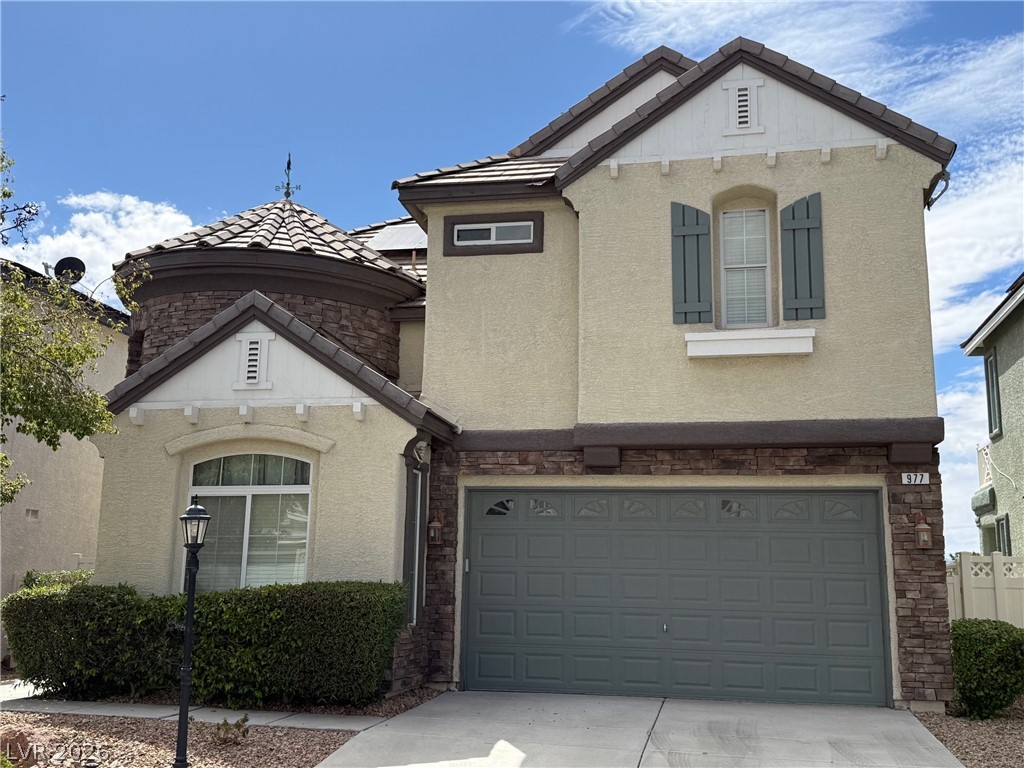
Spanish tile roofing and a spacious concrete driveway define this classic suburban exterior.
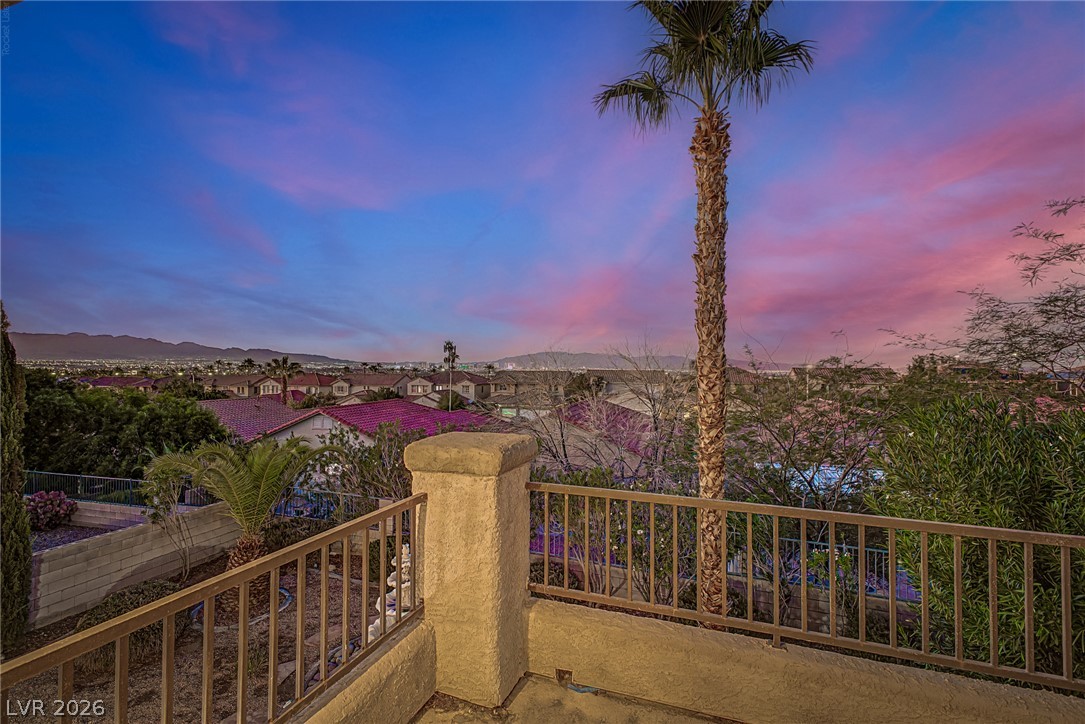
Panoramic mountain and neighborhood views unfold from this elevated balcony setting.
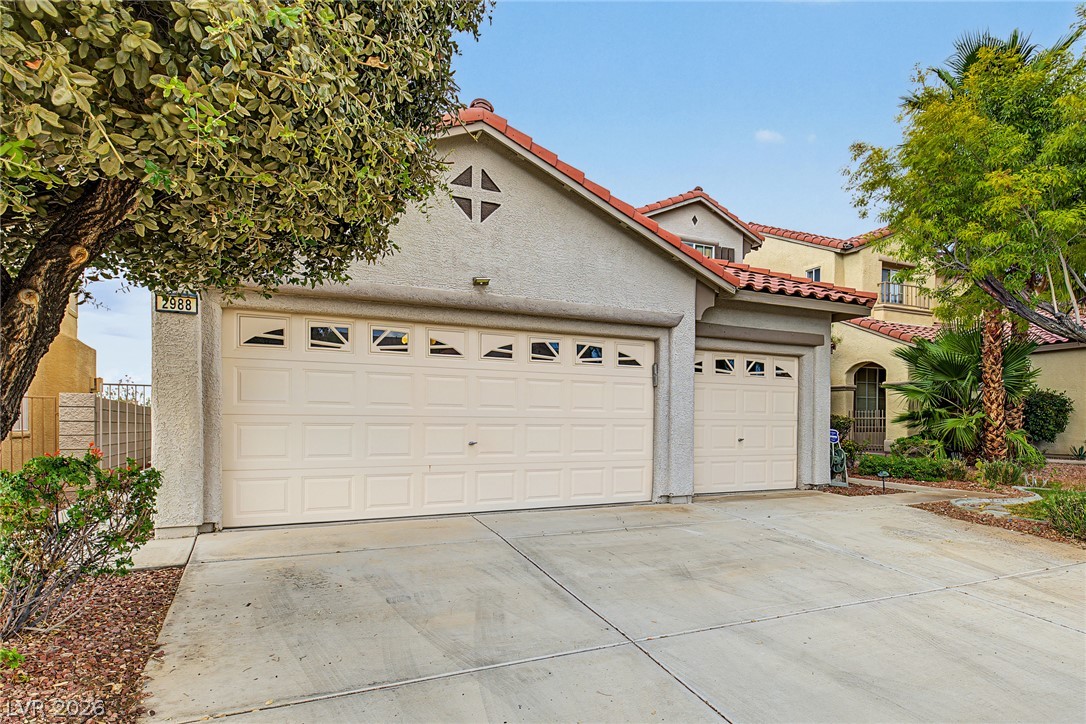
A spacious concrete driveway leads to the multi-car garage of this Spanish-style residence.
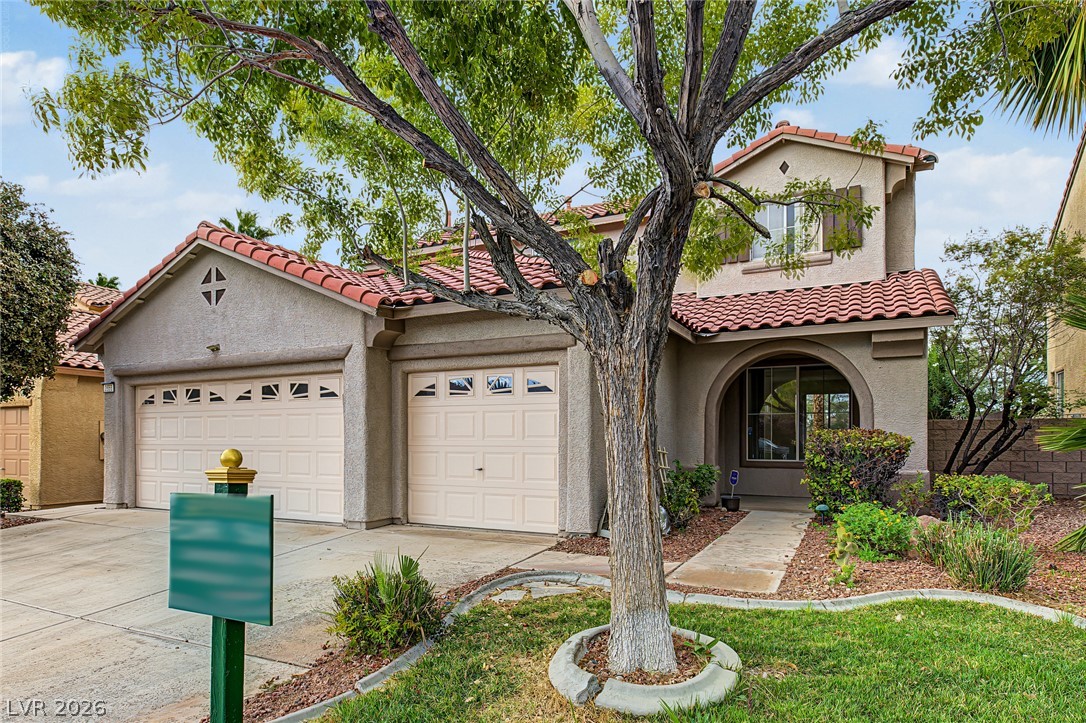
Spanish tile roofing and mature trees create a welcoming first impression.
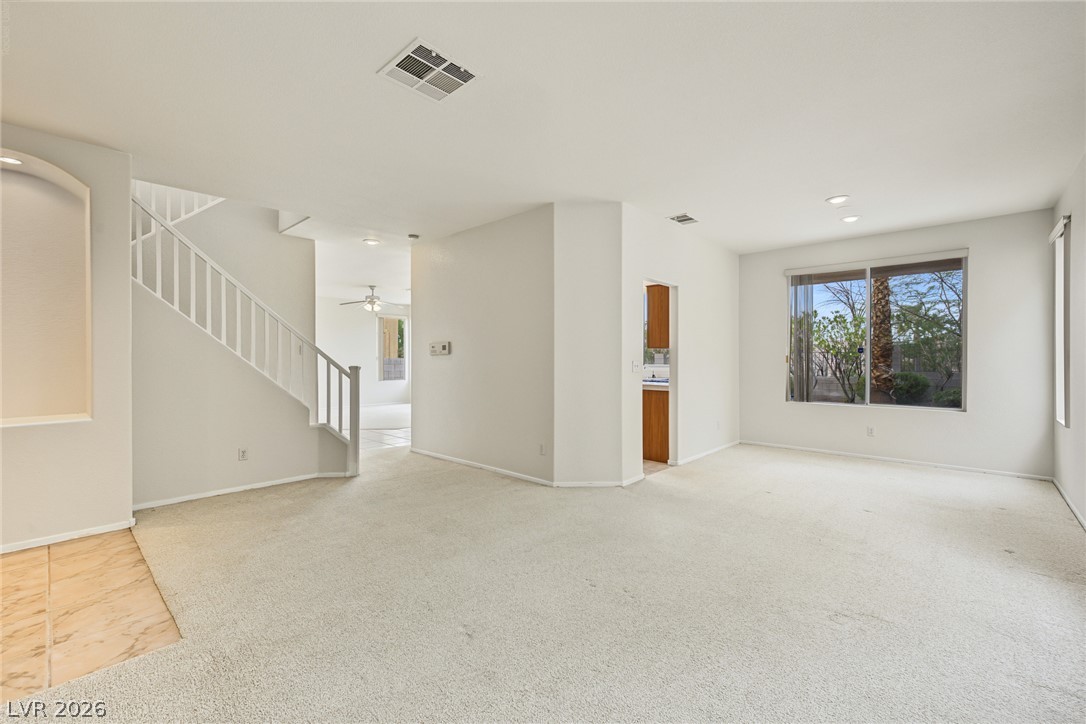
An open main floor living space connects seamlessly to other levels via a carpeted staircase.
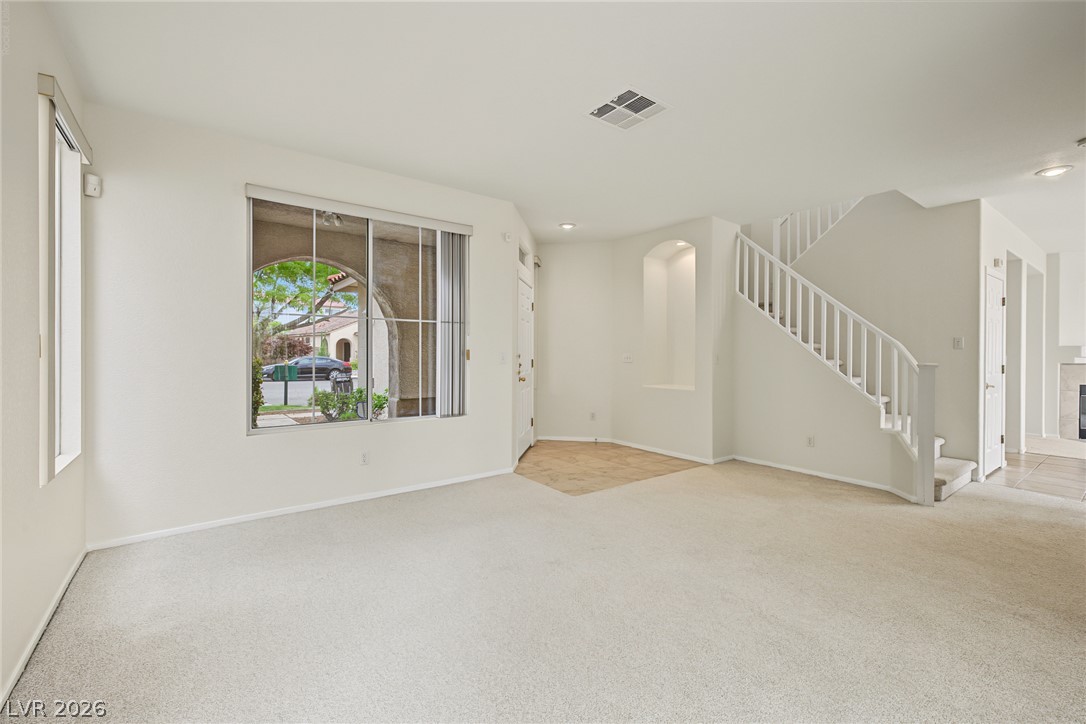
A welcoming entryway flows into a versatile living space anchored by a classic staircase.
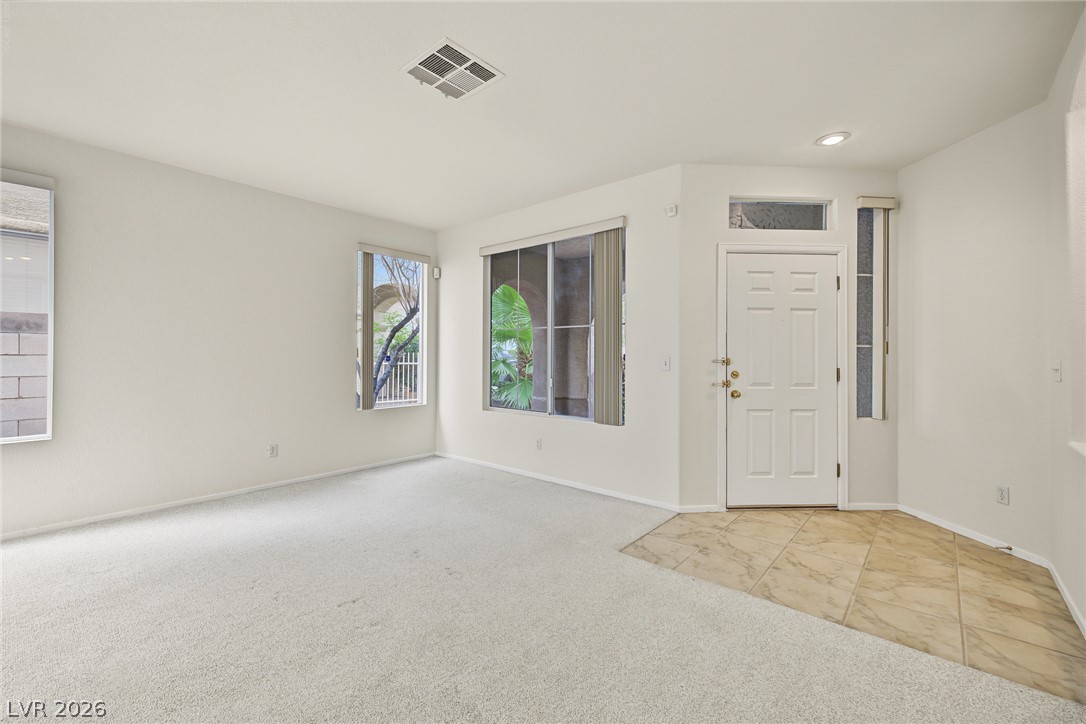
Tiled entryway transitions smoothly into a carpeted living space illuminated by multiple windows.
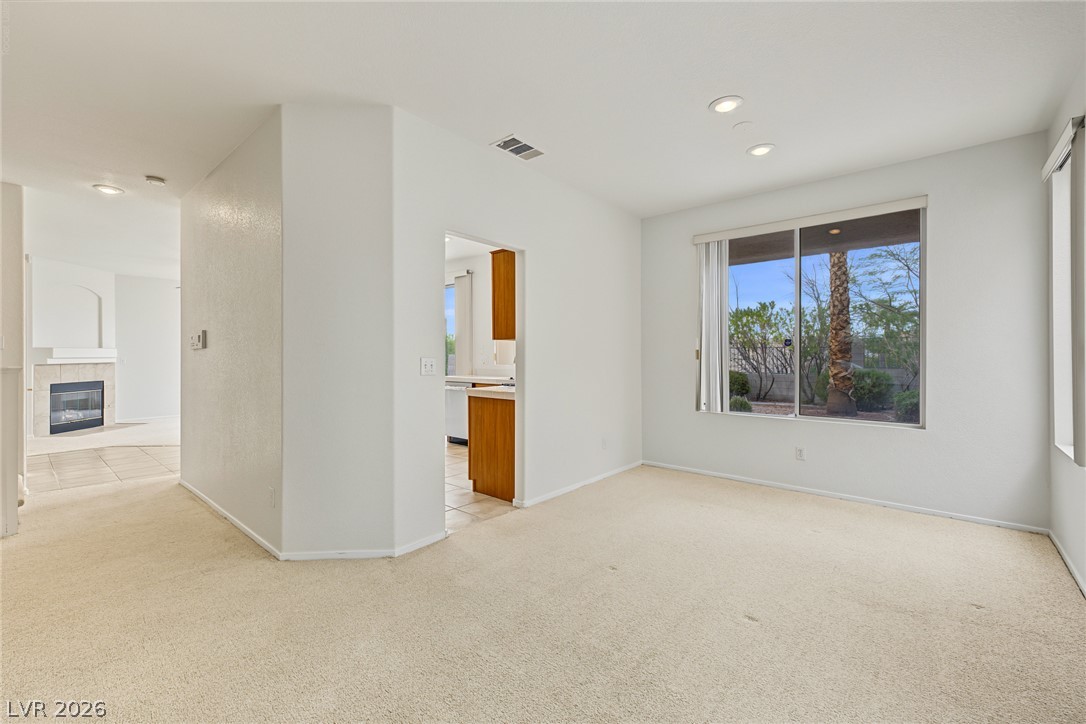
An open layout connects this carpeted dining area to the adjacent kitchen.
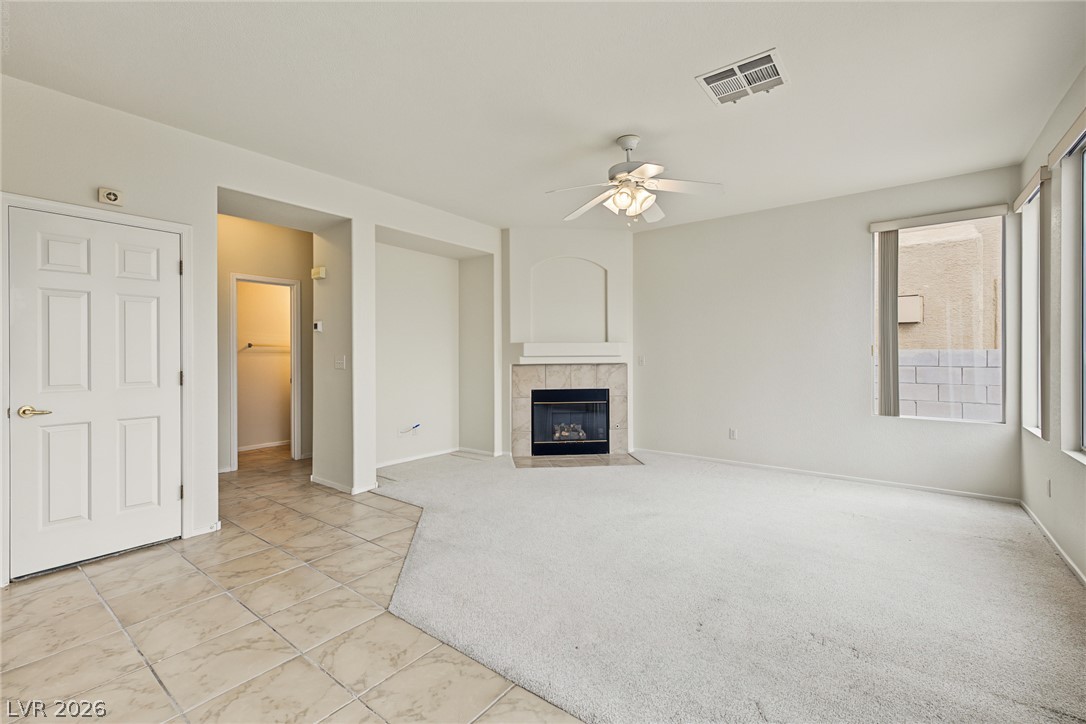
A classic fireplace anchors the living space, featuring a transition from tile to carpeted flooring.
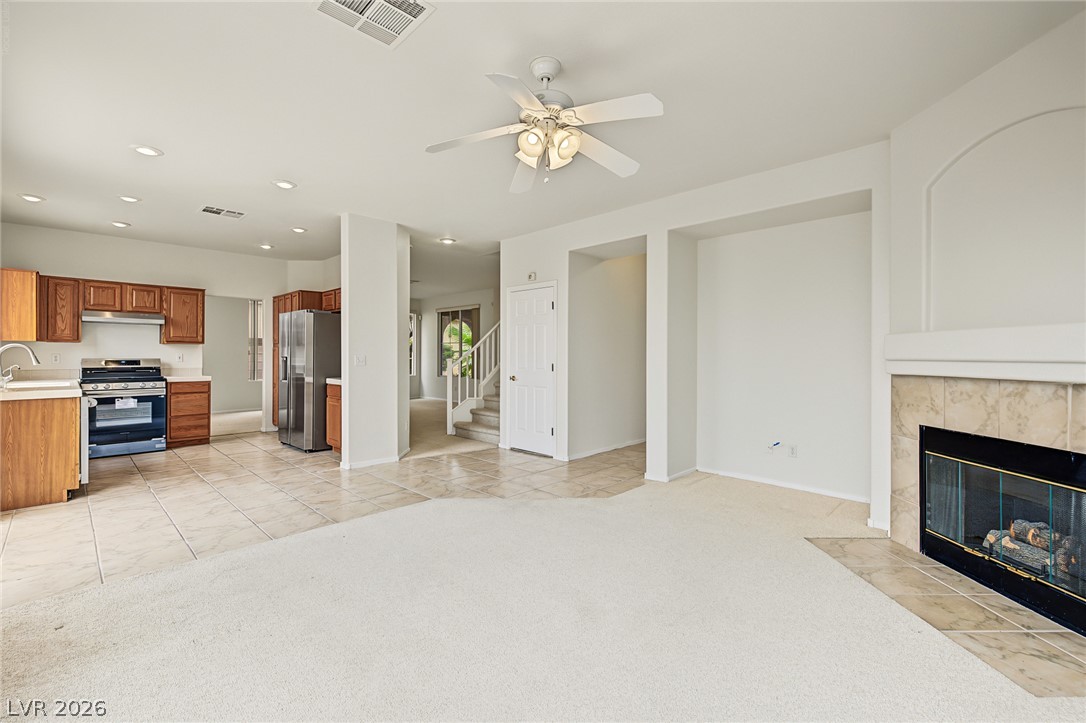
An open floor plan seamlessly connects the kitchen and living areas around a central fireplace.
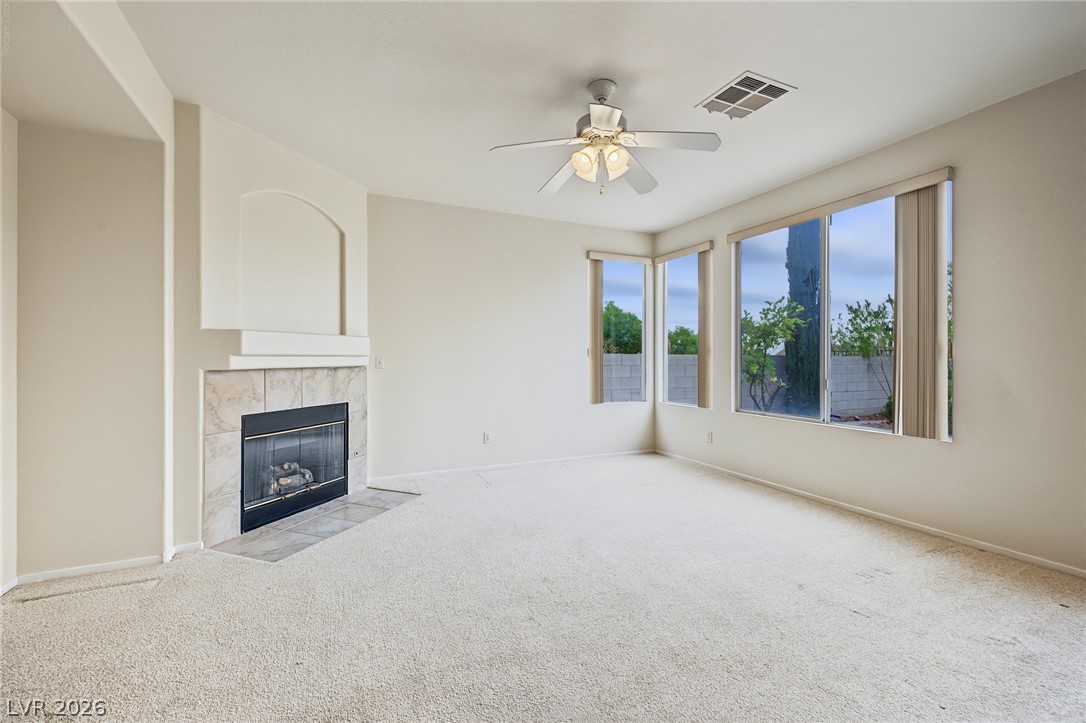
Plush carpeting and a cozy tiled fireplace anchor this versatile living space filled with natural light.
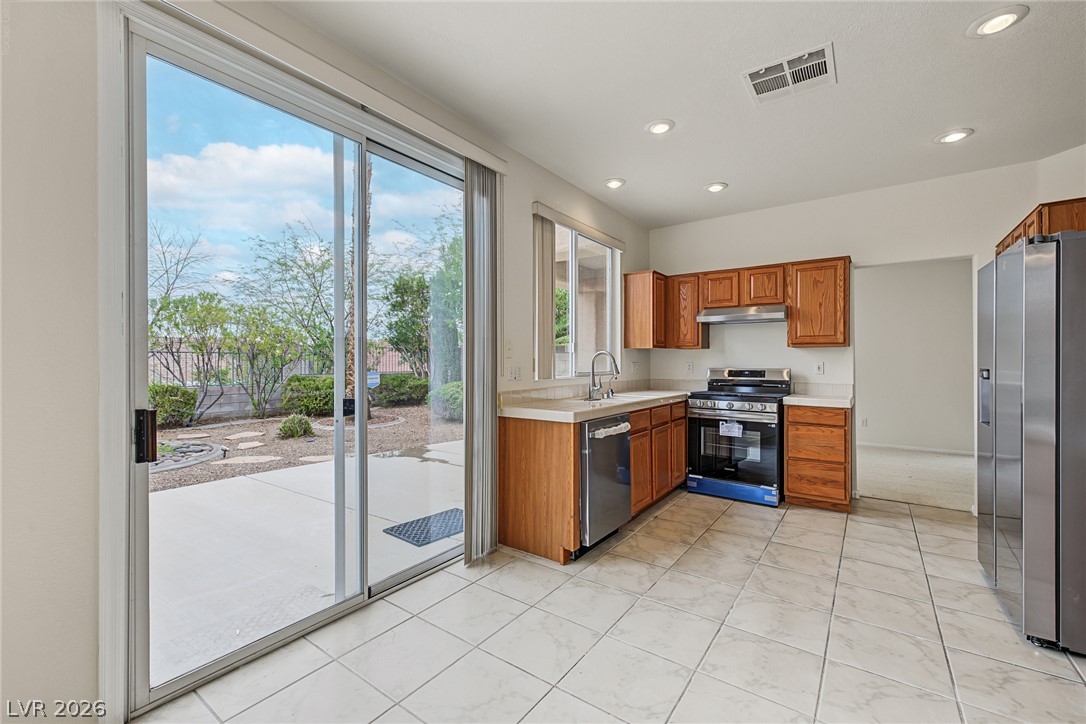
Tile flooring and sliding glass doors leading outside define this kitchen space.
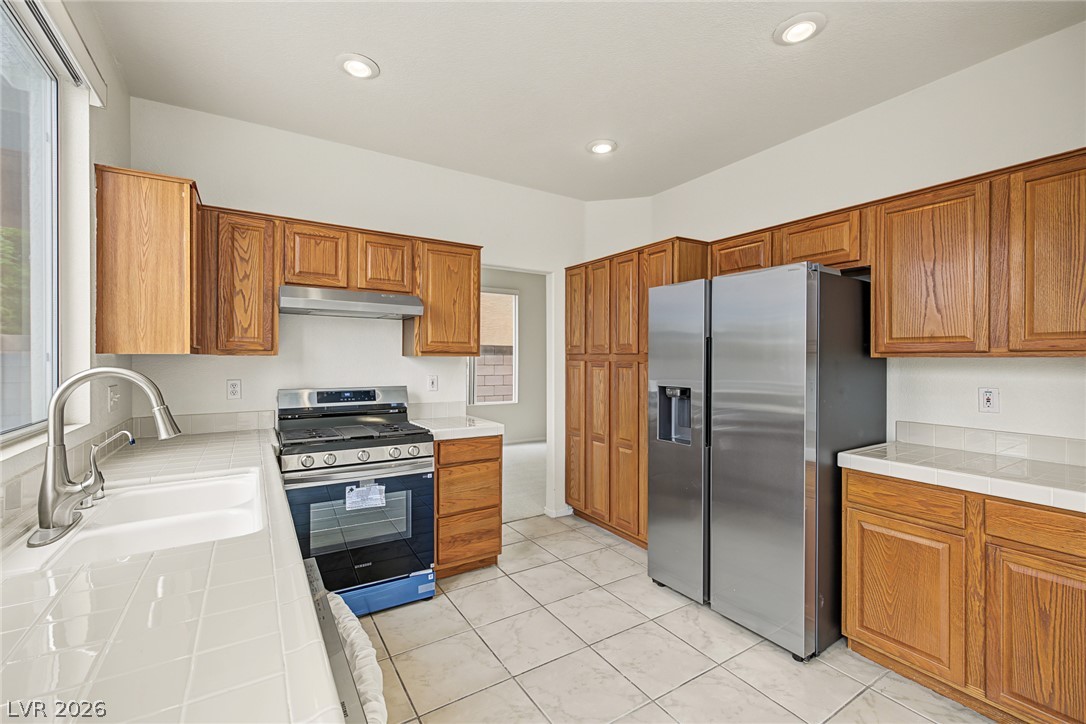
Warm oak cabinetry and clean tile countertops define this functional kitchen space.
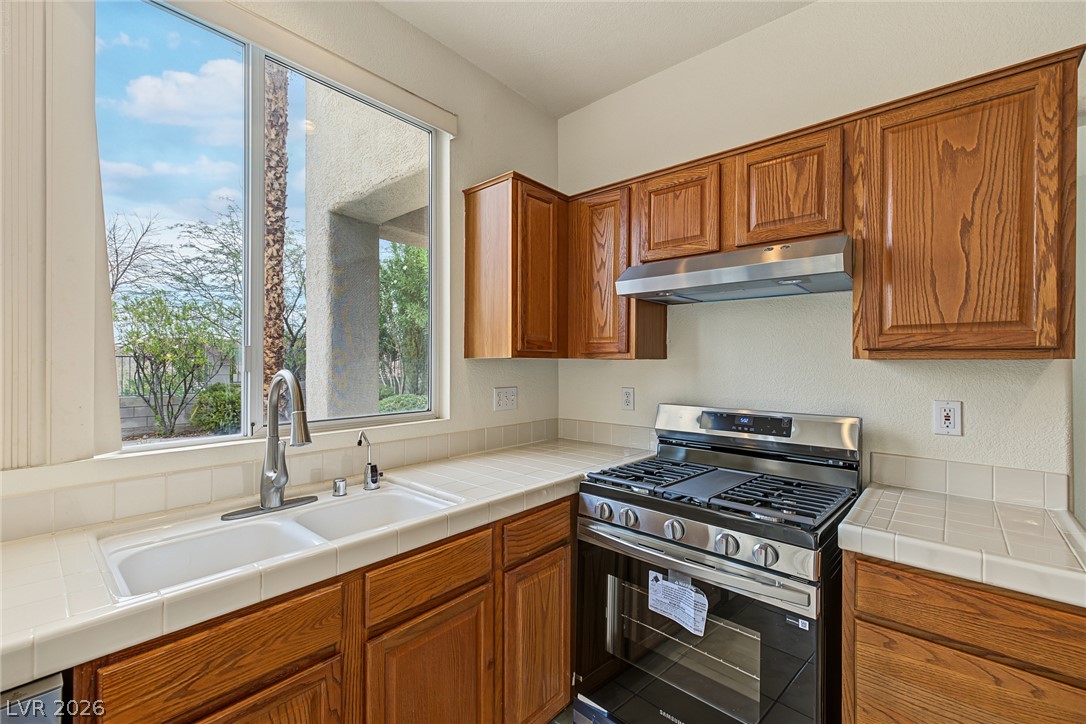
Natural light streams through a large window over tiled countertops and rich wood cabinetry.
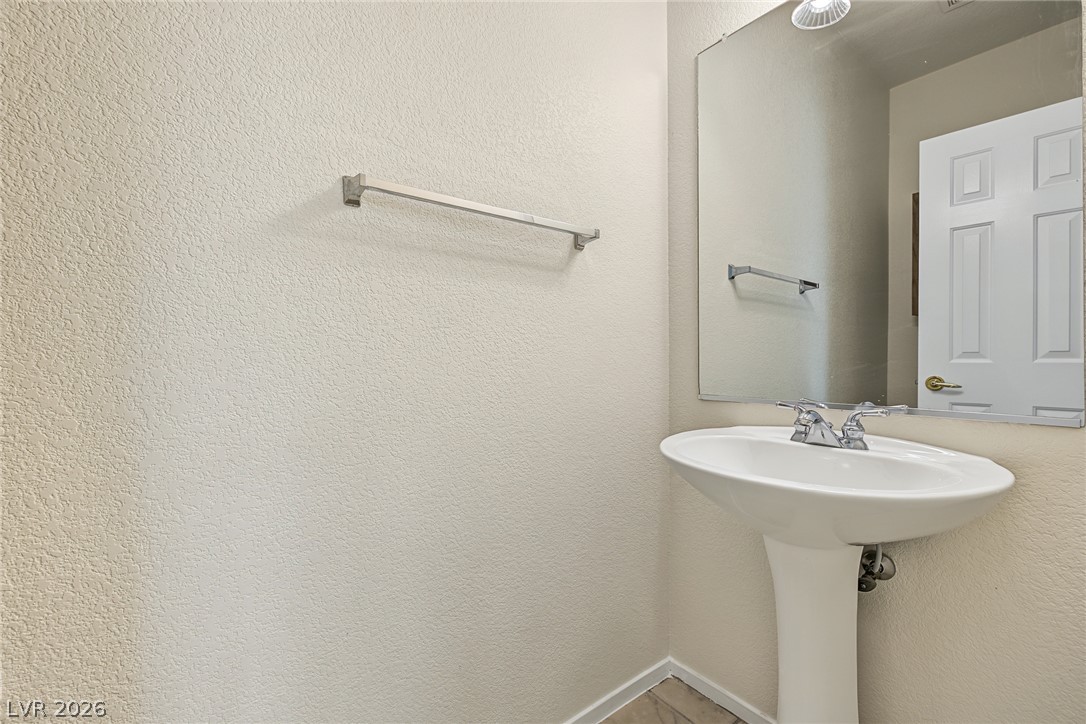
A classic pedestal sink sits beneath a large wall mirror in this clean powder room.
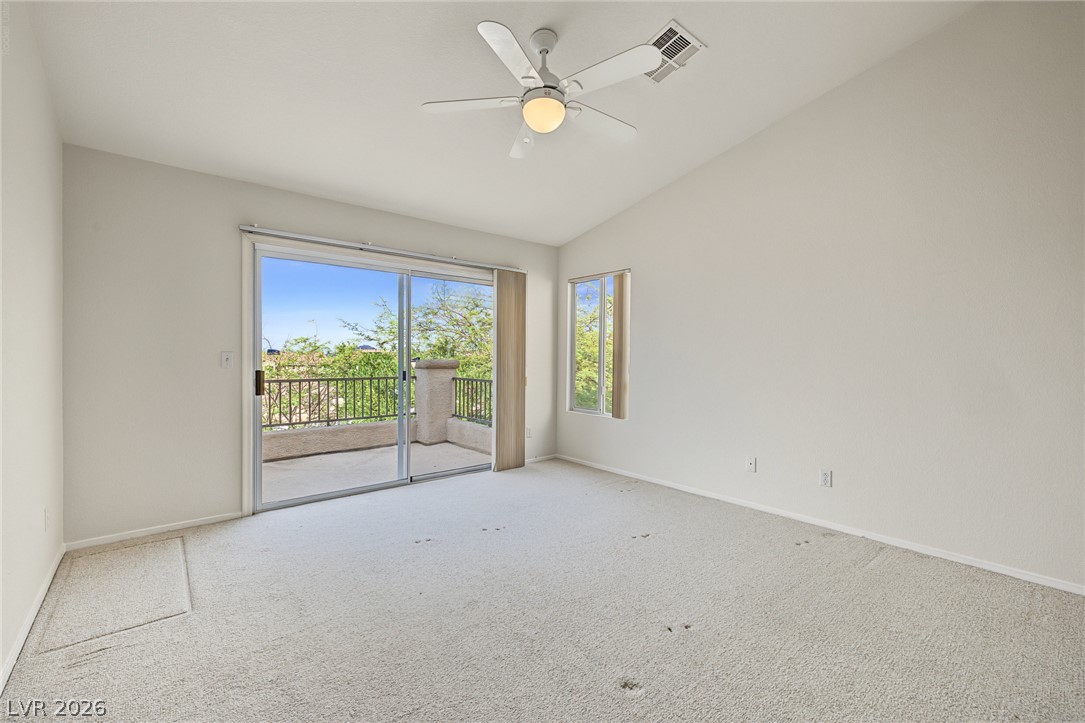
A vaulted ceiling and sliding glass door leading to a private balcony define this bedroom.
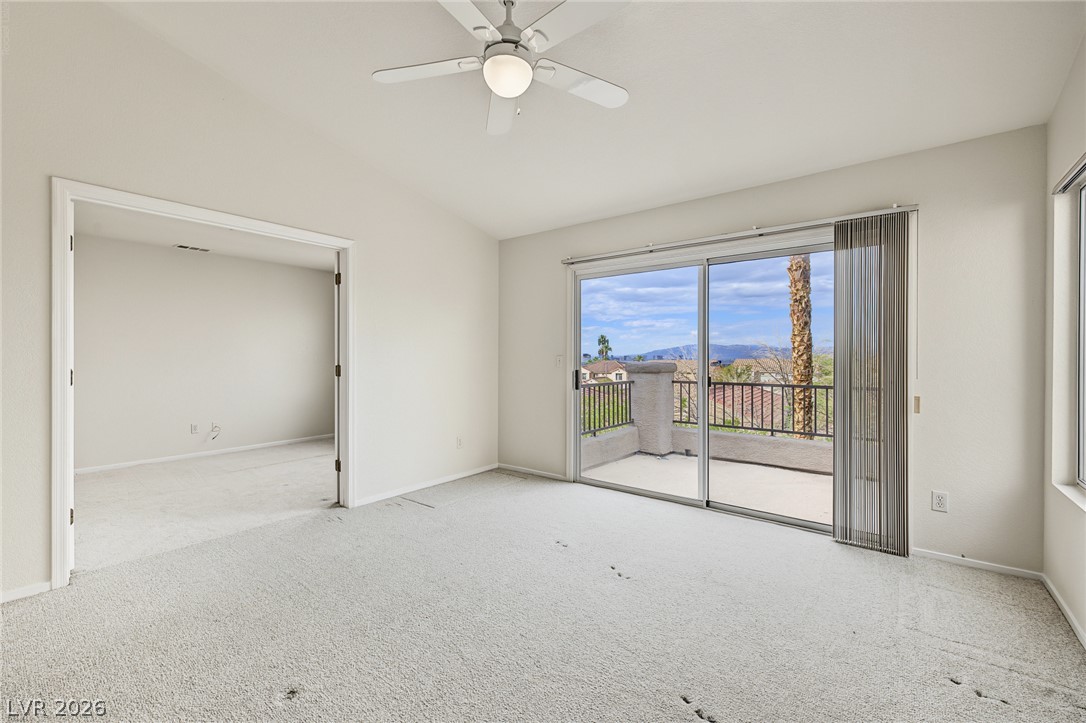
Sliding glass doors open directly to a private balcony overlooking the distant hills.
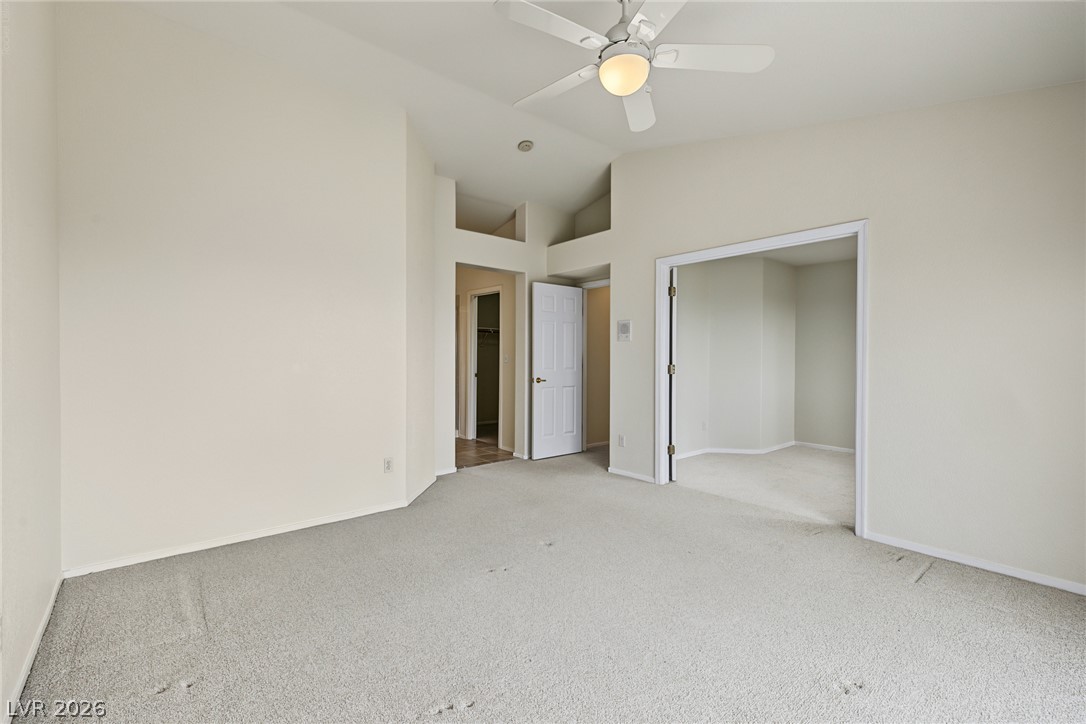
A spacious layout featuring neutral carpets and architectural cutouts under vaulted ceilings.
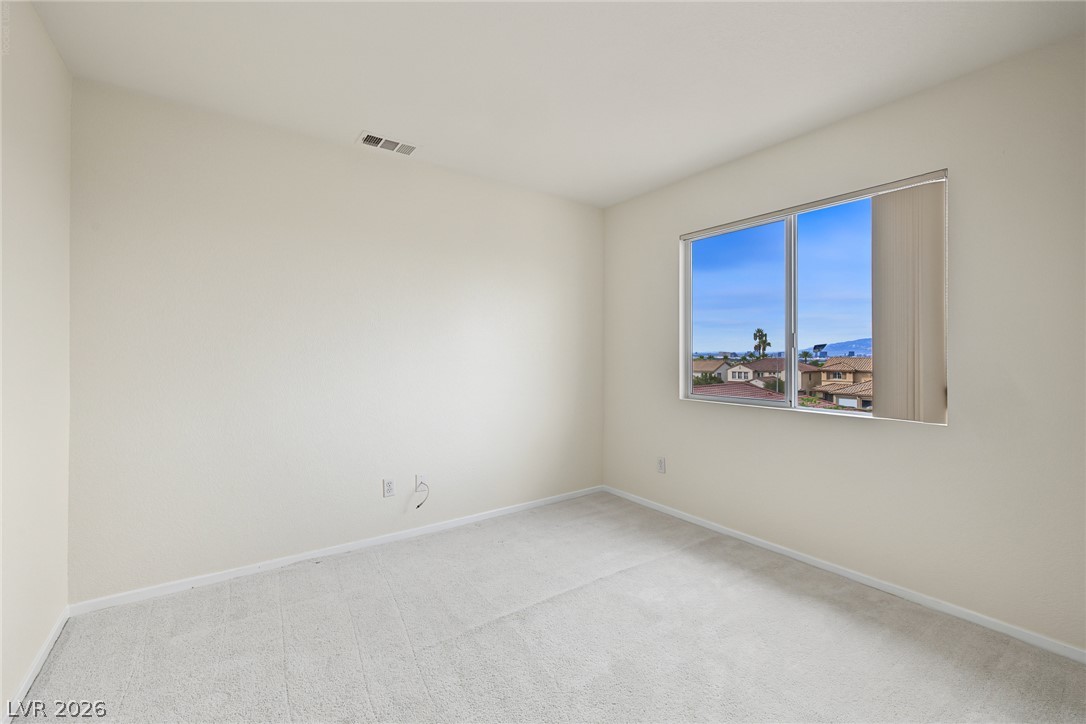
A spacious bedroom featuring soft wall-to-wall carpeting and a wide window overlooking neighborhood views.
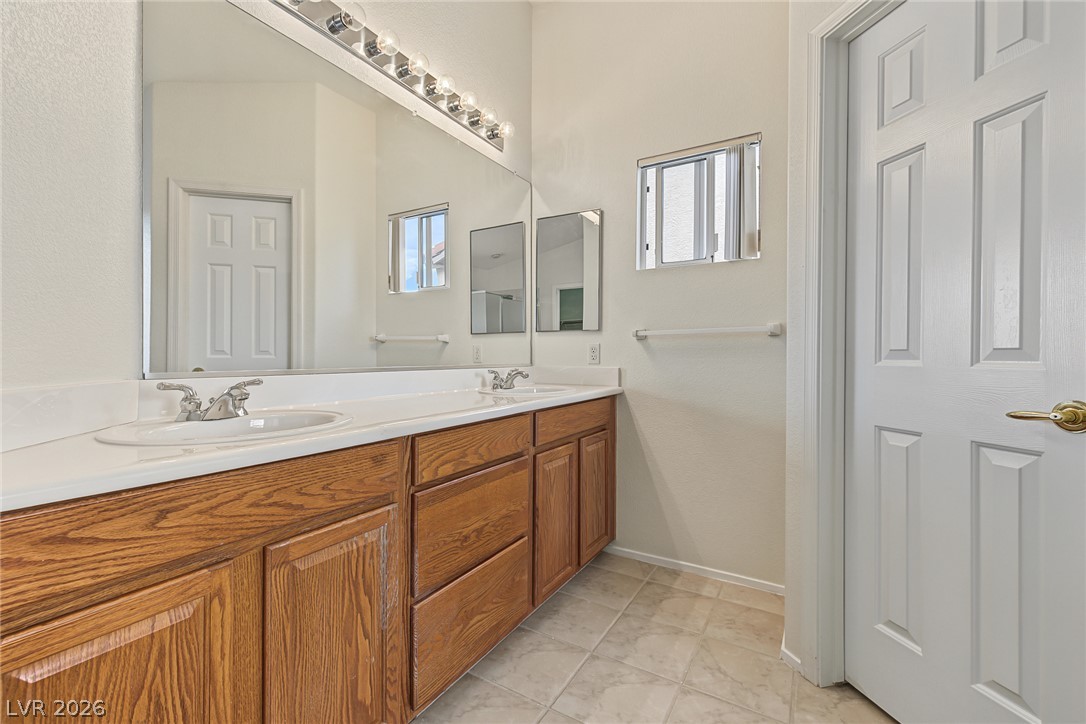
A classic dual vanity sink coordinates beautifully with traditional oak cabinets and neutral floor tile.
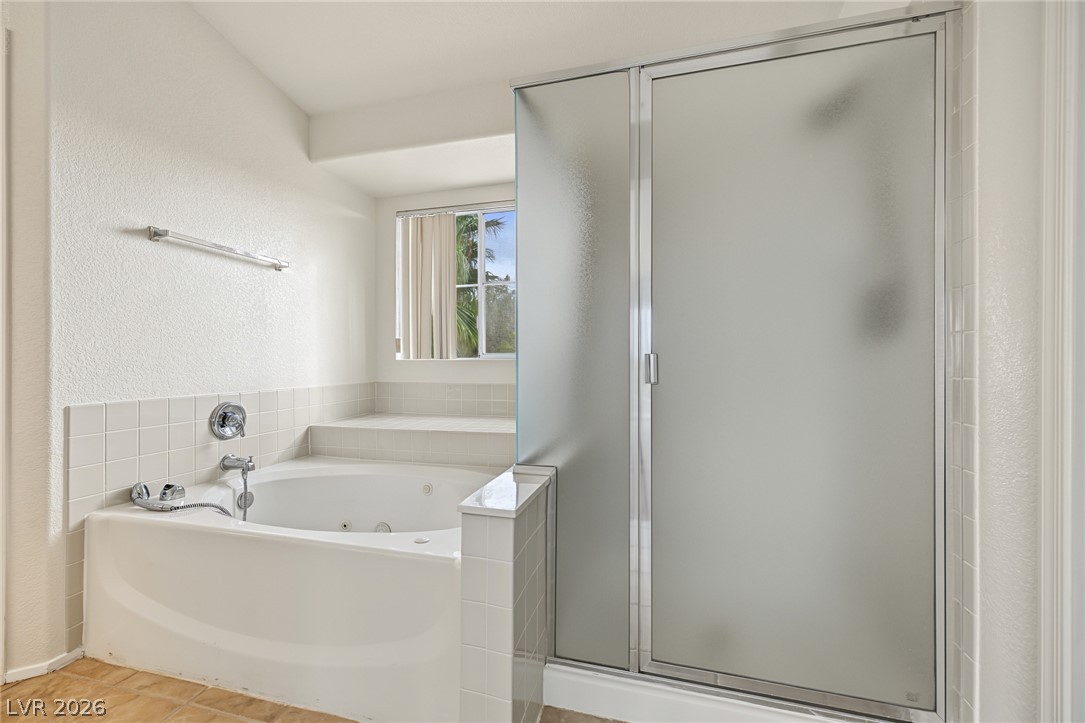
A spacious soaking tub sits adjacent to a separate glass-enclosed shower stall.
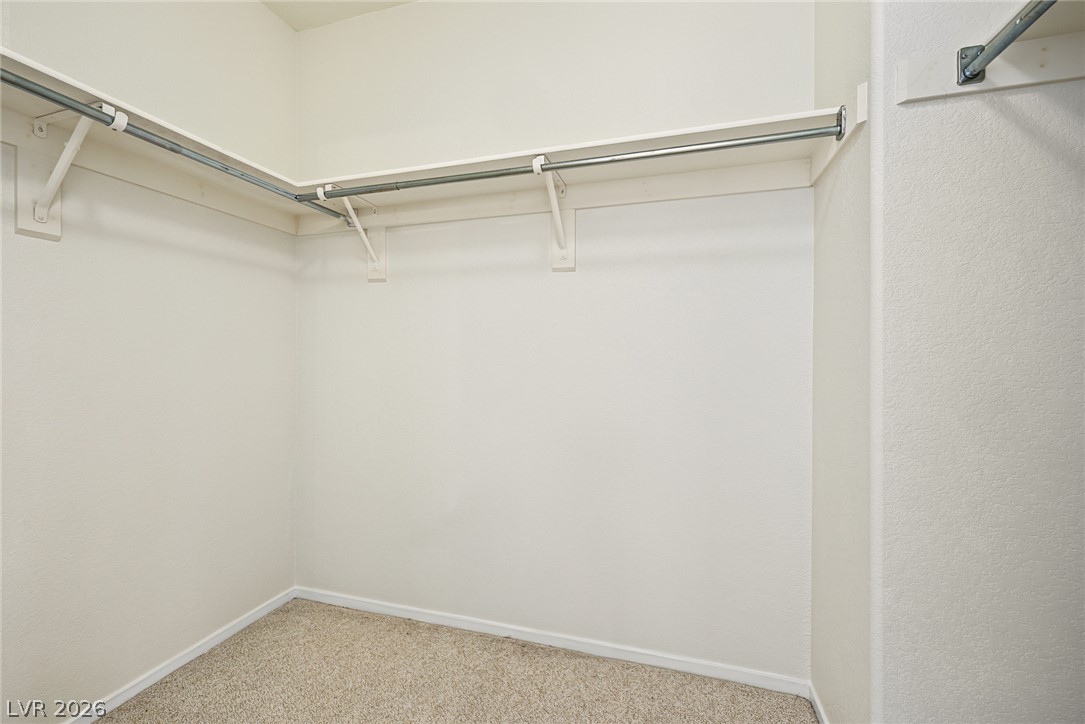
Generous closet space features wrap-around hanging rods and overhead shelving.
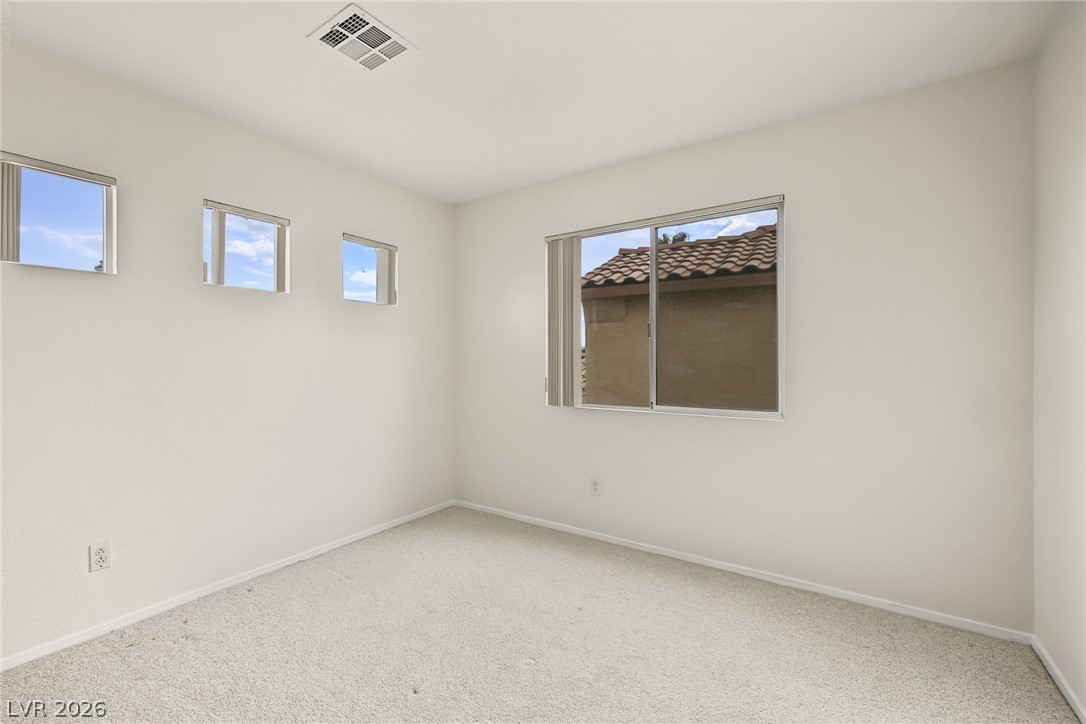
Crisp white walls and plush carpeting define this versatile secondary bedroom space.
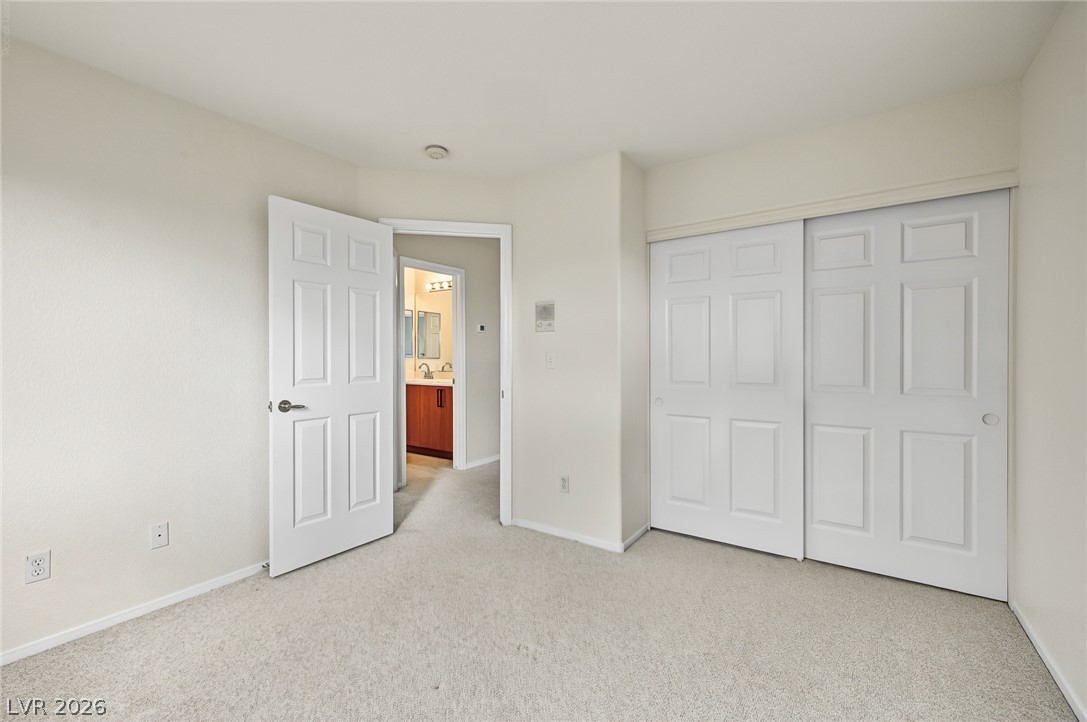
Plush carpeting and integrated closets define this serene bedroom space.
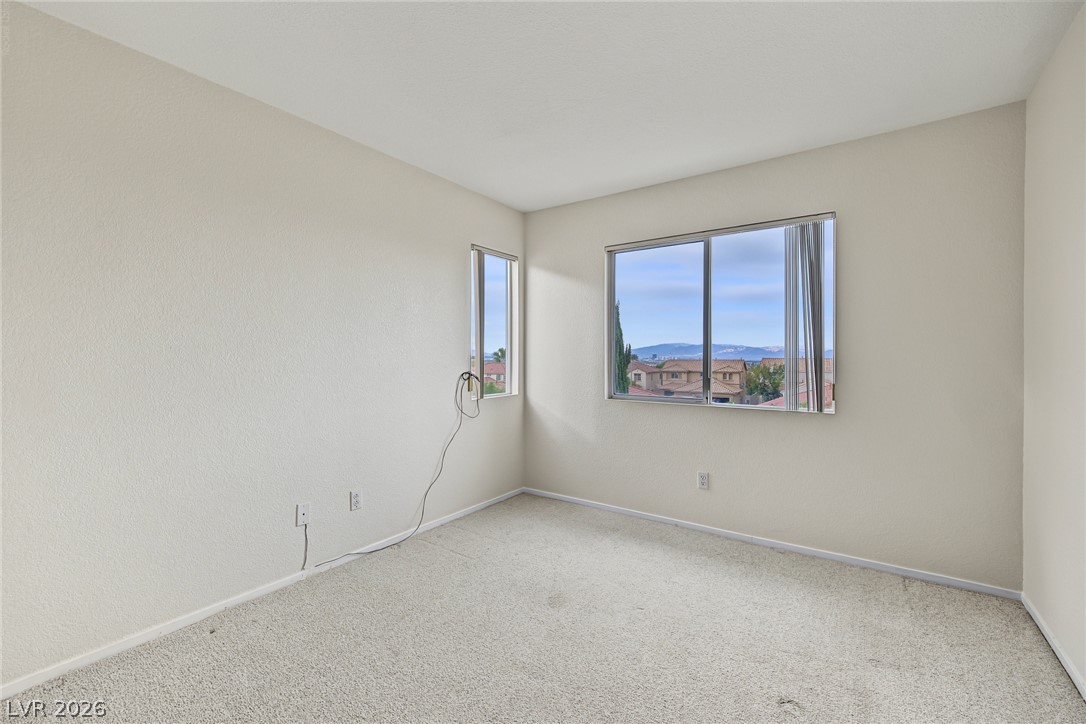
Dual aspect windows frame distant hillside vistas in this versatile secondary bedroom.
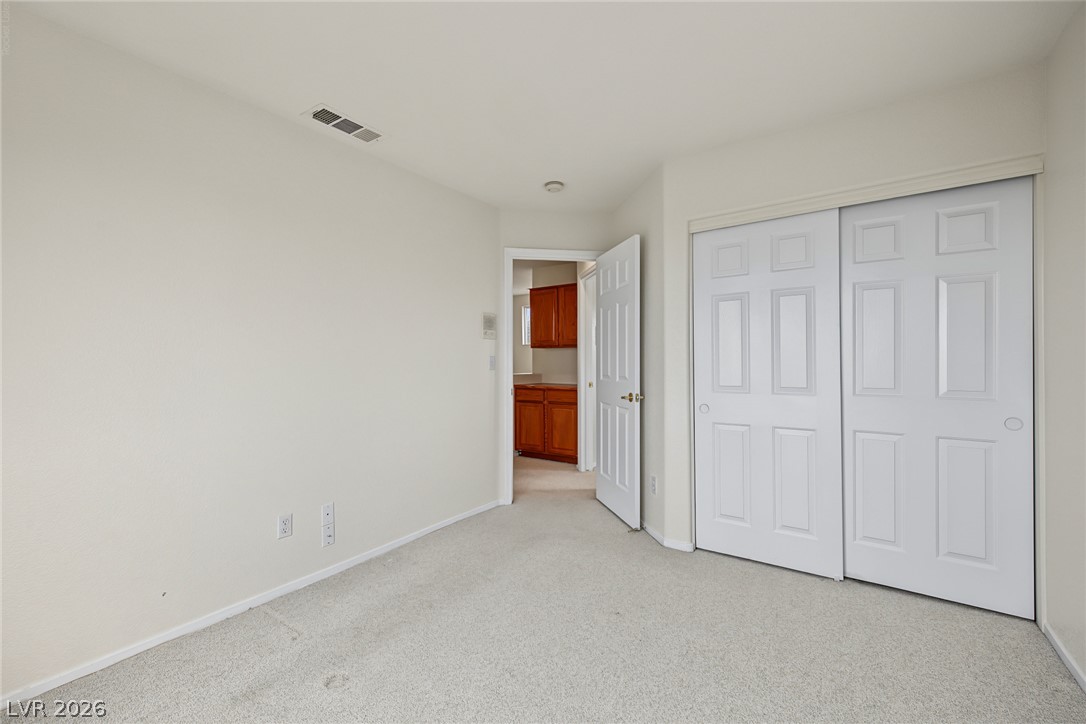
Plush carpeting and sliding closet doors define this versatile secondary bedroom space.
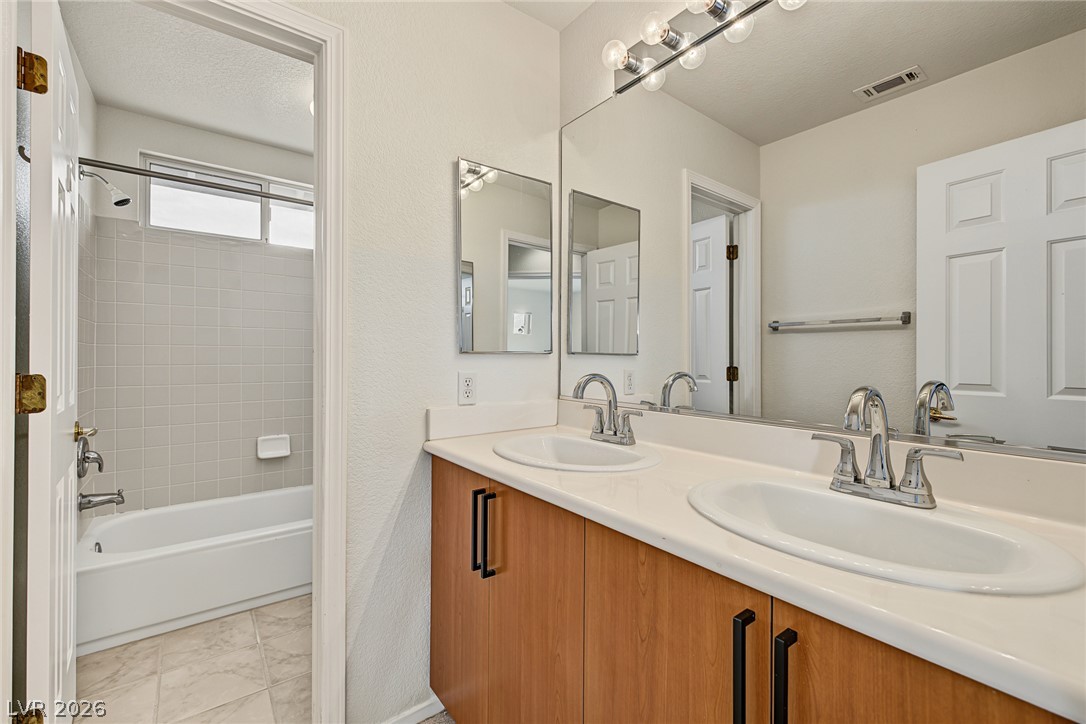
Double vanity sinks and an adjacent tiled tub shower area highlight this functional bathroom space.
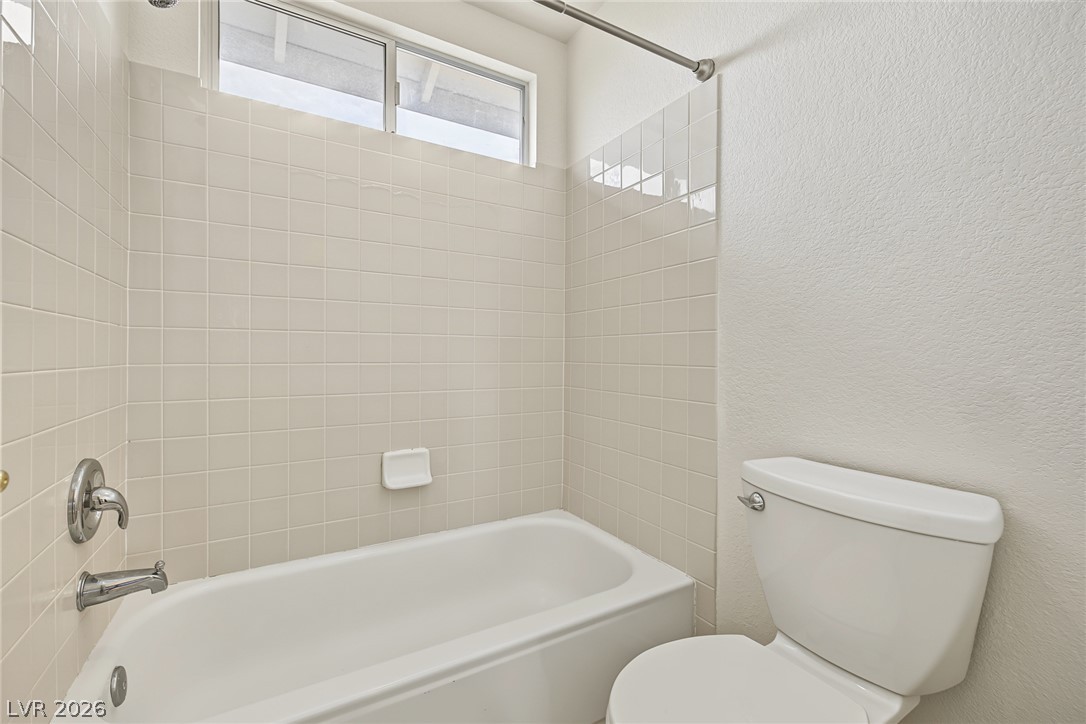
Clean-lined tile surrounds a classic soaking tub under a high clerestory window.
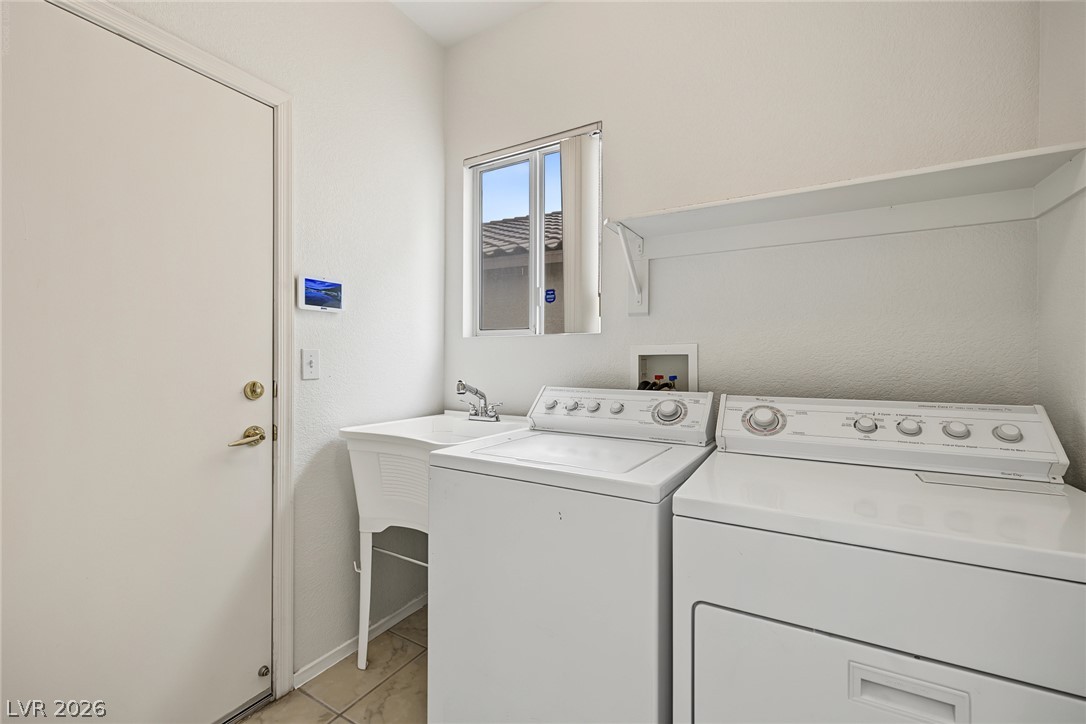
A functional utility space includes built-in shelving, tile flooring, and direct exterior access.
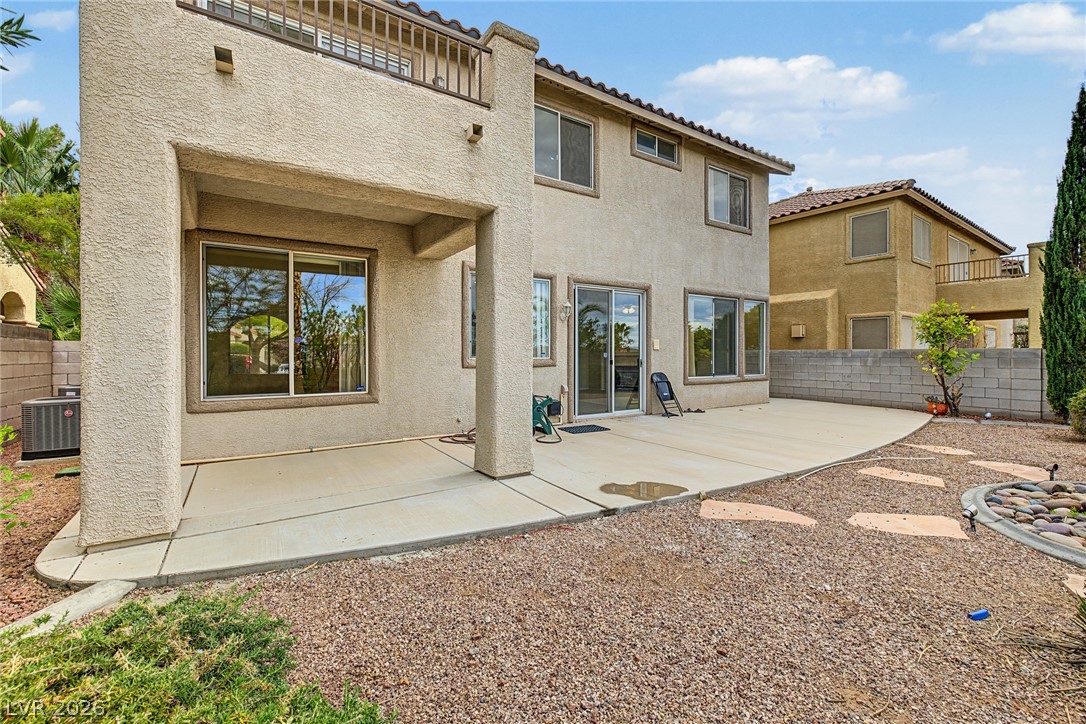
A spacious concrete patio spans the rear facade beneath structured columns and sliding glass doors.
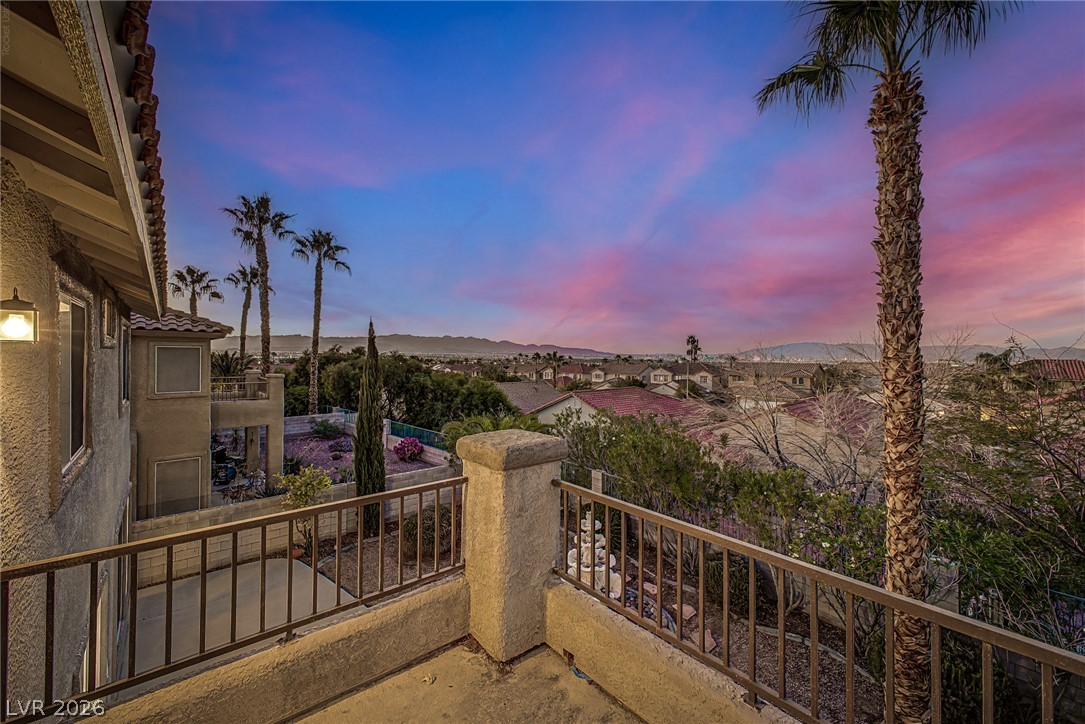
Distant mountains frame the neighborhood views from this private elevated balcony.
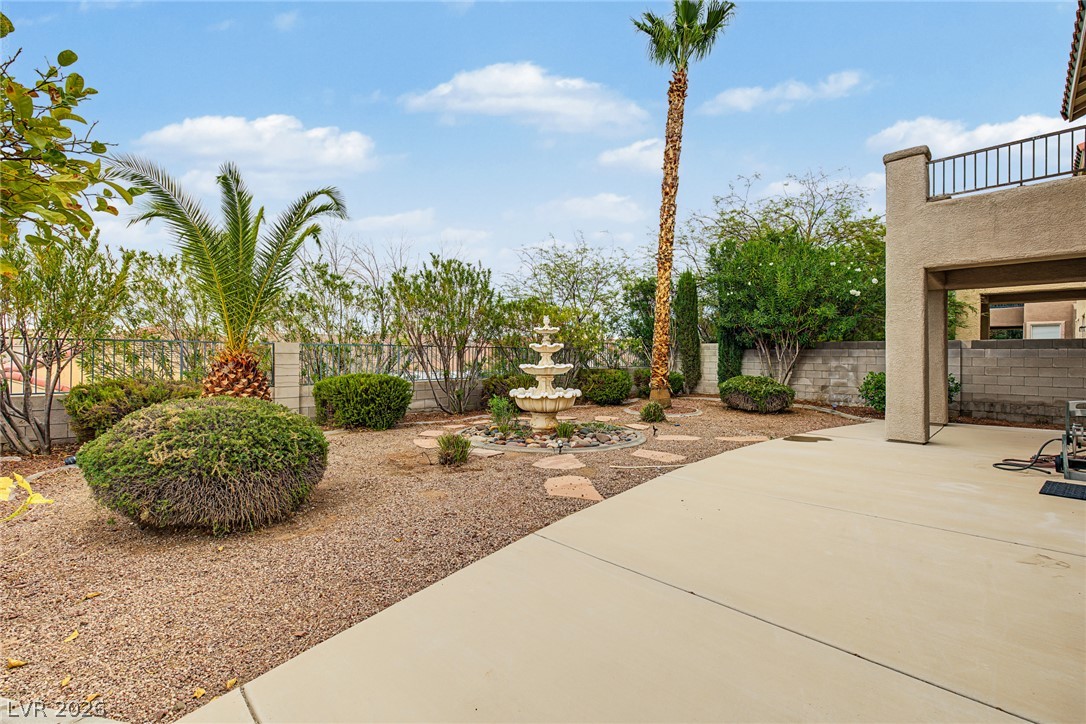
Palm trees and a tiered stone fountain highlight this low-maintenance desert backyard oasis.
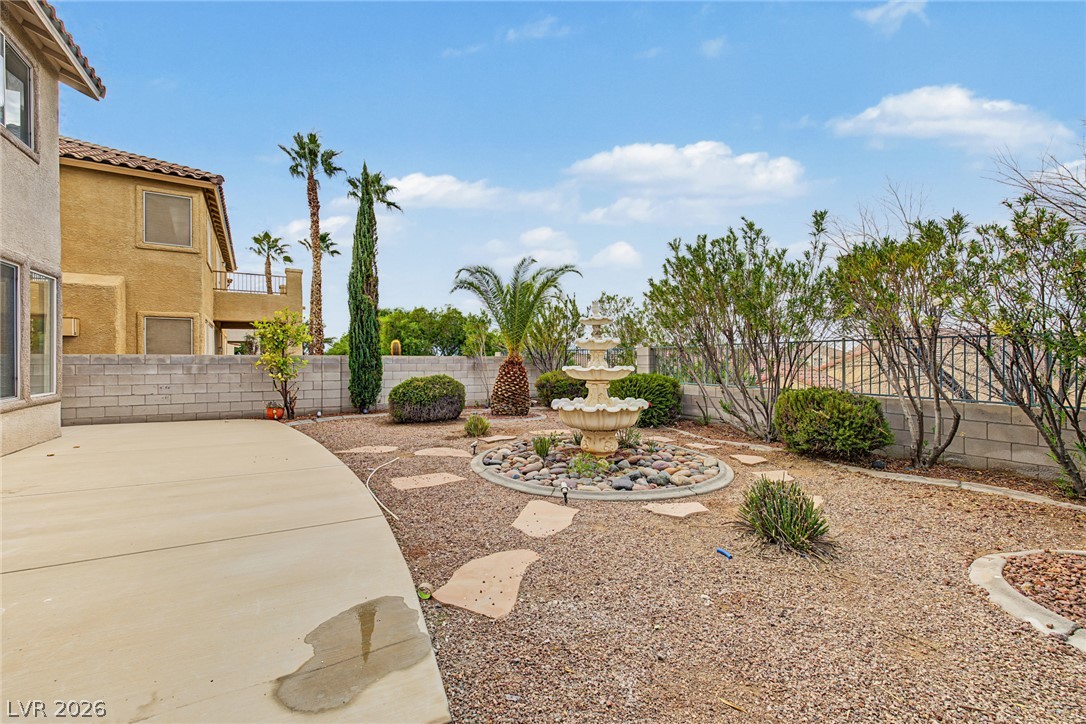
A tiered water fountain anchors the landscaped backyard complete with a concrete patio and block wall fencing.
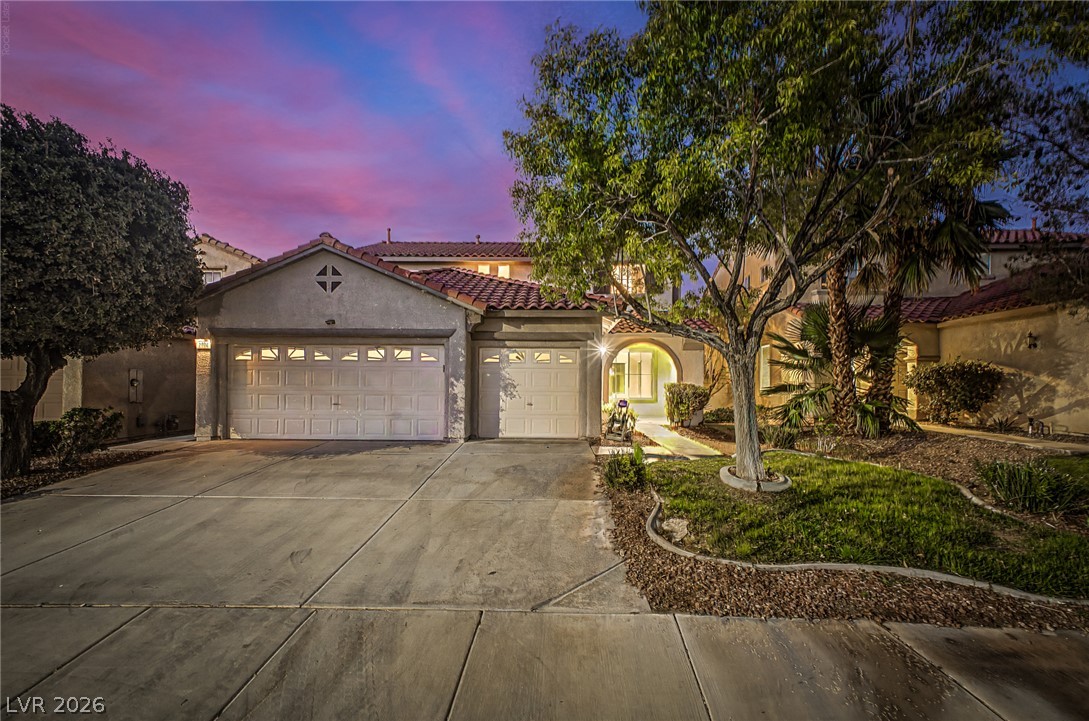
Spanish tile roofing and a spacious concrete driveway highlight this inviting exterior facade.
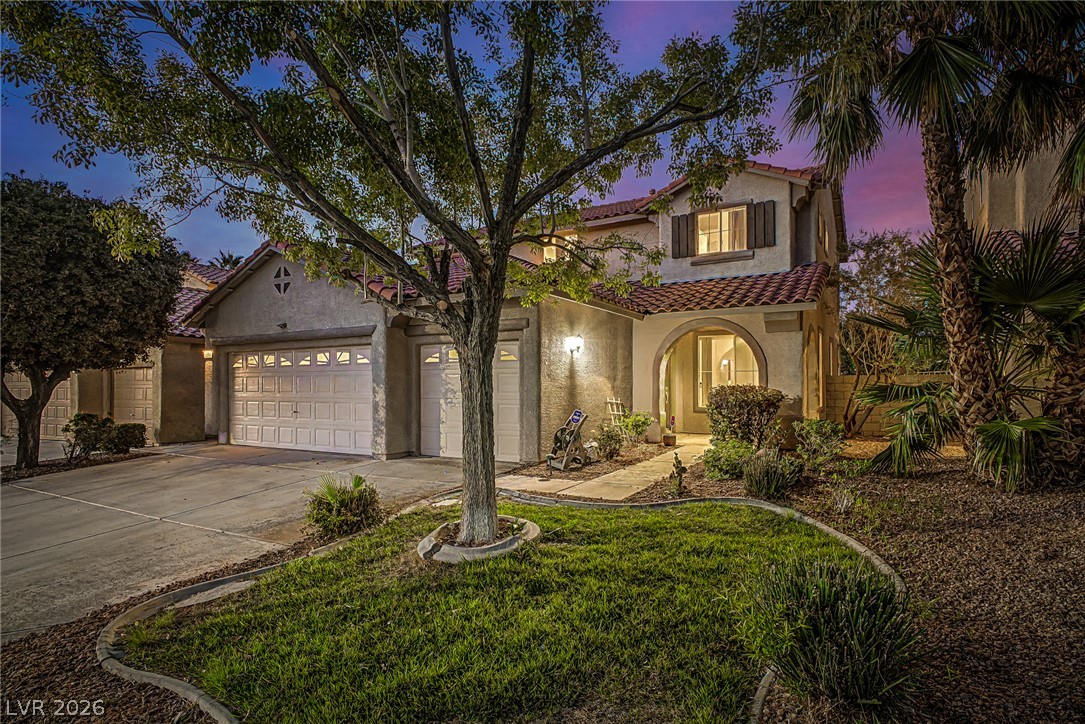
Spanish tile roofing and an arched entryway define the welcoming exterior of this multi-level home.
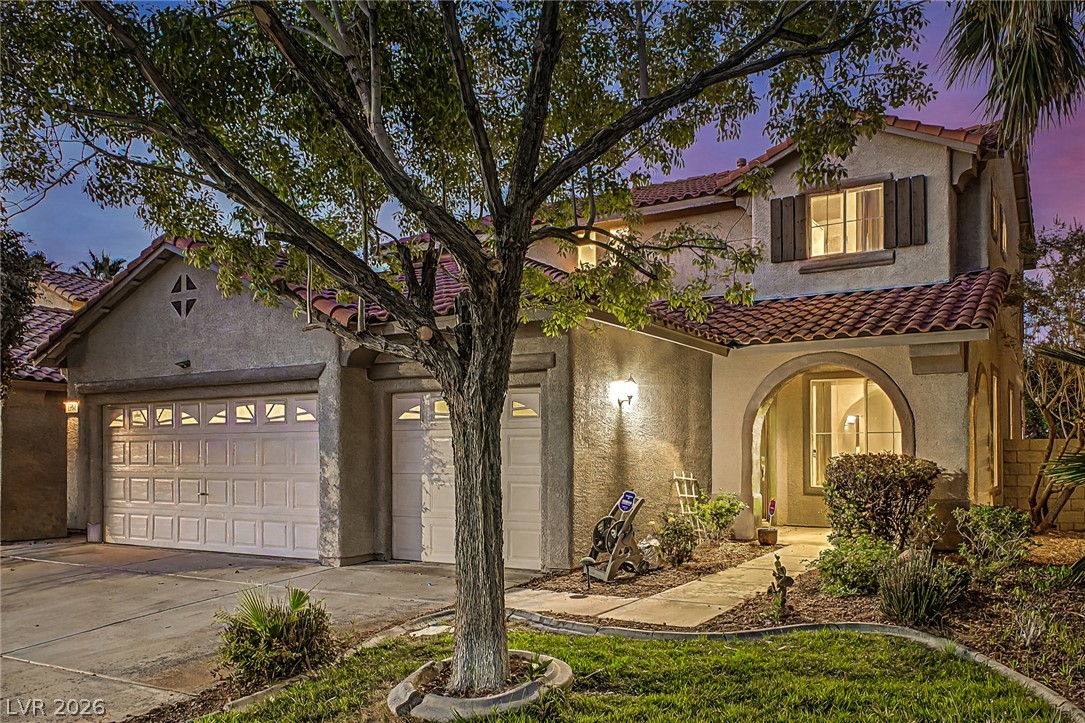
Spanish tile roofing and an arched entryway define the classic exterior of this two-story home.
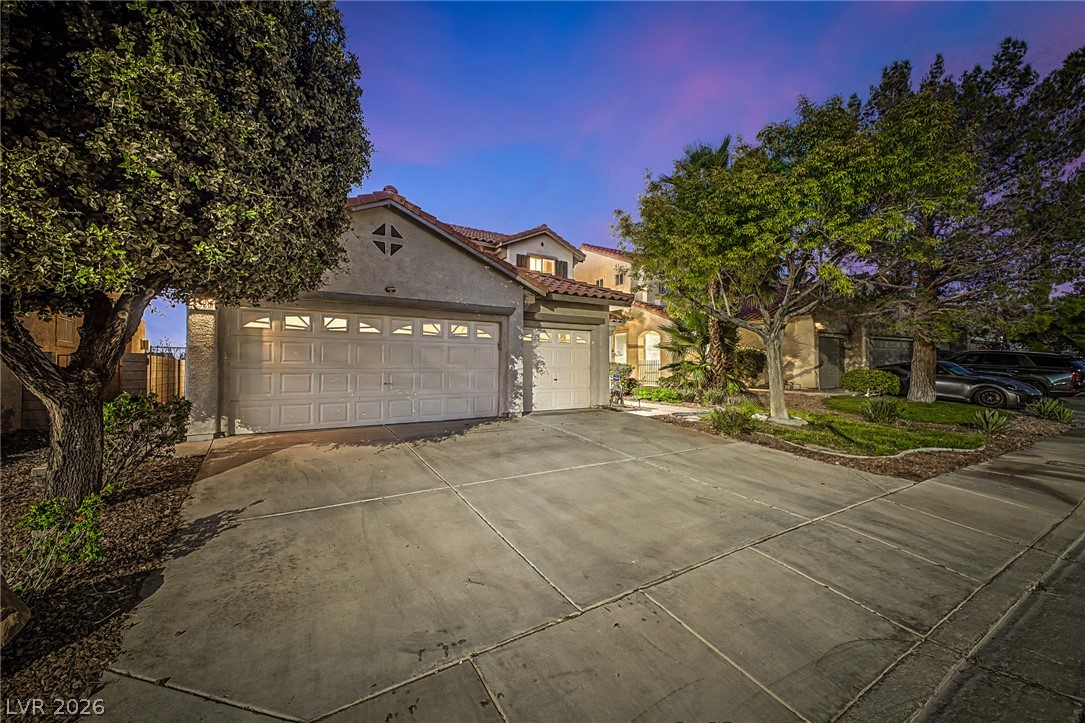
A spacious concrete driveway leads to the multi-car garage of this classic stucco exterior home.
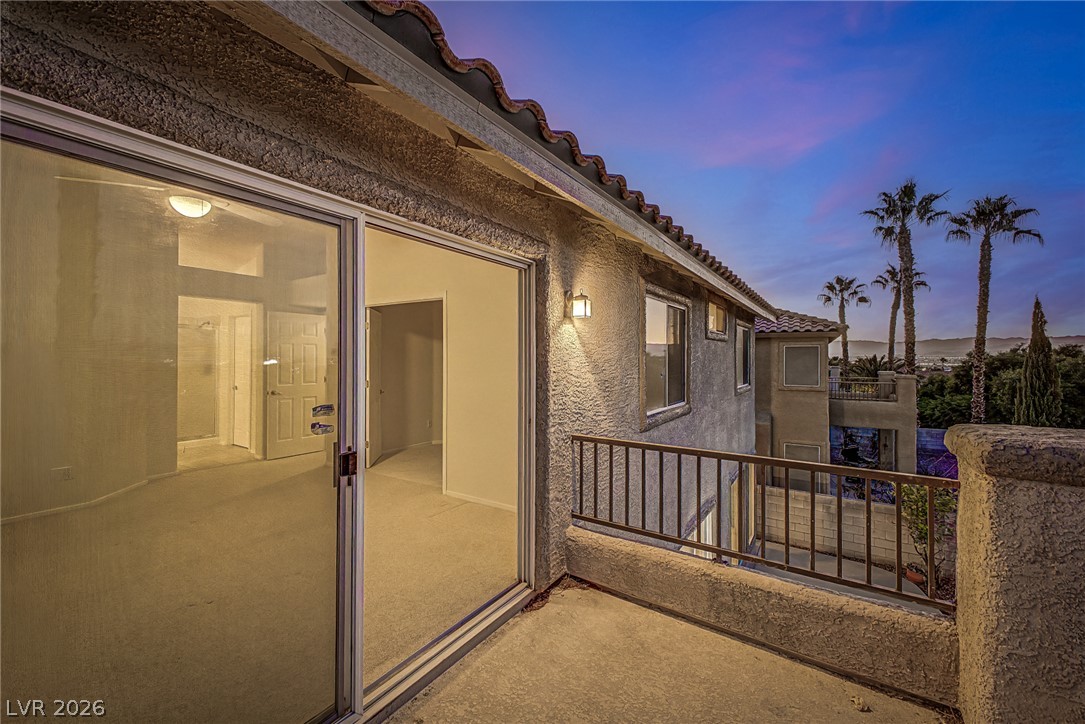
Sliding doors open to a private balcony overlooking scenic neighborhood views.
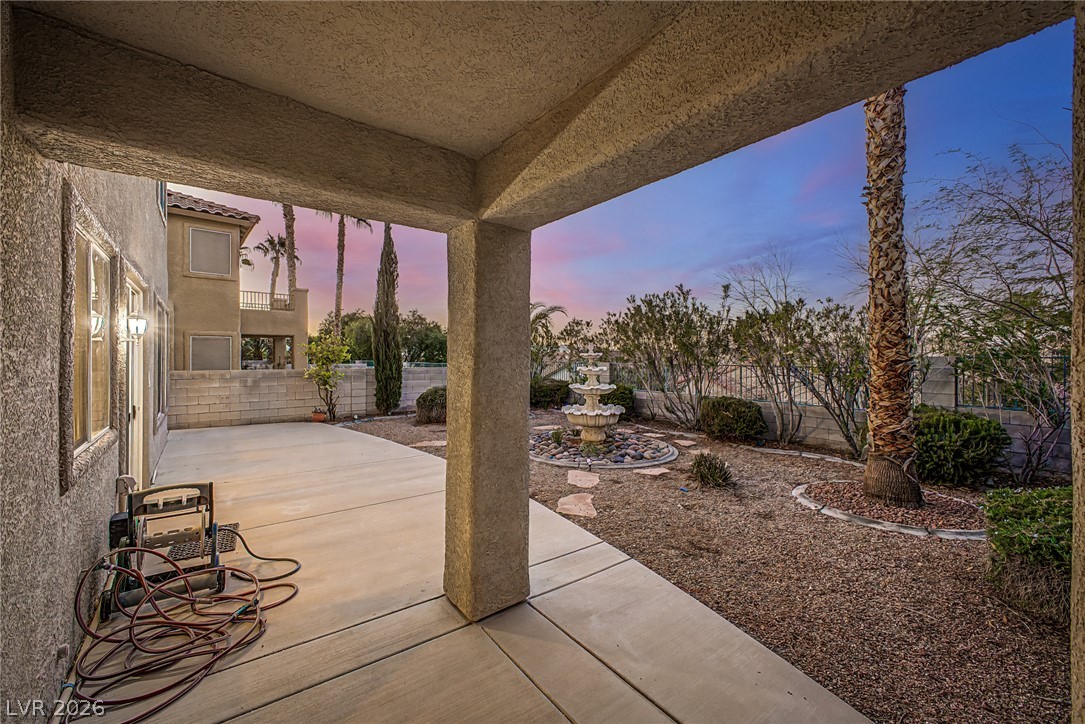
A sheltered concrete patio overlooks the low-maintenance desert landscaping and a tiered stone fountain.
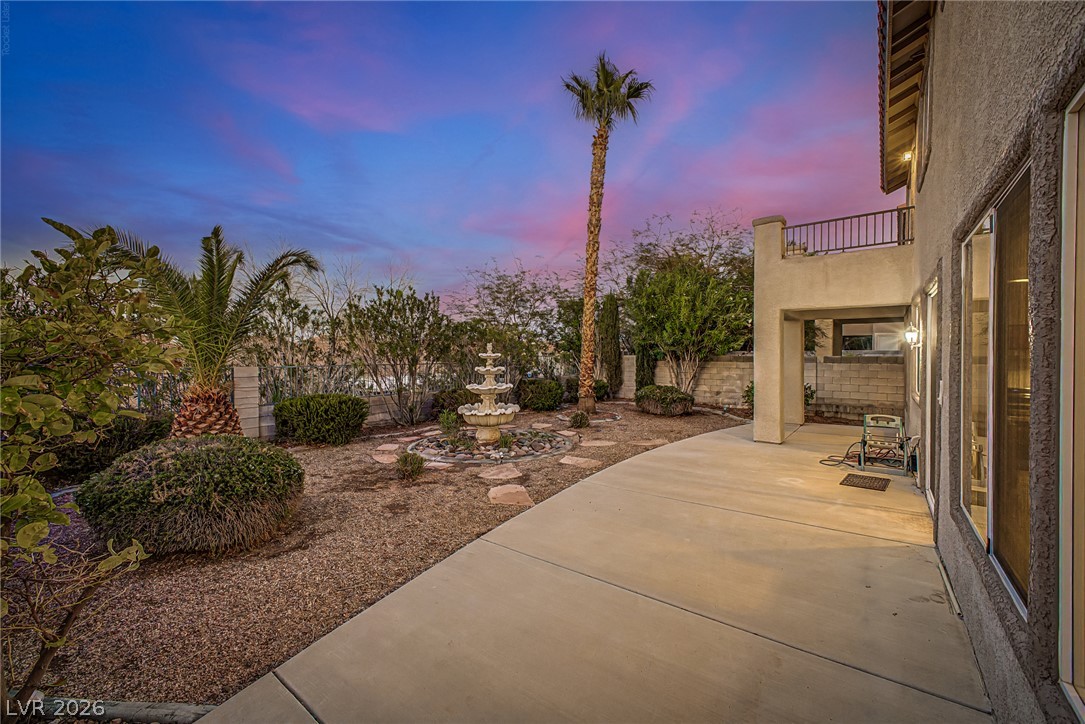
An expansive concrete patio overlooks a desert-landscaped backyard featuring a tiered water fountain.
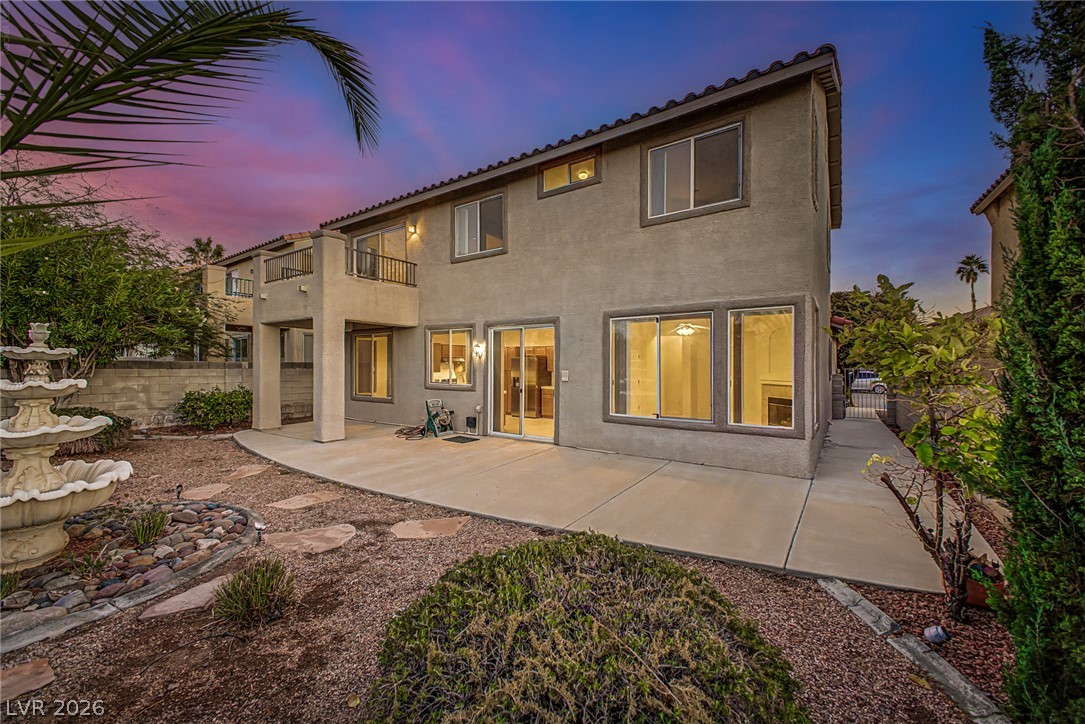
A spacious concrete patio spans the rear exterior of this two-story stucco home.
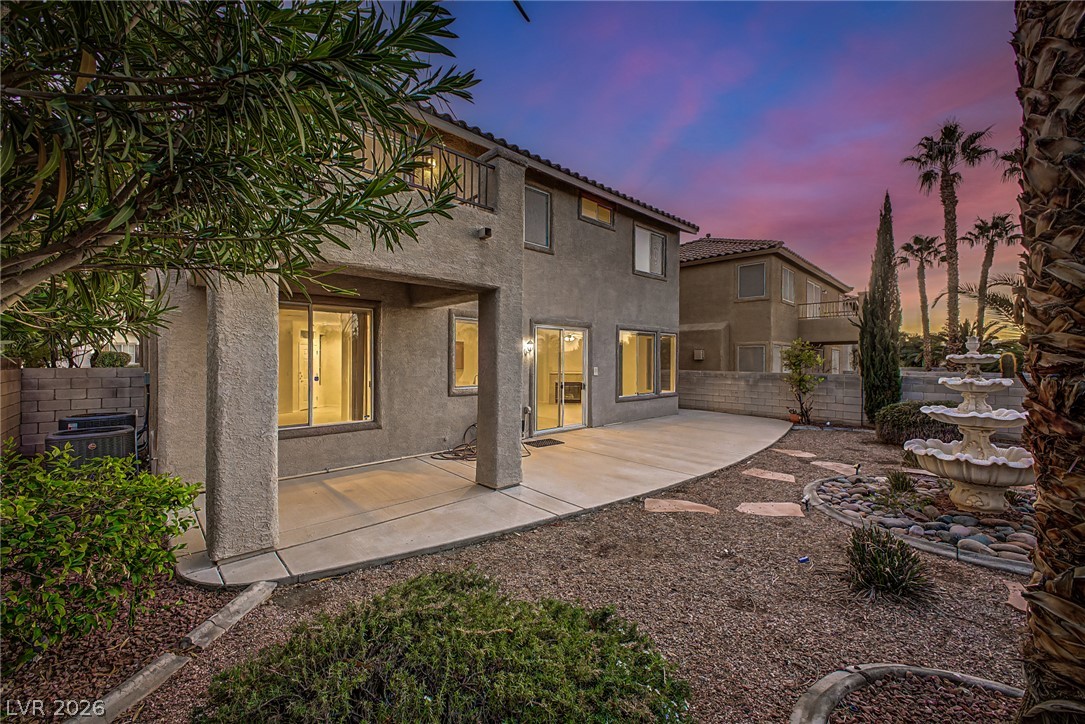
A spacious concrete patio overlooks the low-maintenance backyard under a vibrant sunset sky.

Description
Welcome to 2988 Scenic Valley! This 4 bedroom, 2.5 bath home features freshly painted interior walls and new appliances. The fresh paint gives the homes a clean, updated feel and a neutral backdrop for your personal style. Four bedrooms provide options for guests, a home office, or extra space to fit your needs. A great opportunity to make this home your own. Schedule your showing today!
Details
| MLS # | 2827181 |
|---|---|
| Listing Type | For Sale |
| Style | House |
| HOA Dues | $73 |
| Sub-Type | Resale |
| Status | Active |
| Year | 2000 |
| Days On Site | 22 |
| Listing Provided By | Milestone Realty | LaLaine B. Ledford |
Features
| Bed(s) | 4 |
|---|---|
| Bath(s) | 3 Total |
| SQ Feet | 2,032 |
| Garage | 3 |
| Story(s) | 2 |
| Zoning | Single Family |
| Acreage | 0.12 |
Interior
| Cooling | Central Air, Electric, Two Units |
|---|---|
| Heating | Central, Gas |
| Heating Yes / No | Yes |
| Cooling Yes / No | Yes |
| Interior Features | Ceiling Fans, Window Treatments |
| Window Features | Blinds, Double Pane Windows |
| Furnished | Unfurnished |
| Appliances | Dryer, Disposal, Gas Range, Microwave, Refrigerator, Washer |
| Fireplaces Total | 1 |
| Fireplace Yes / No | Yes |
Exterior
| Exterior Features | Private Yard, Water Feature |
|---|---|
| Roof | Tile |
| Lot Features | Front Yard, Sprinklers In Front, Landscaped, Less Than Quarter Acre |
| Fencing | Block, Back Yard, Wrought Iron |
Parking
| Attached Garage Yes / No | Yes |
|---|---|
| Parking Features | Attached, Garage, Garage Door Opener, Inside Entrance, Open, Private |
| Garage Yes / No | Yes |
Utilities
| Utilities | Underground Utilities |
|---|---|
| Electric | Photovoltaics None |
| Sewer | Public Sewer |
Taxes
| Tax Annual Amount | 2729 |
|---|
Location
| Senior Community Yes / No | No |
|---|
Area Information
| State | NV |
|---|---|
| County | Clark |
| City | Henderson |
| Zip Code | 89052 |
| Community Name | Seven Hills |
| School District | Coronado High |
| Elementary School | Wolff |
| High School | Coronado High |
Request a showing
Request a showing
Contact
Learn More About This Property

| State | NV |
|---|---|
| County | Clark |
| City | Henderson |
| Zip Code | 89052 |
| Community Name | Seven Hills |
| School District | Coronado High |
| Elementary School | Wolff |
| High School | Coronado High |
Nearby Listings (Within 1/4 mile)
Price: $397K - $662K
sqft: 1,500 - 2,500
Listing Updated: November 7, 2026 at 2:29:34 PM PST