
 New Listing
 In-Person: 11/07 12:00 PM - 4:00 PM
$789,900 $4,736 est/mo Sourced by Back At You
1815 Cape Cod Landing Drive,Las Vegas, NV 89135
Las Vegas, NV 89135
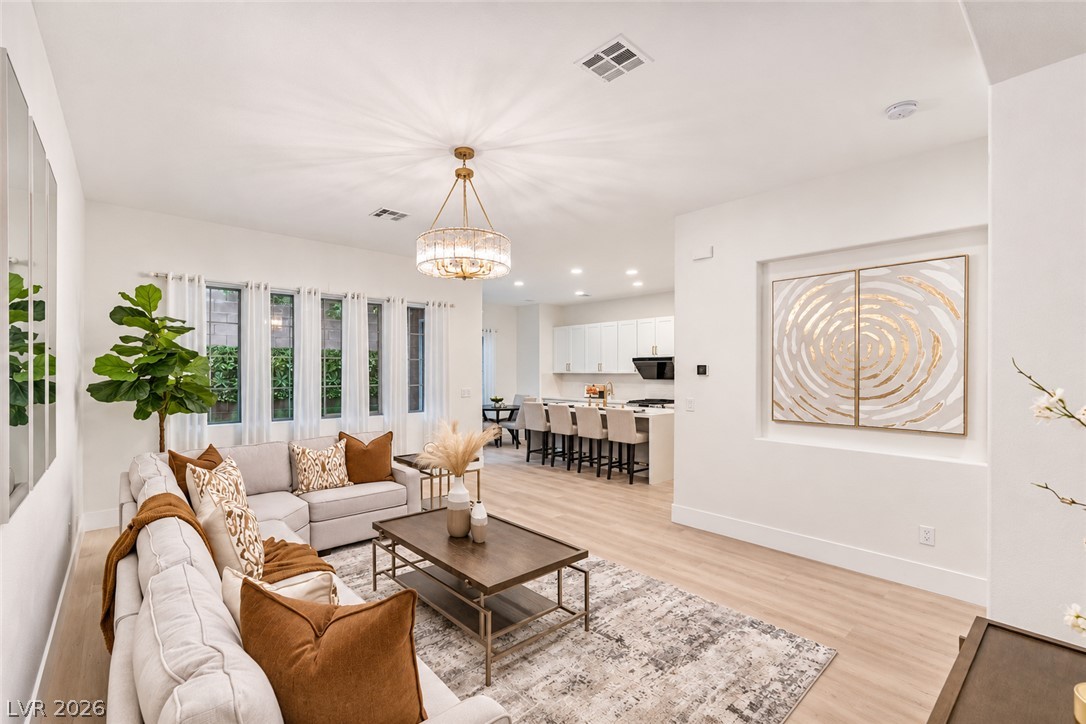
Gleaming wood floors and a modern layout connect the airy living space to the kitchen.
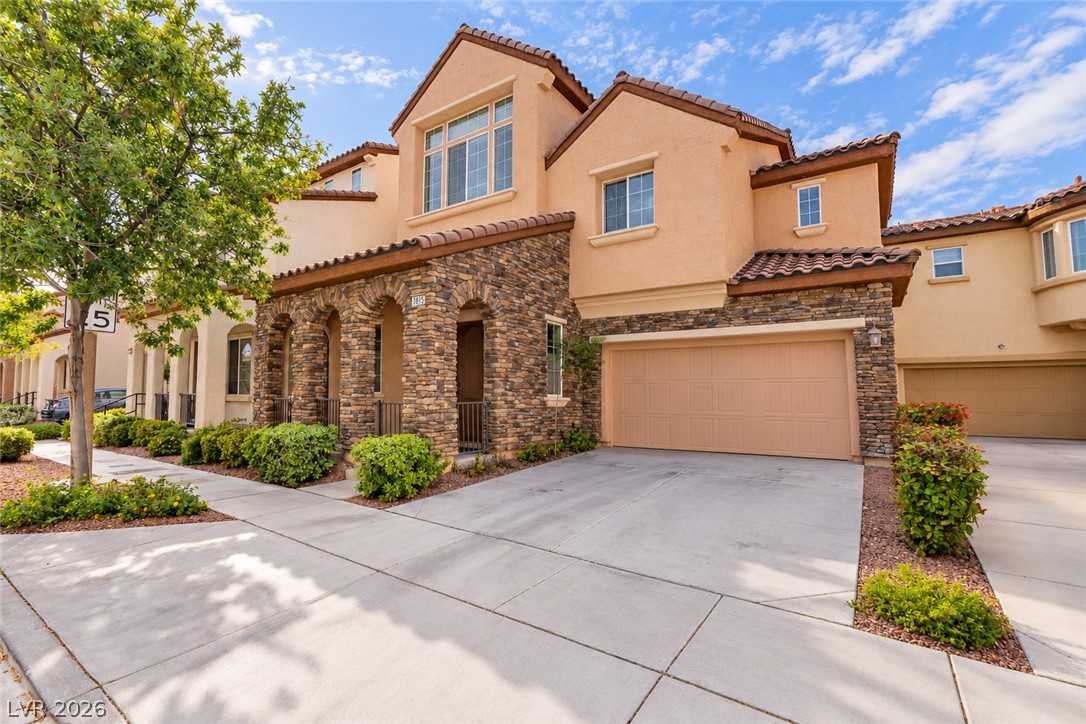
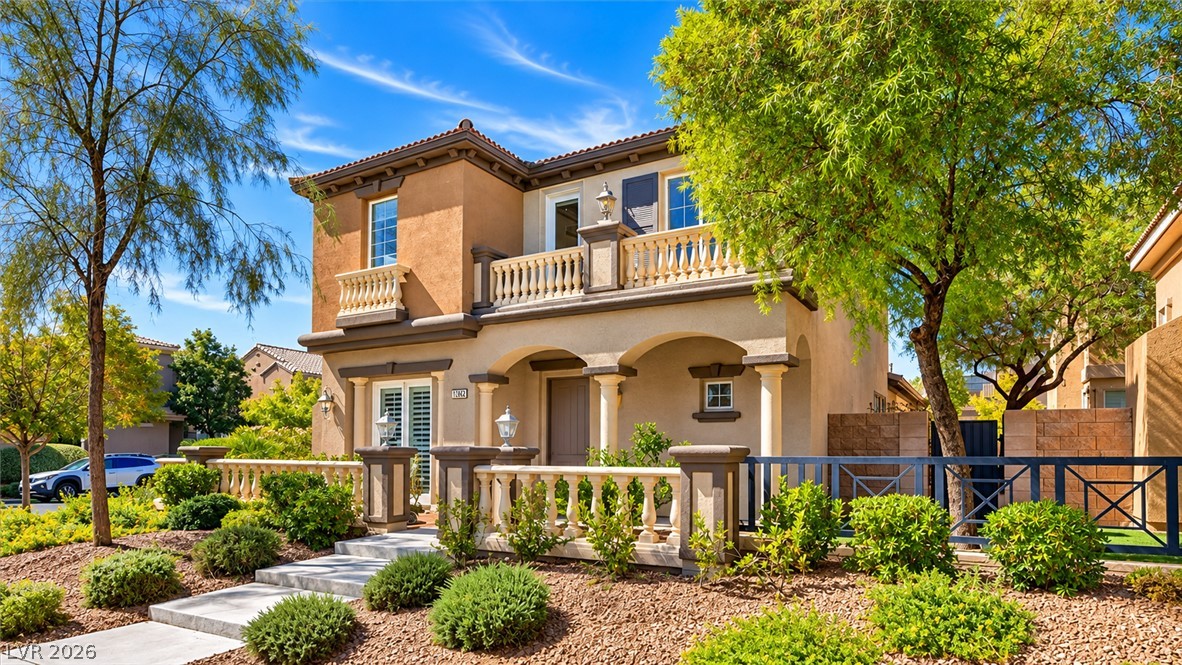
Earth-toned stucco and rich stone accents define this charming multi-level residence.
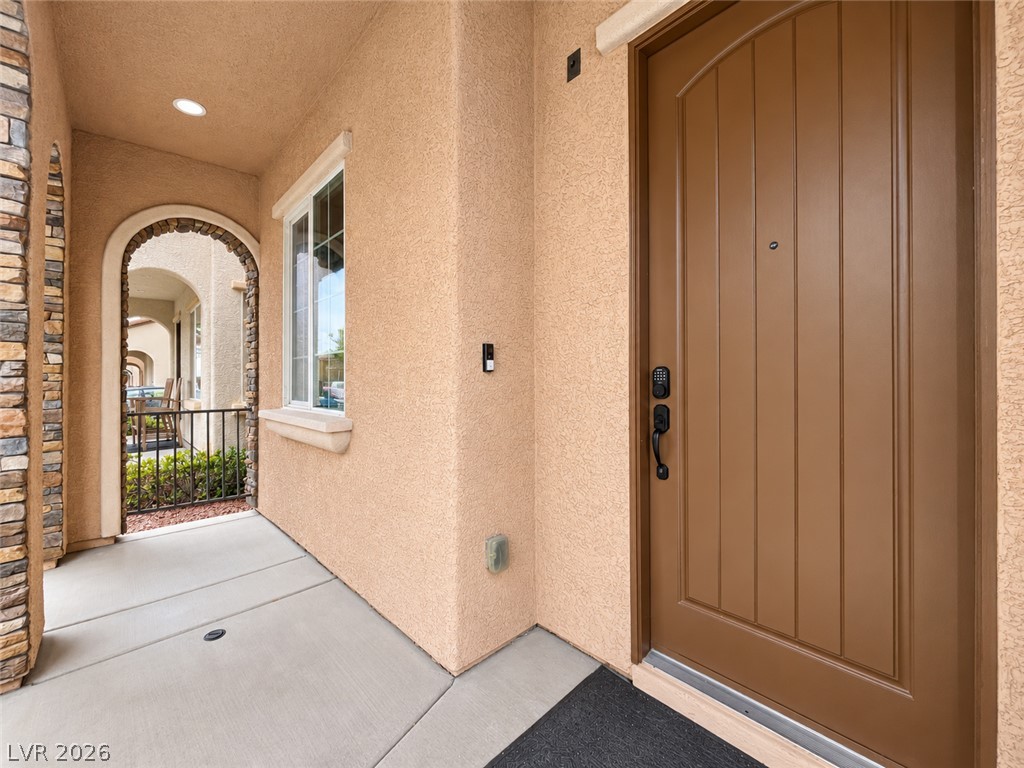
An inviting stucco entryway features concrete flooring and an arched stone passageway.
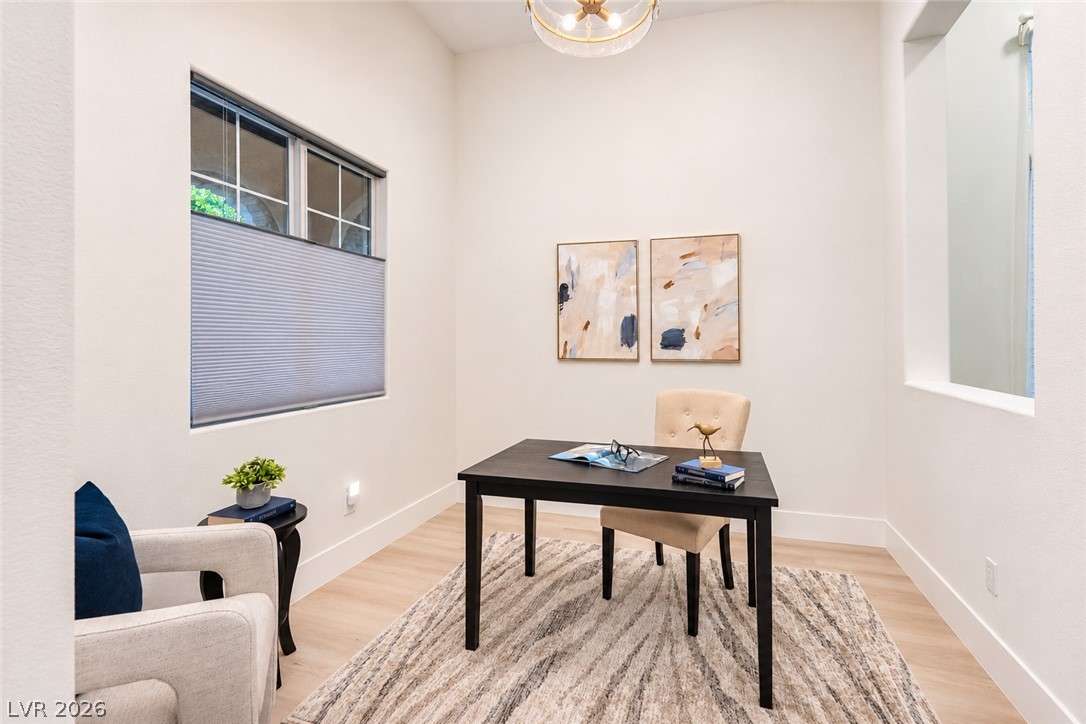
High ceilings and clean architectural lines define this quiet home office space.
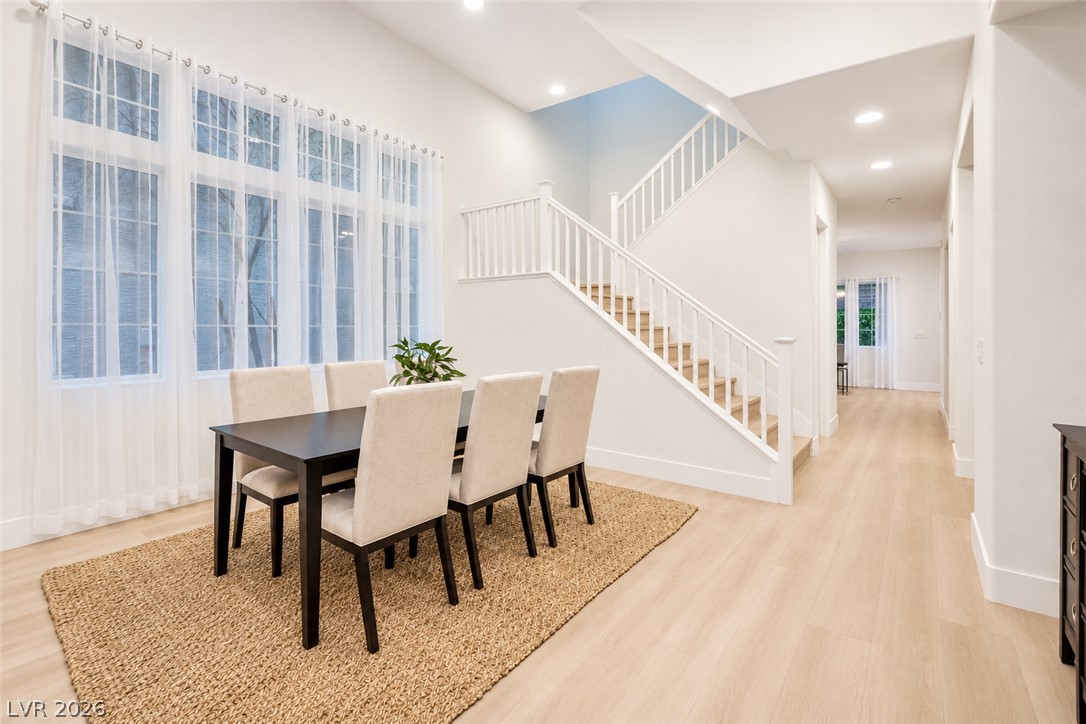
High ceilings and a prominent staircase frame this open dining space with wood floors.
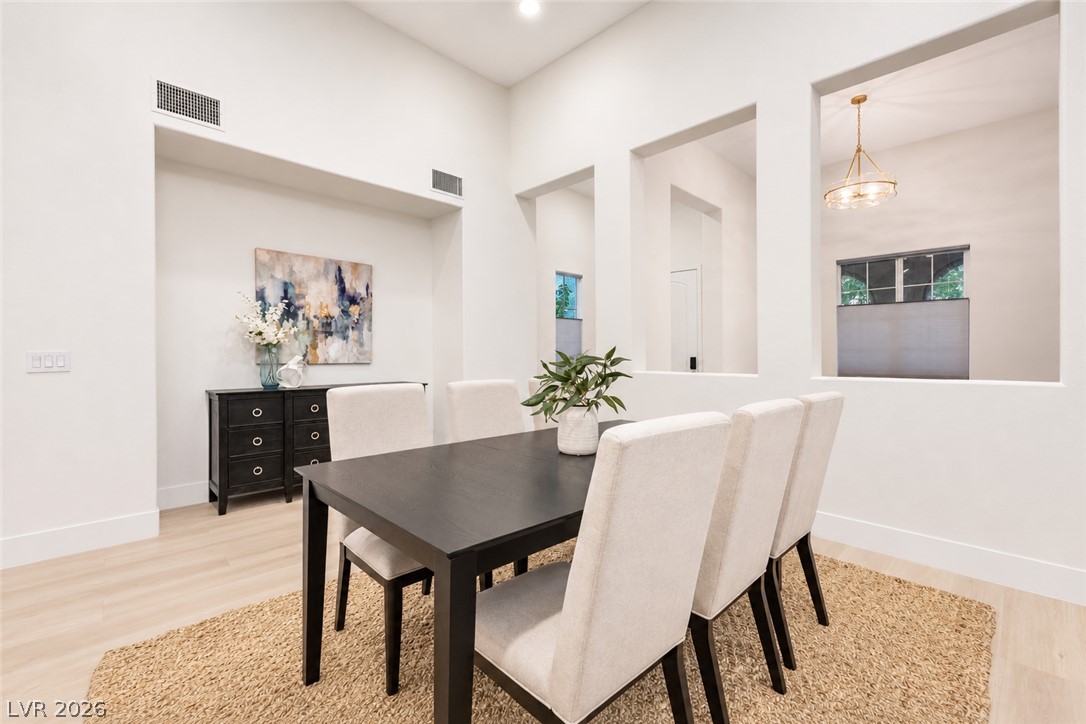
High ceilings and clean architectural cutouts frame this modern, light-filled dining space.
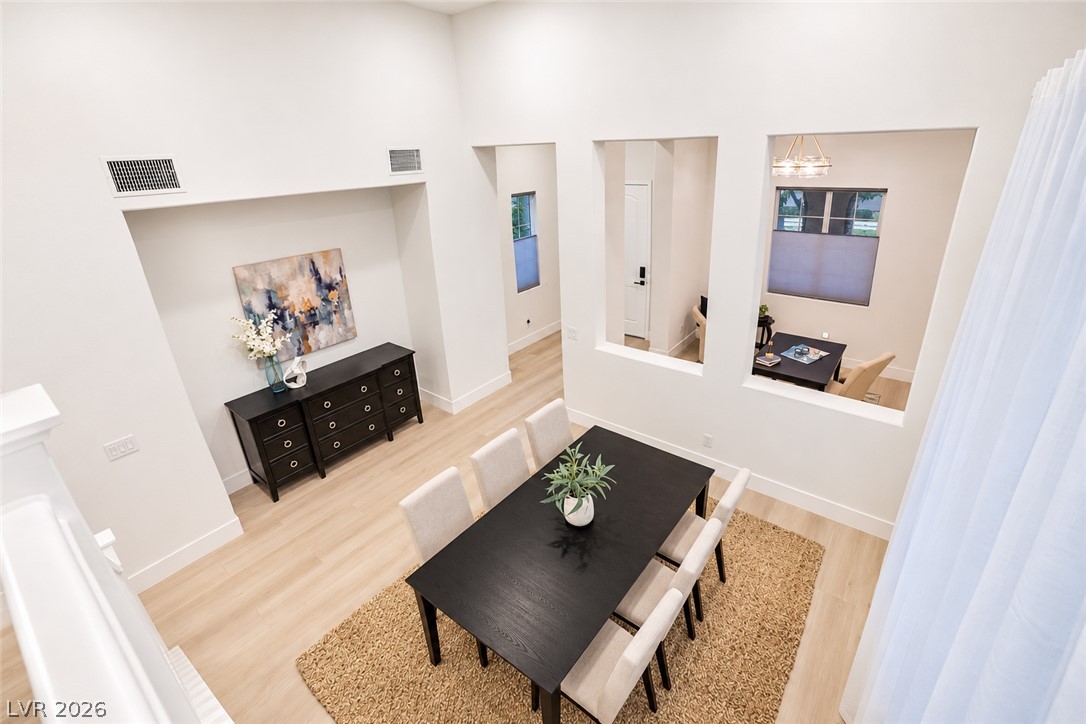
High ceilings and clean architectural cutouts elevate this modern dining space.
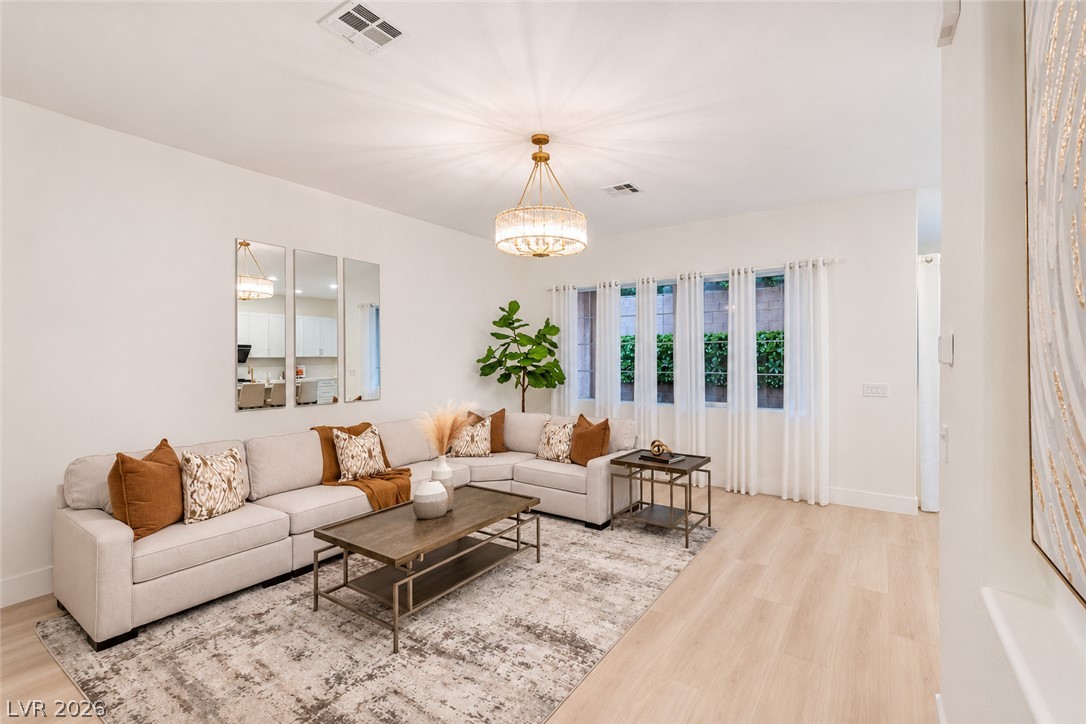
Smooth wood floors and tall windows define this open, light-filled living area.
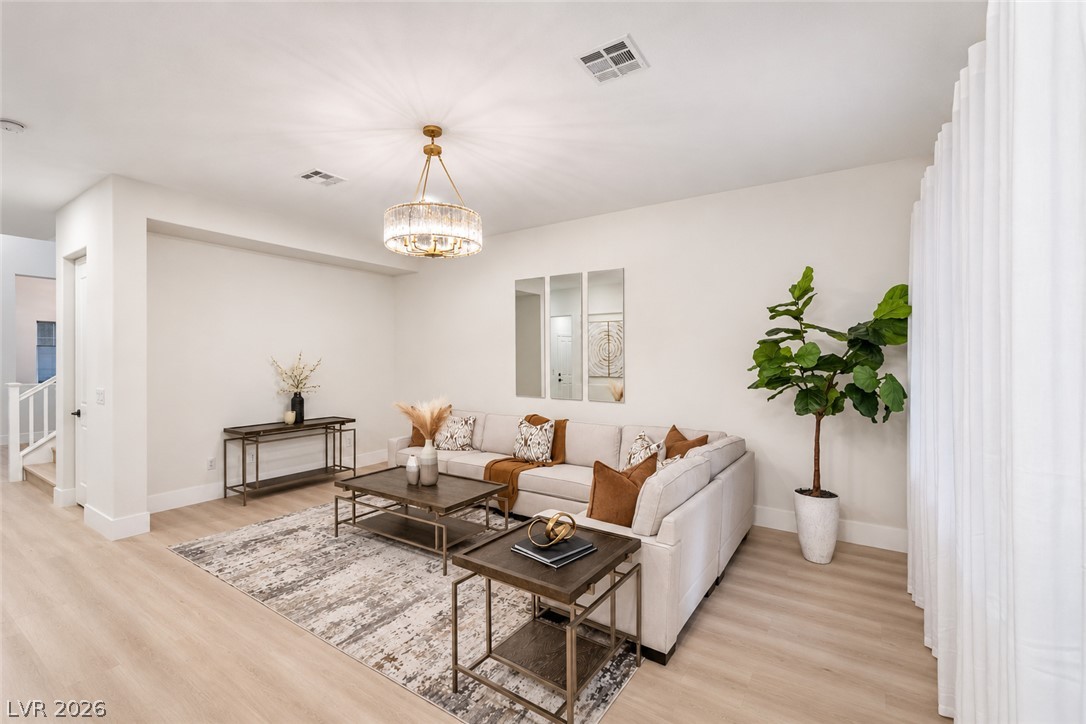
Clean lines and smooth wood floors define this open living space filled with natural light.
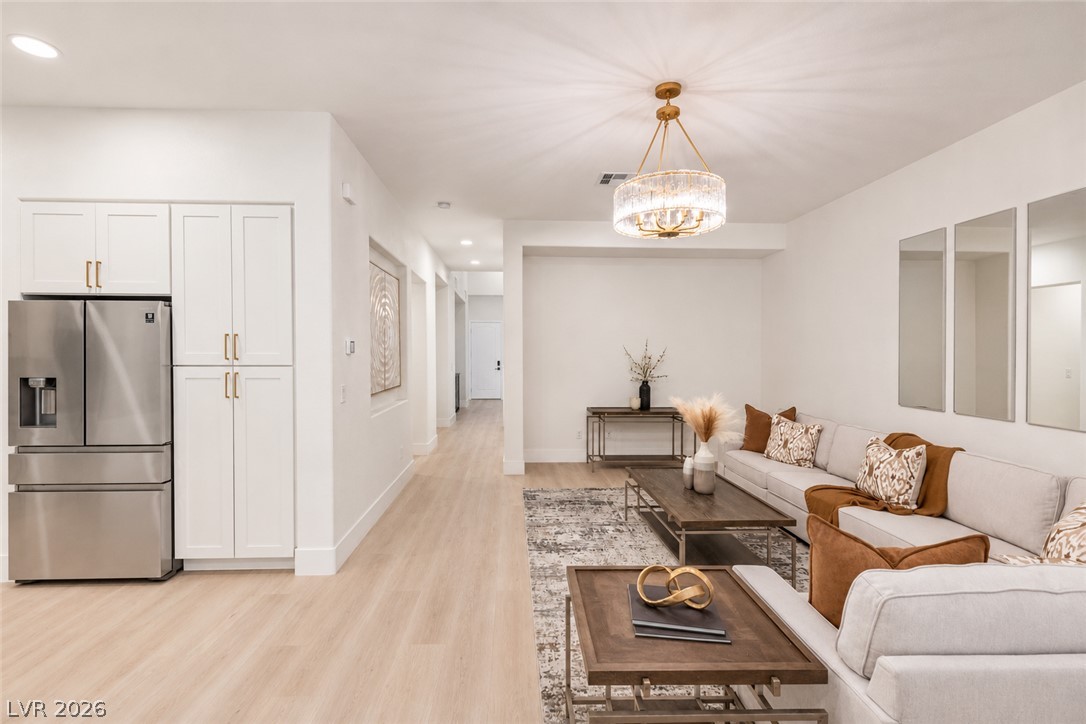
Smooth wood flooring and clean lines define this contemporary, open-concept living space.
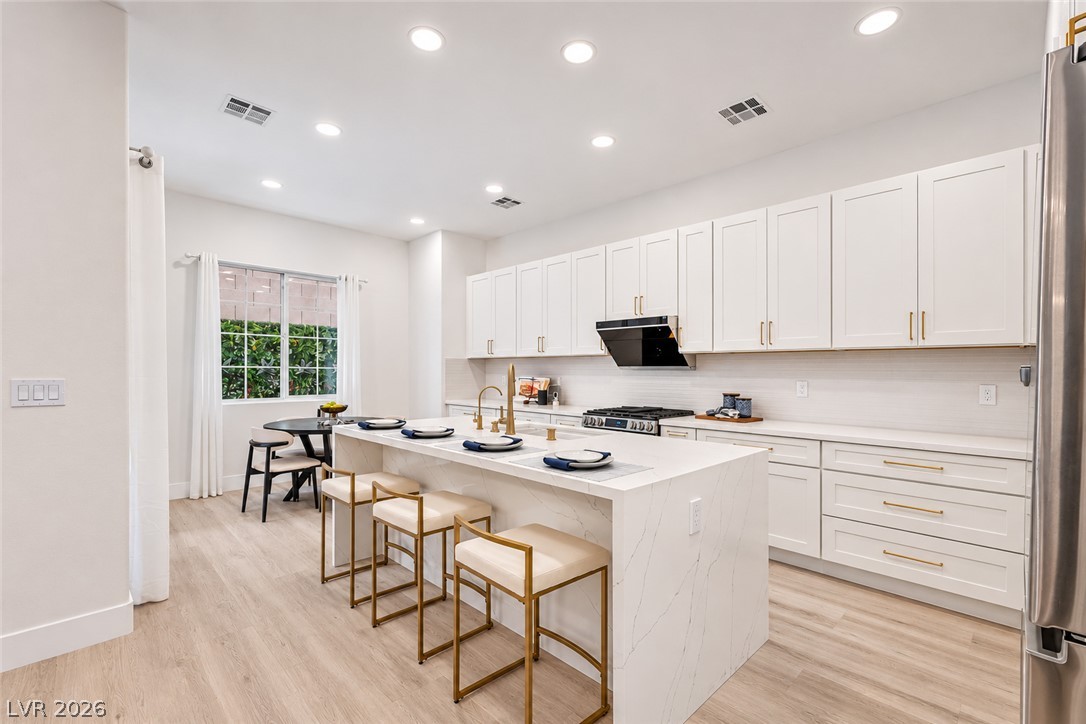
Streamlined cabinetry and a waterfall-edge island anchor this modern culinary workspace.
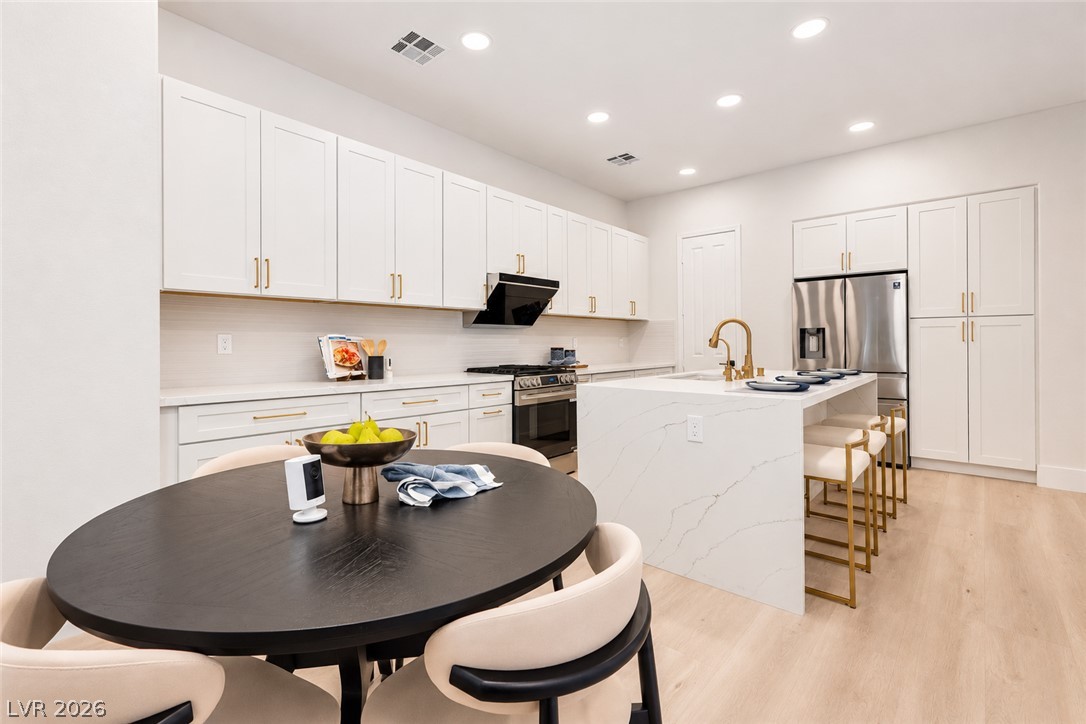
Streamlined cabinetry and premium stone countertops define this modern culinary space.
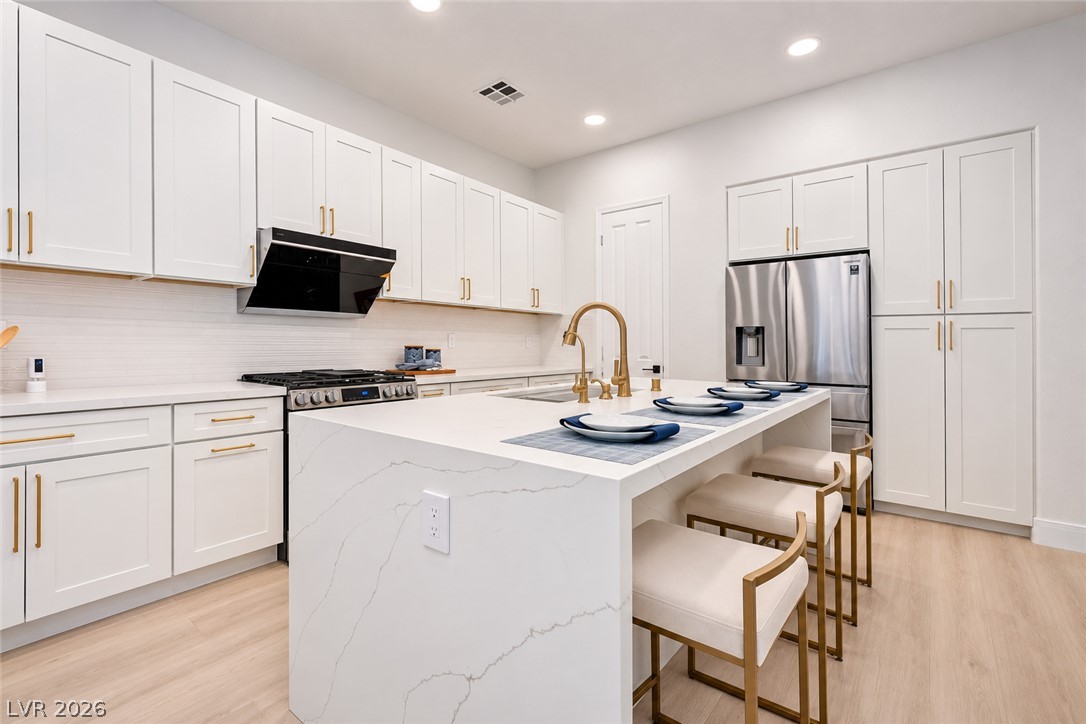
Smooth stone countertops and recessed lighting elevate this modern kitchen workspace.
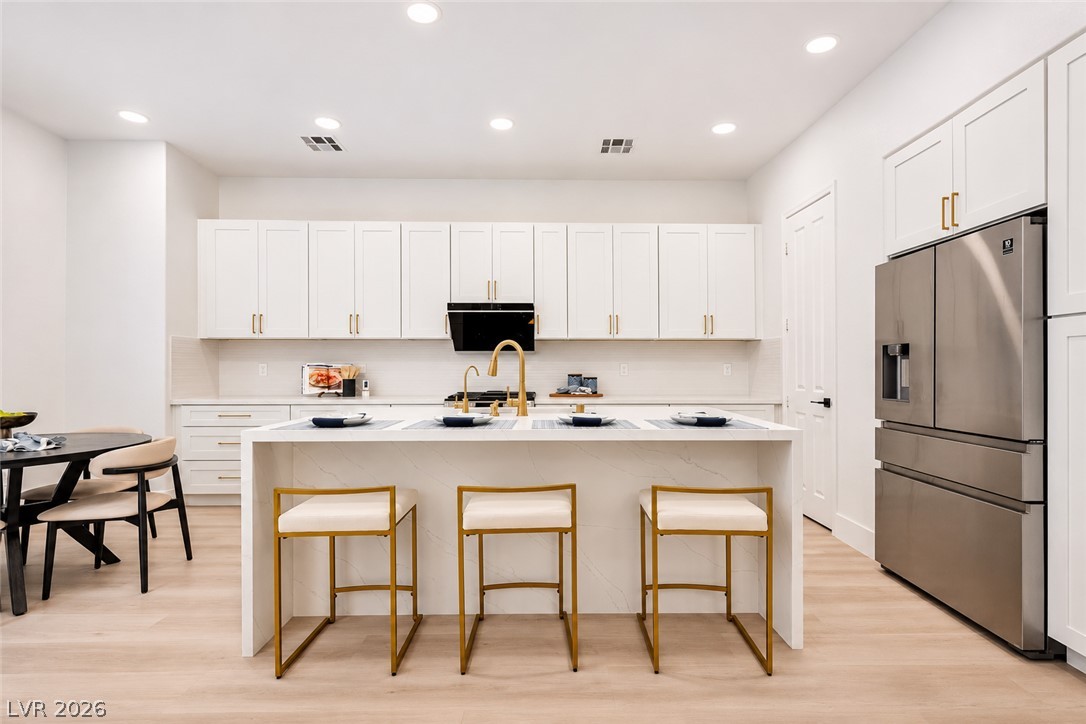
An open kitchen with a generous island and smooth wood flooring.
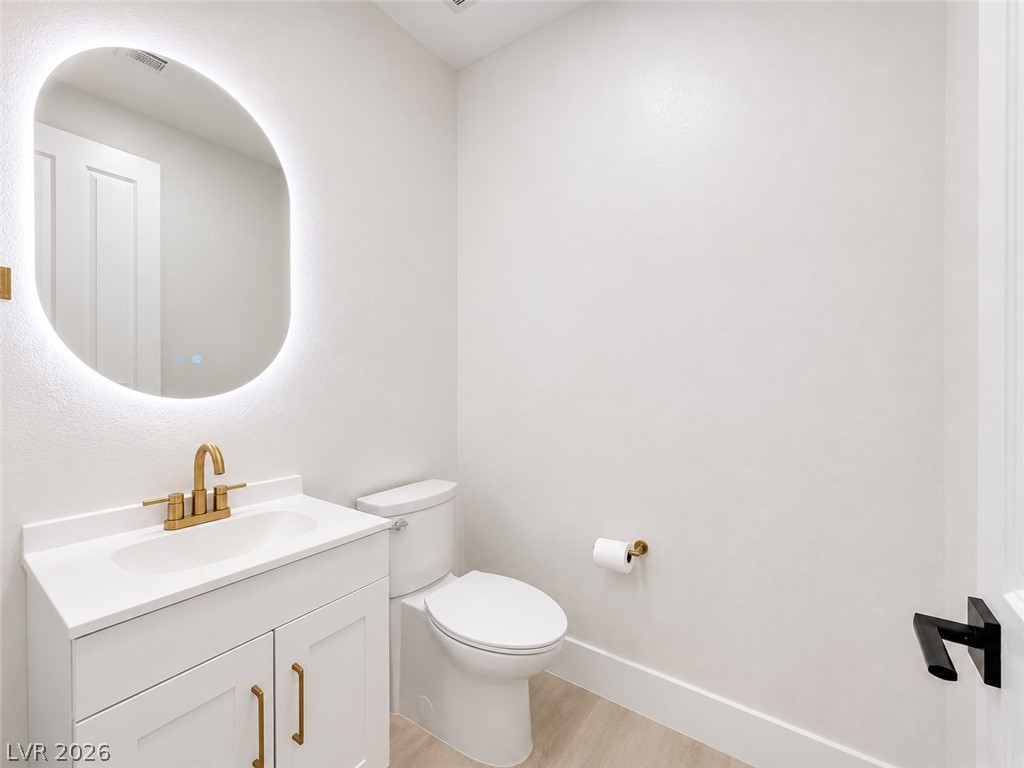
A minimalist powder room features sleek plumbing fixtures and smooth light flooring.
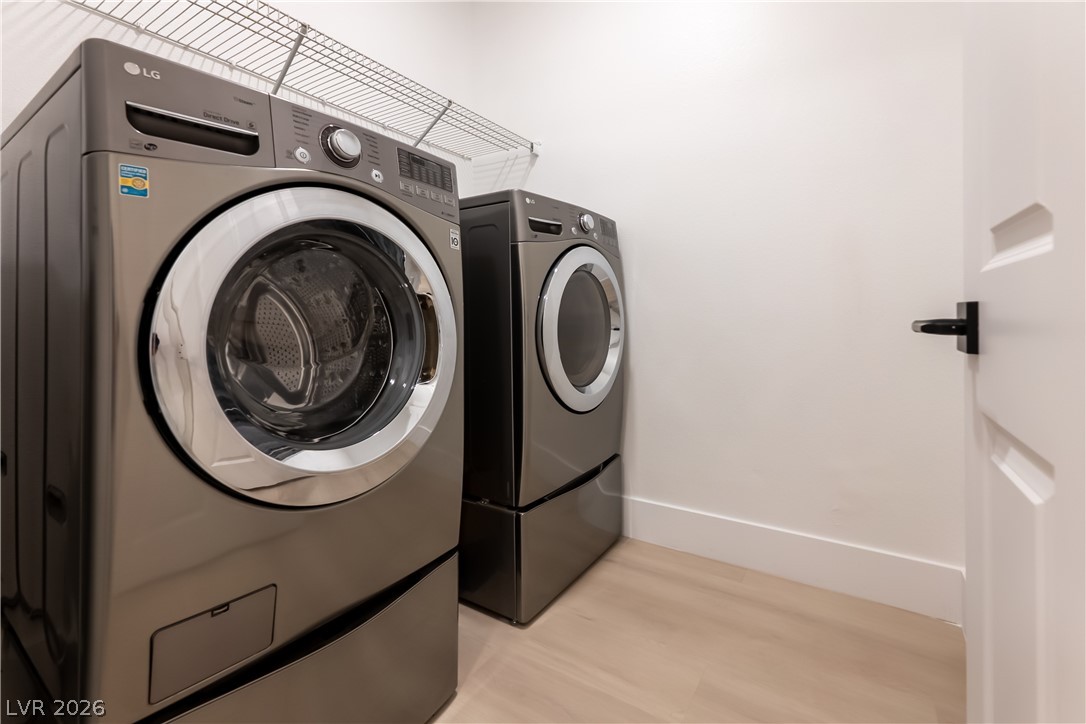
Functional utility space with sleek flooring and modern appliances.
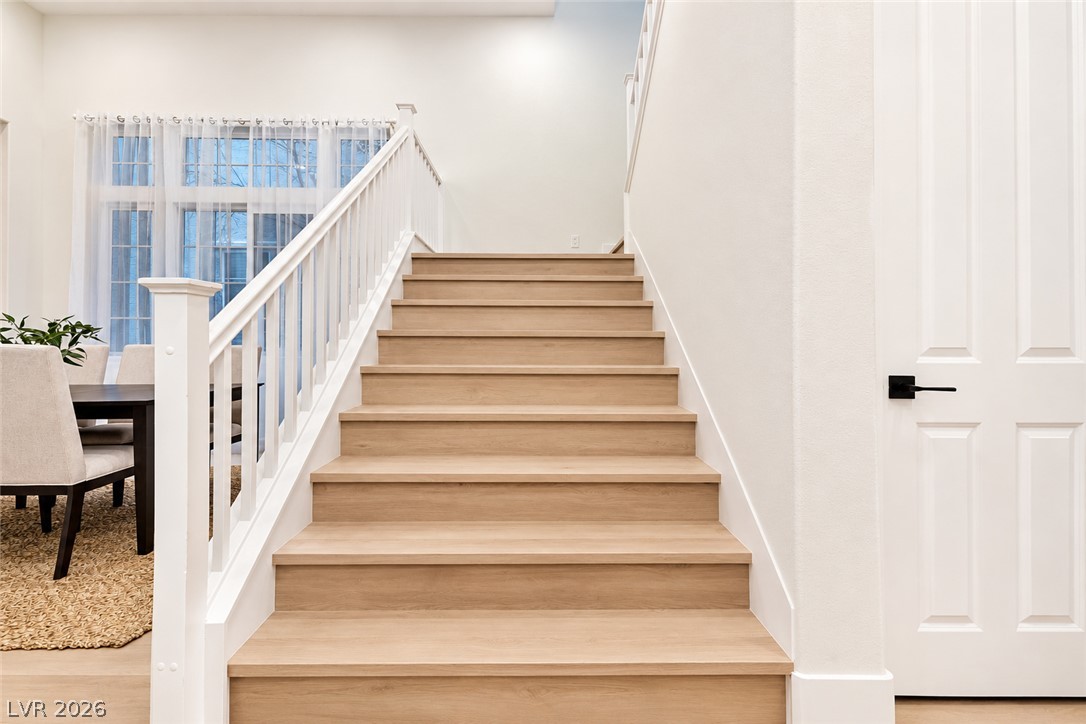
Smooth wooden stairs ascend alongside crisp white walls and a matching railing system.
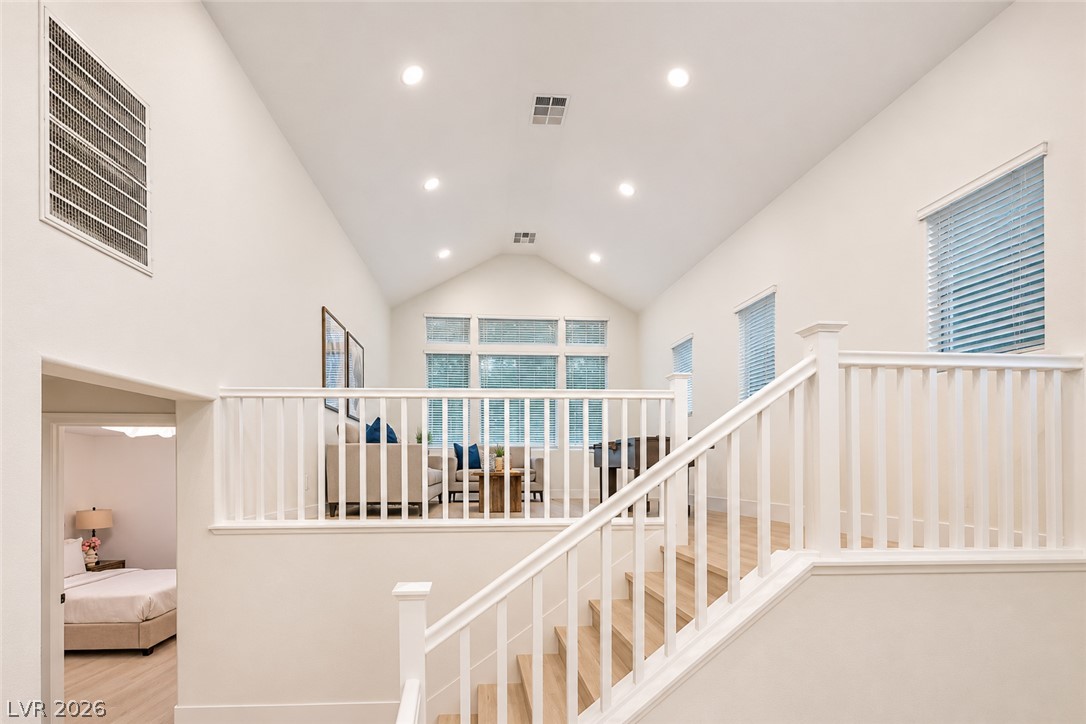
A staircase with wooden treads ascends to a bright loft area under a vaulted ceiling.
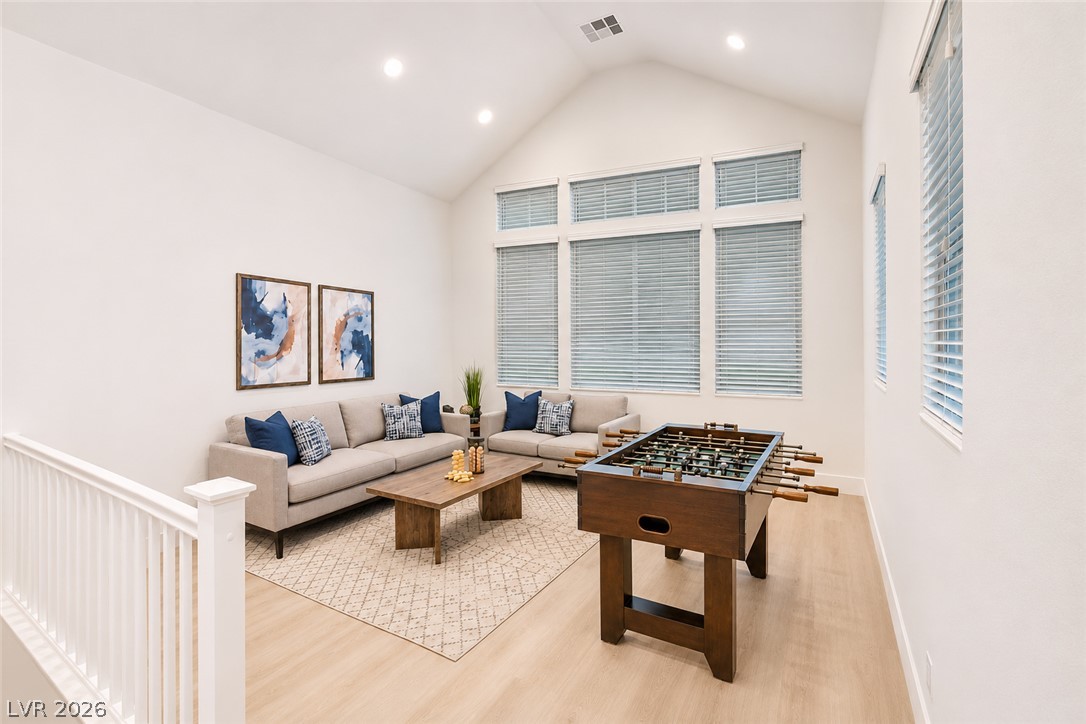
An airy recreation space features soaring vaulted ceilings and smooth hard surface flooring.
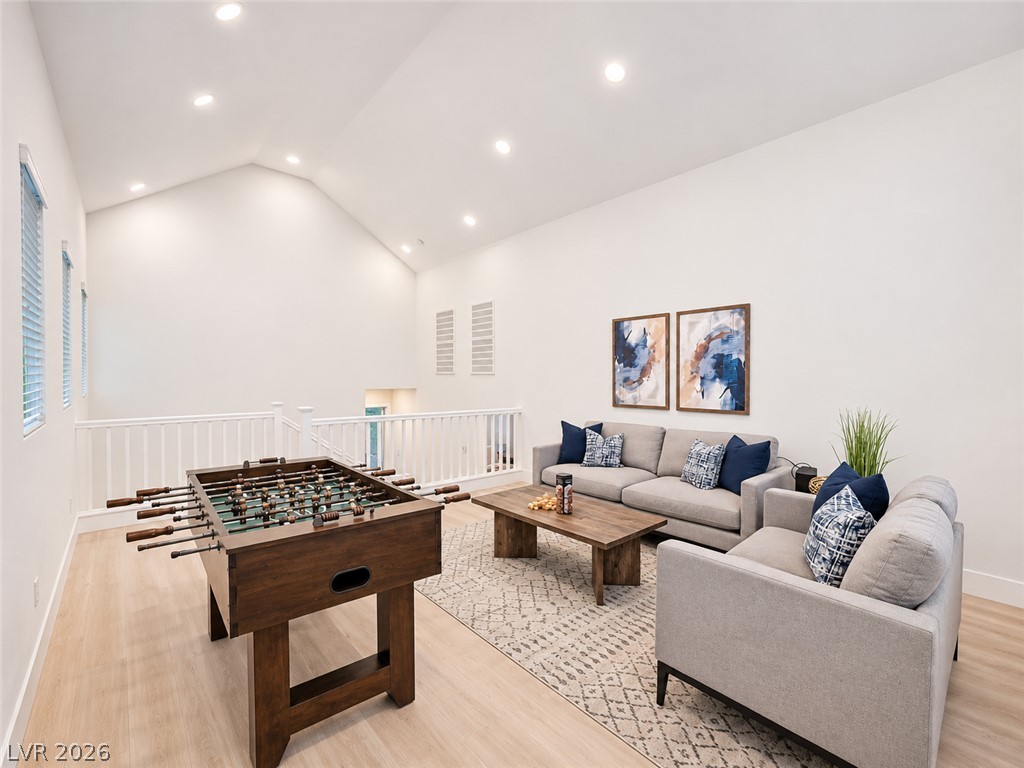
Soaring vaulted ceilings and recessed lighting define this airy upper-level bonus room with wood flooring.
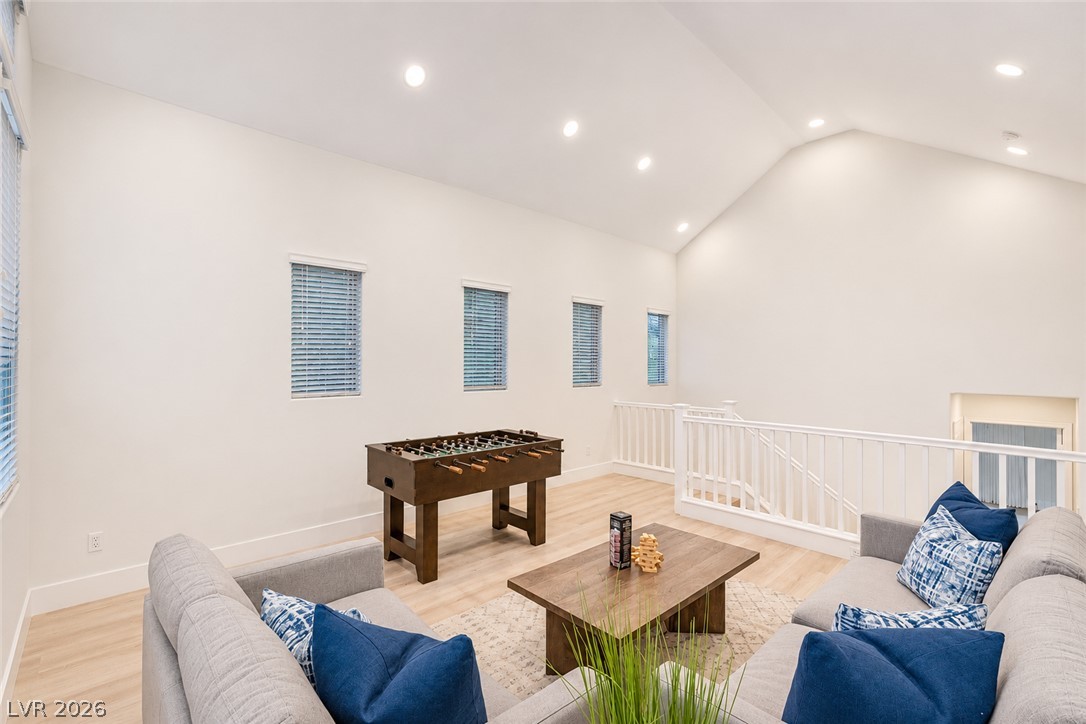
Vaulted ceilings and recessed lighting create an airy feel throughout the upper-level living space.
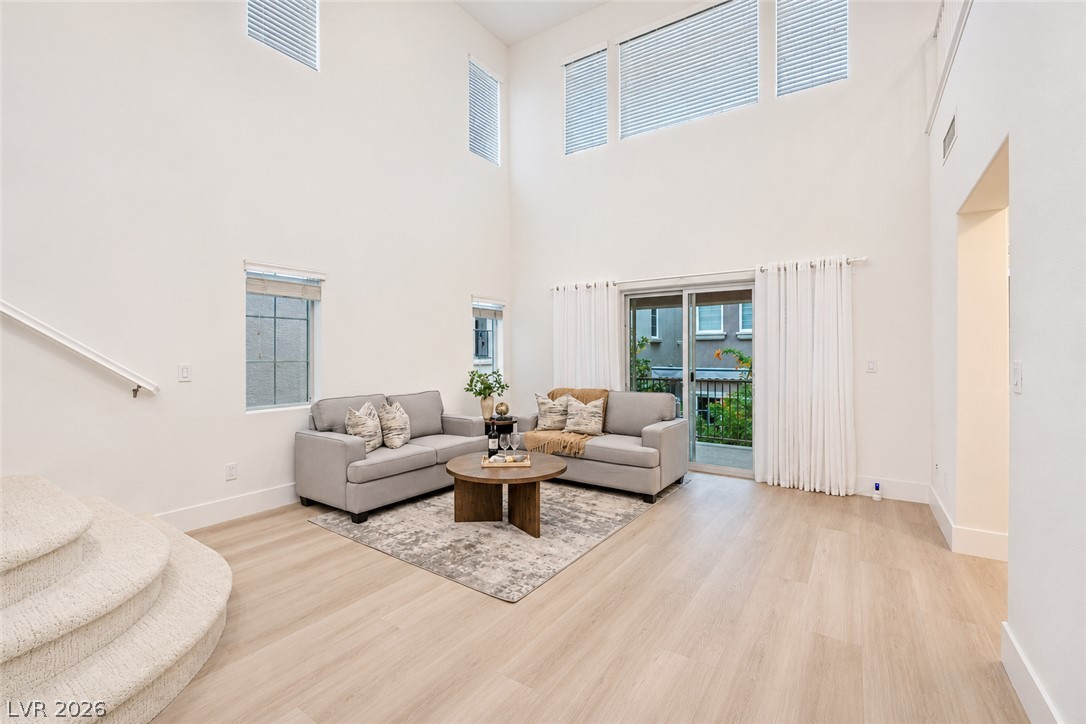
High ceilings and clean wood-style flooring elevate this modern, light-filled living area.
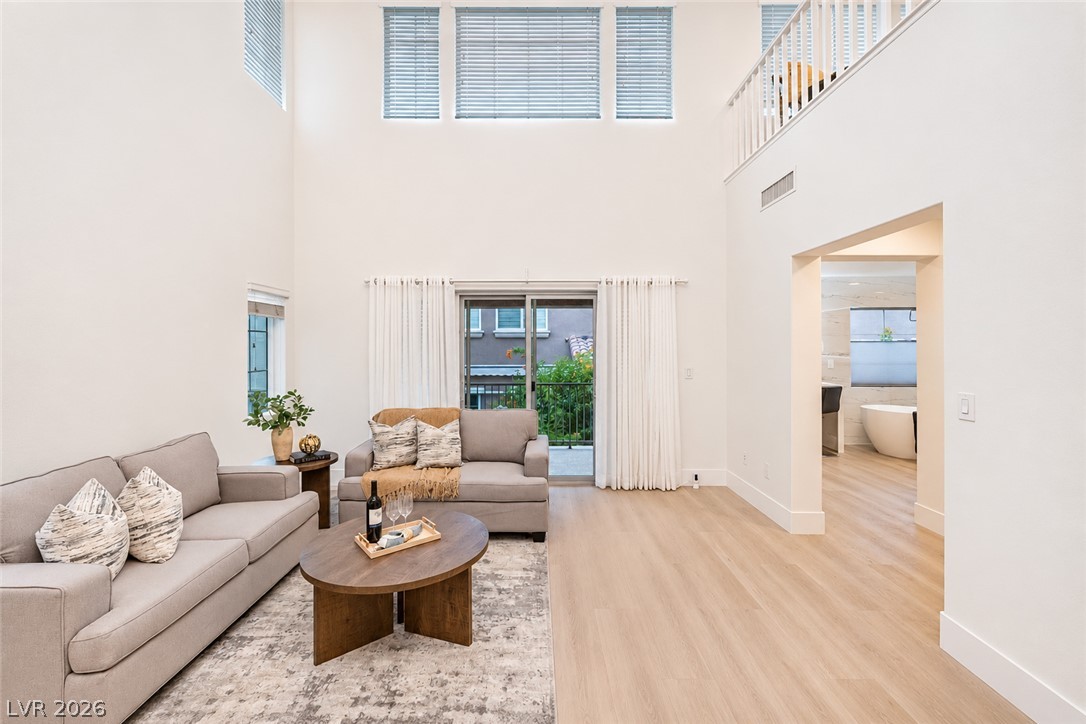
Double-height ceilings and tall windows frame this light-filled modern living area.
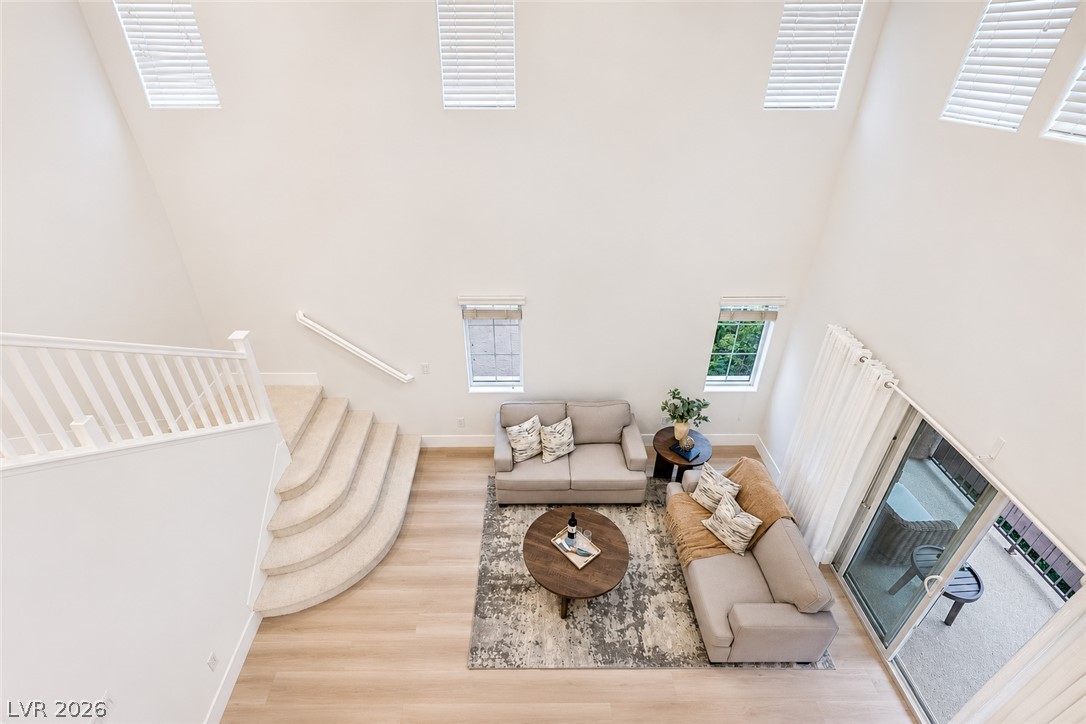
High ceilings and tall windows elevate this airy open-concept living area with wood floors.
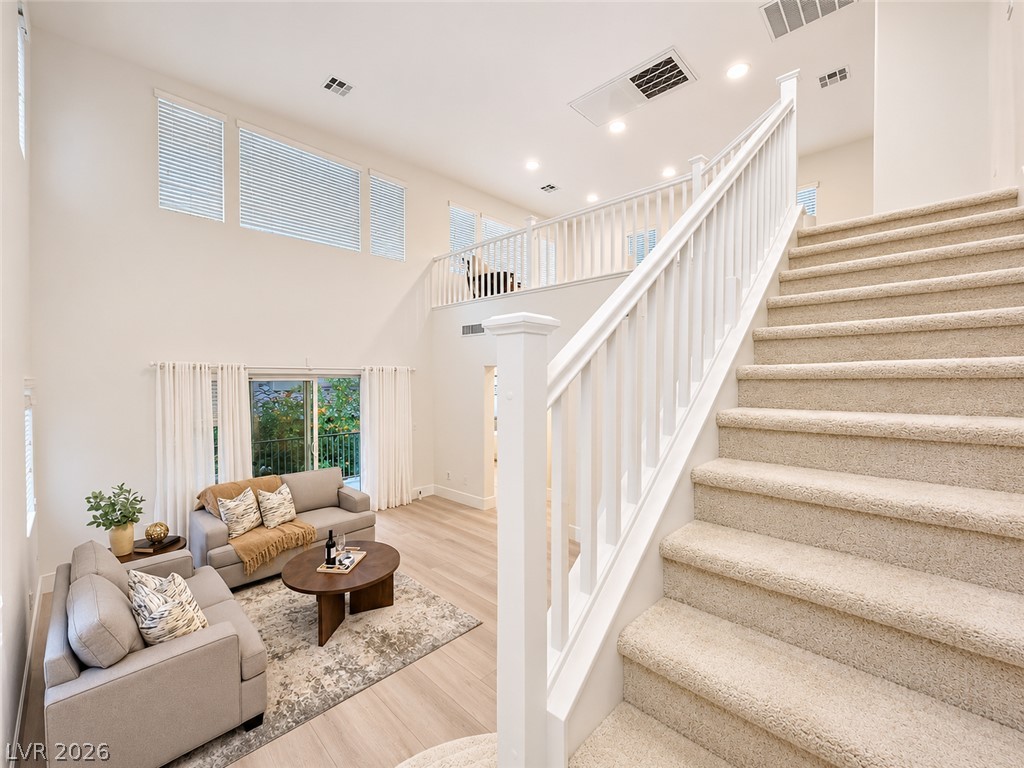
An open staircase rises past the airy, high-ceilinged living space and overlooking loft.
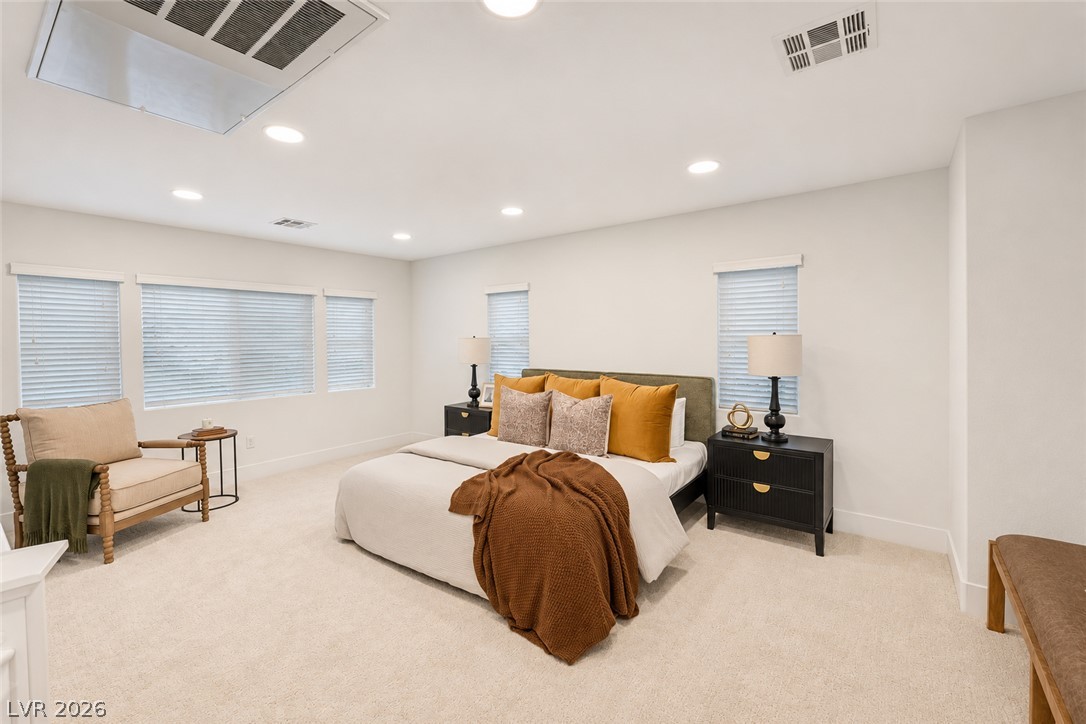
Recessed lighting illuminates this comfortable bedroom featuring plush carpeting and multiple windows.
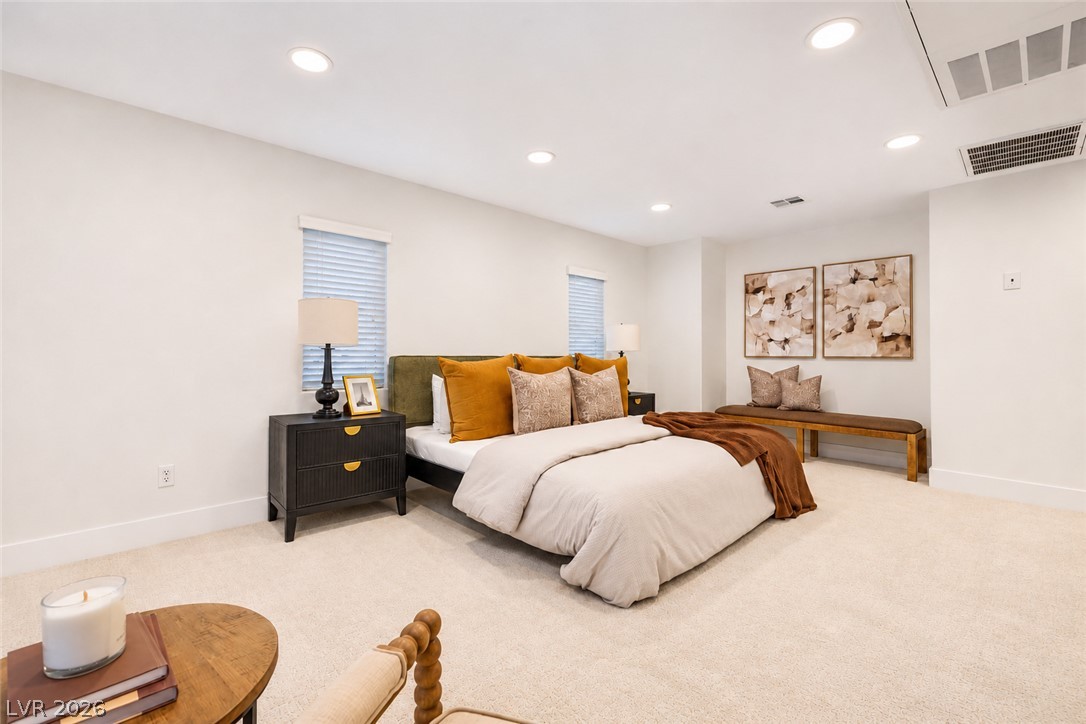
Recessed lighting illuminates this tranquil bedroom suite with clean walls and plush neutral carpeting.
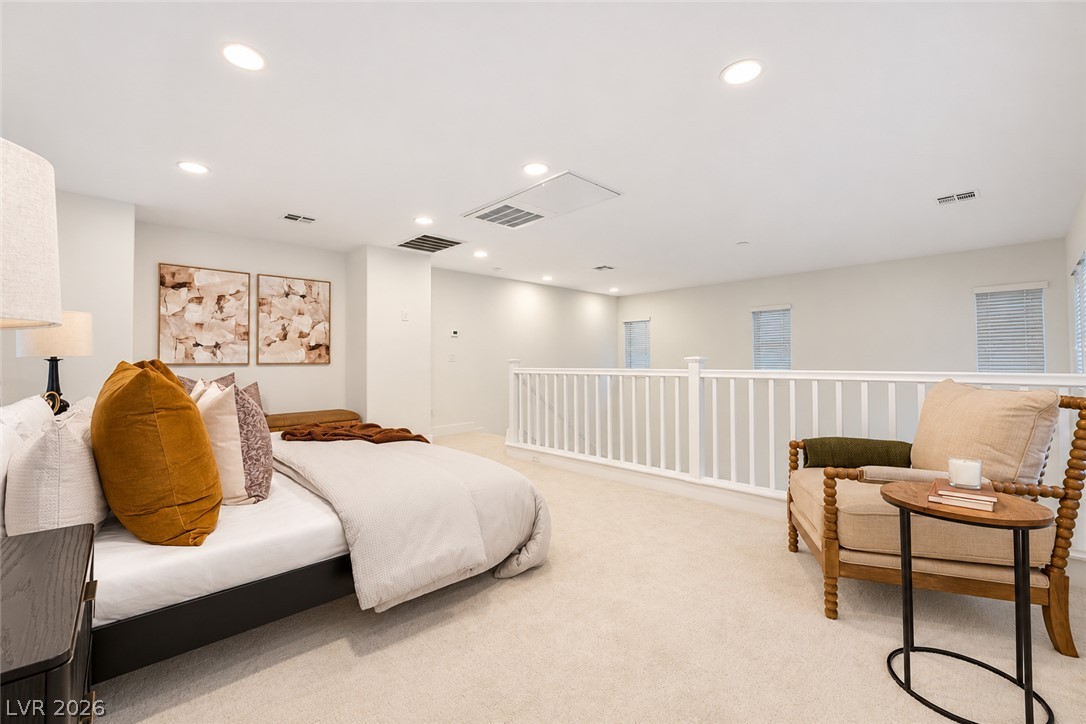
Recessed lighting and soft carpeting define this versatile loft space overlooking the lower level.
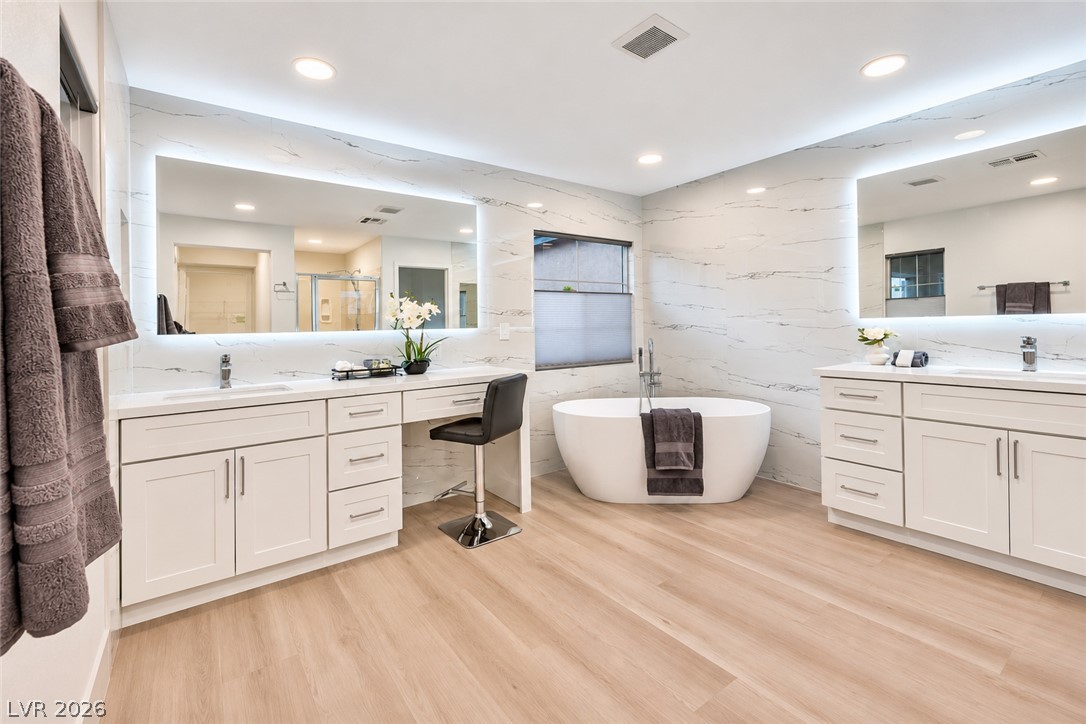
Elegant bathroom featuring a freestanding soaking tub and dual vanities with marble-patterned wall tile.
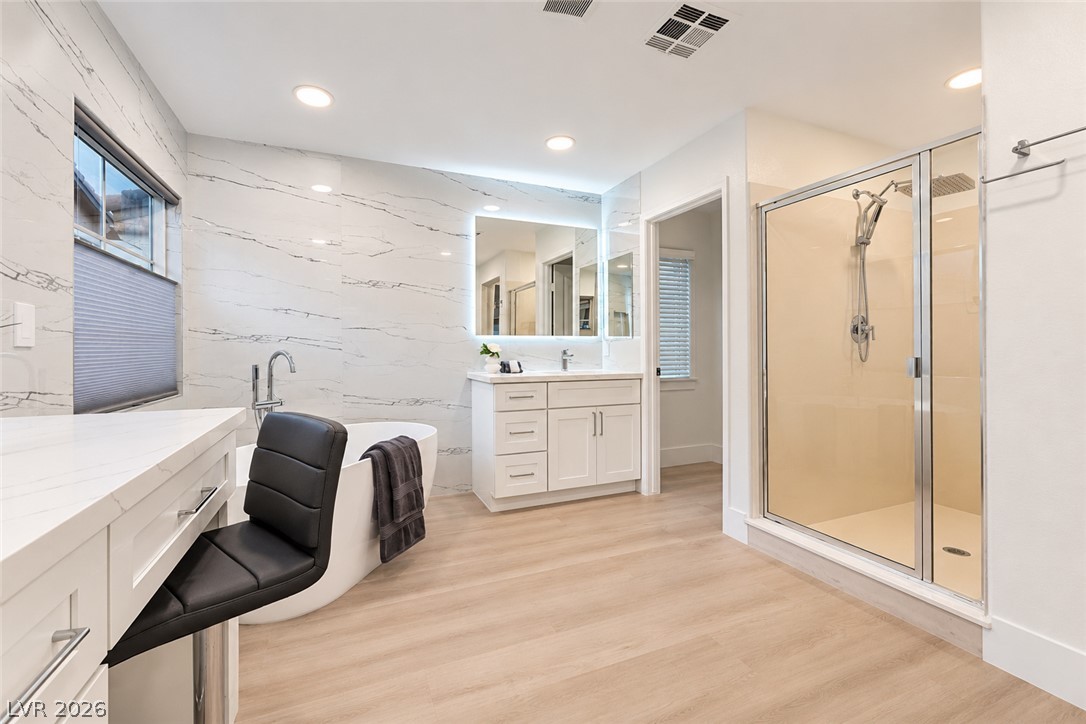
Polished stone walls and warm wood-toned floors frame this modern primary bath retreat.
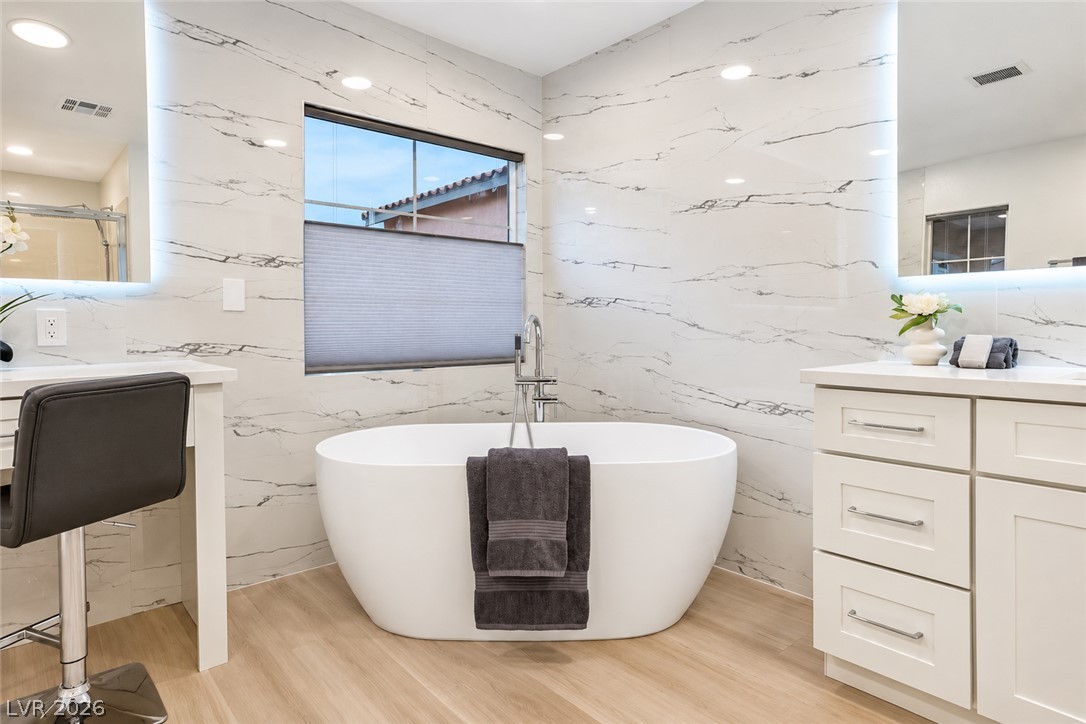
Floor-to-ceiling marble-patterned tile surrounds a freestanding tub, flanked by dual vanities and light wood-look floors.
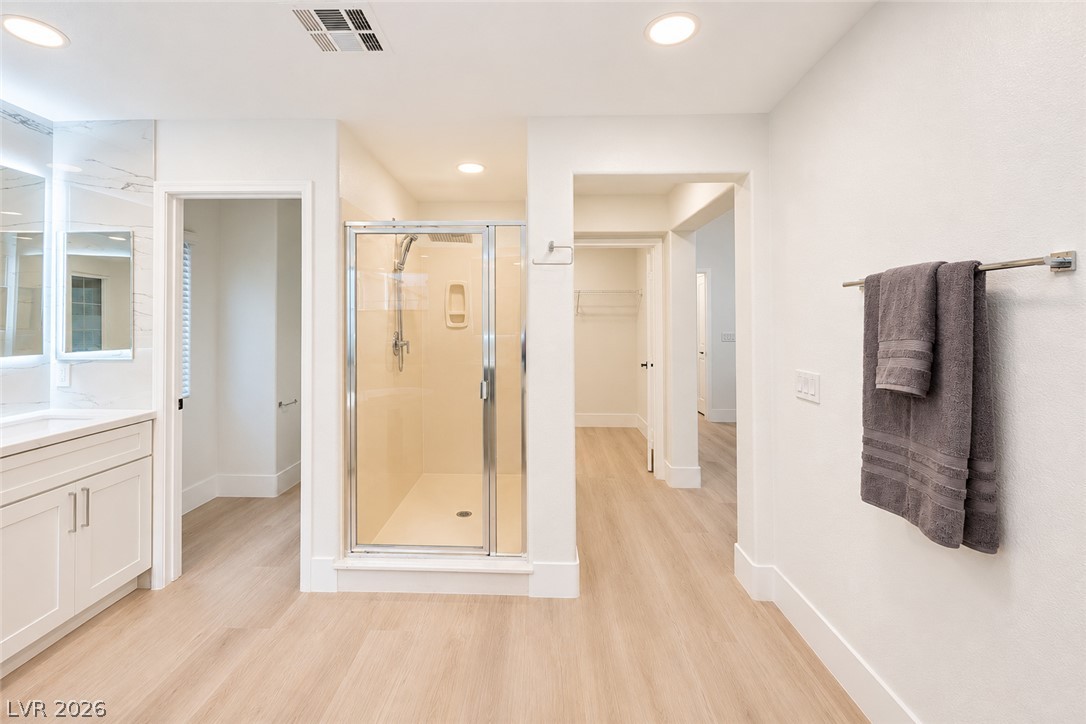
Smooth wood-look flooring and a glass-enclosed shower highlight this modern, light-filled bath space.
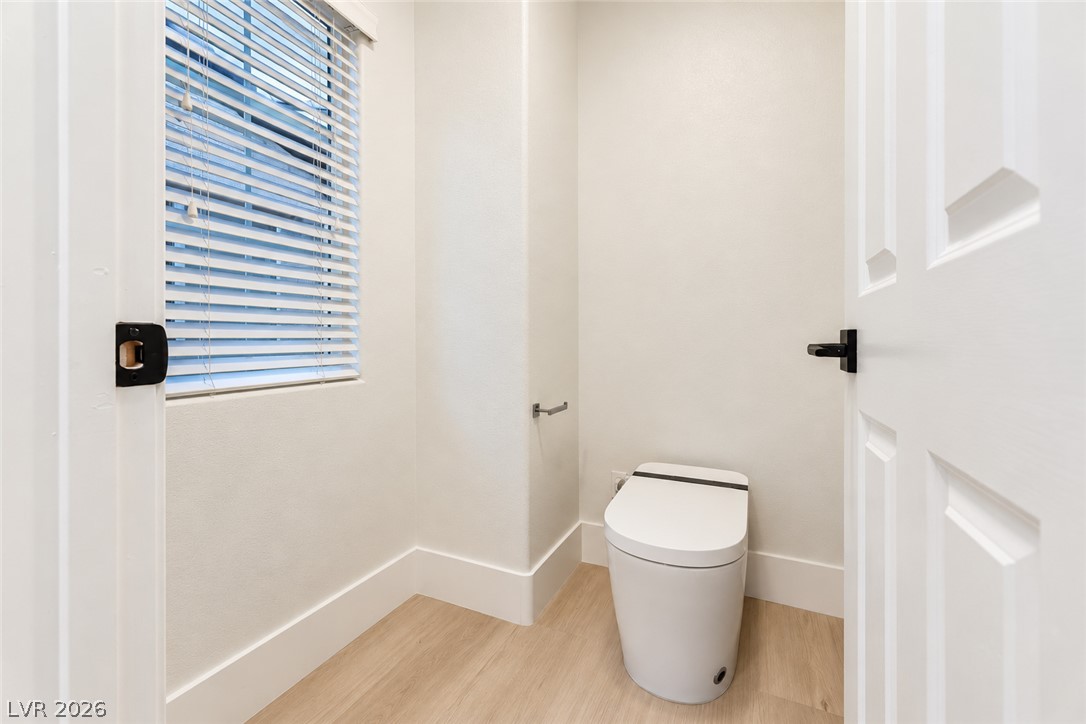
Minimalist powder closet features sleek flooring and a privacy window.
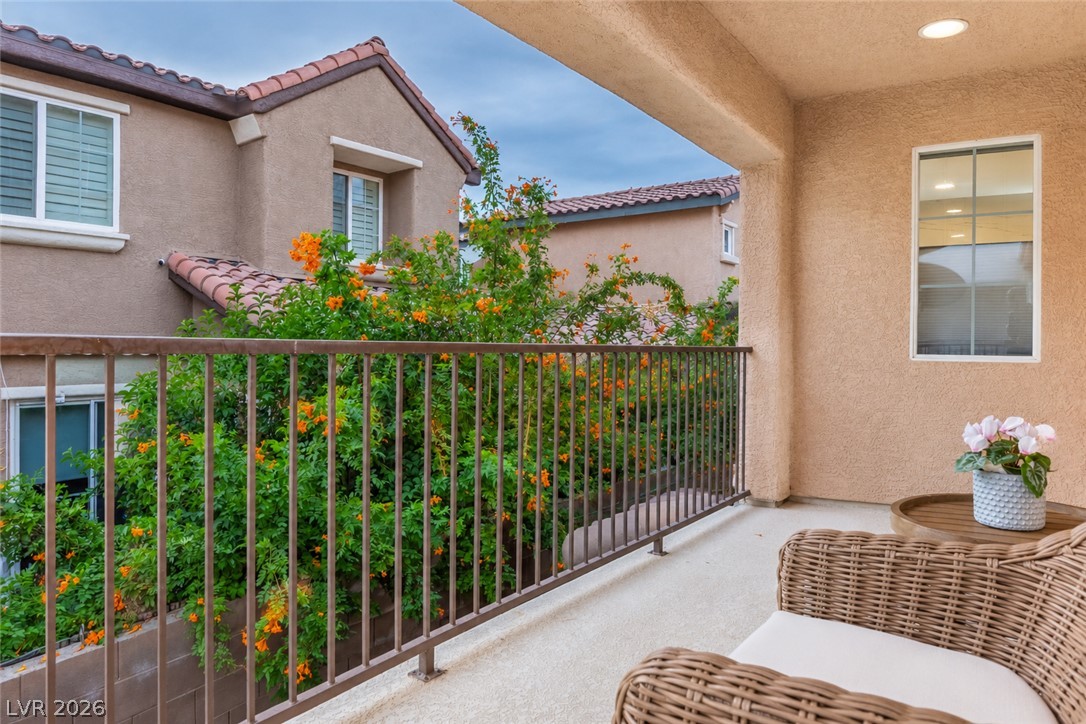
Sheltered concrete balcony provides a private overlook framed by elegant metal railings.
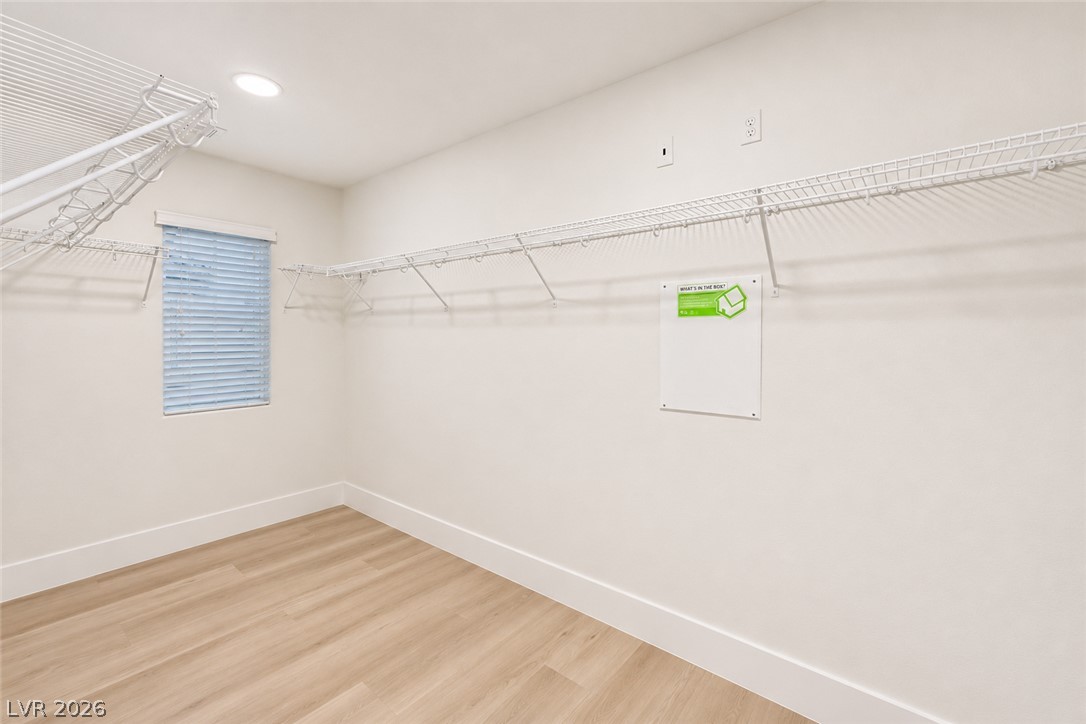
Ample built-in shelving and smooth vinyl plank flooring highlight this functional walk-in closet space.
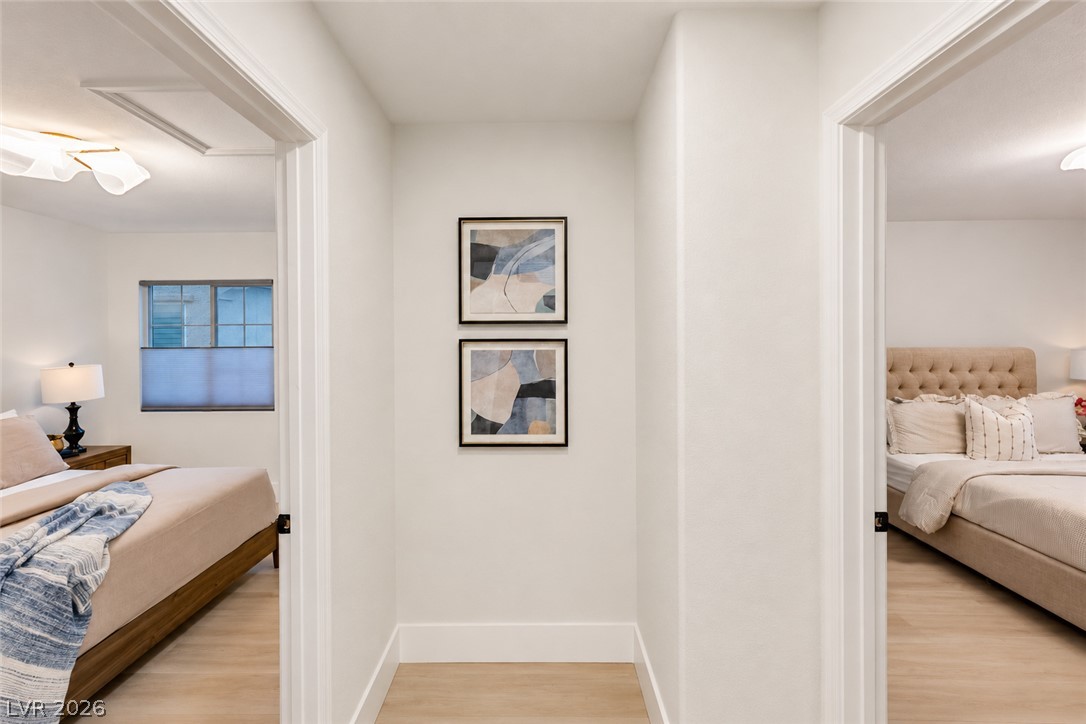
Smooth wood floors connect the well-appointed bedrooms in this thoughtfully designed hallway layout.
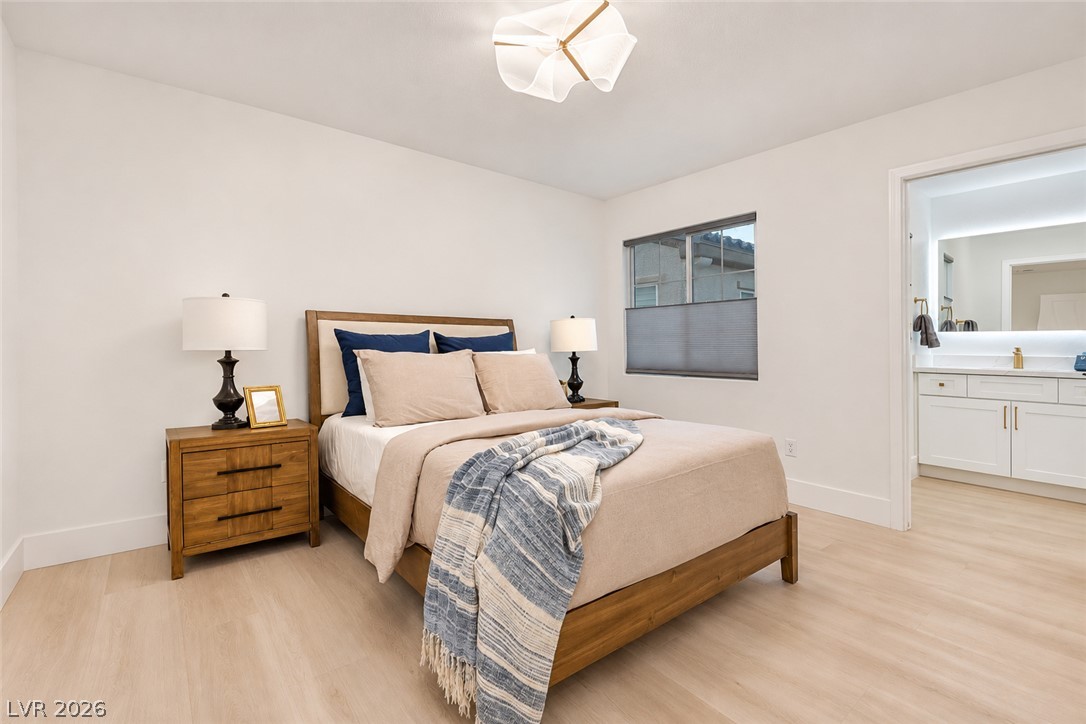
Smooth plaster walls and clean-lined flooring frame this light-filled bedroom suite with attached bath.
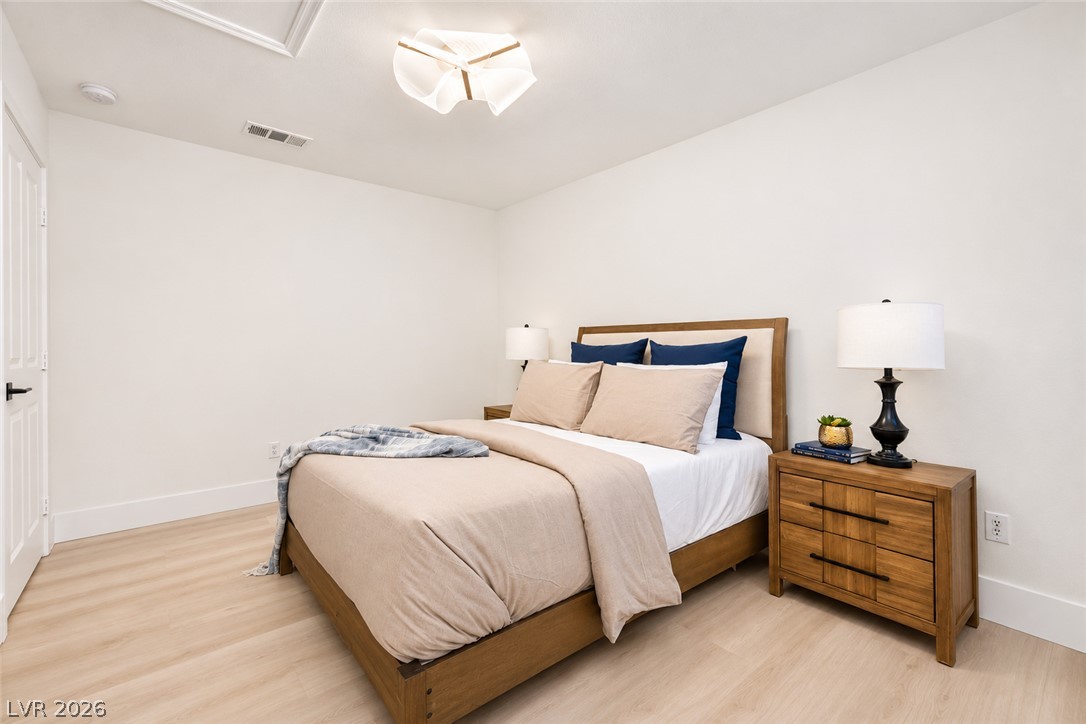
Smooth plaster walls meet light wood-tone flooring in this quiet, minimalist bedroom design.
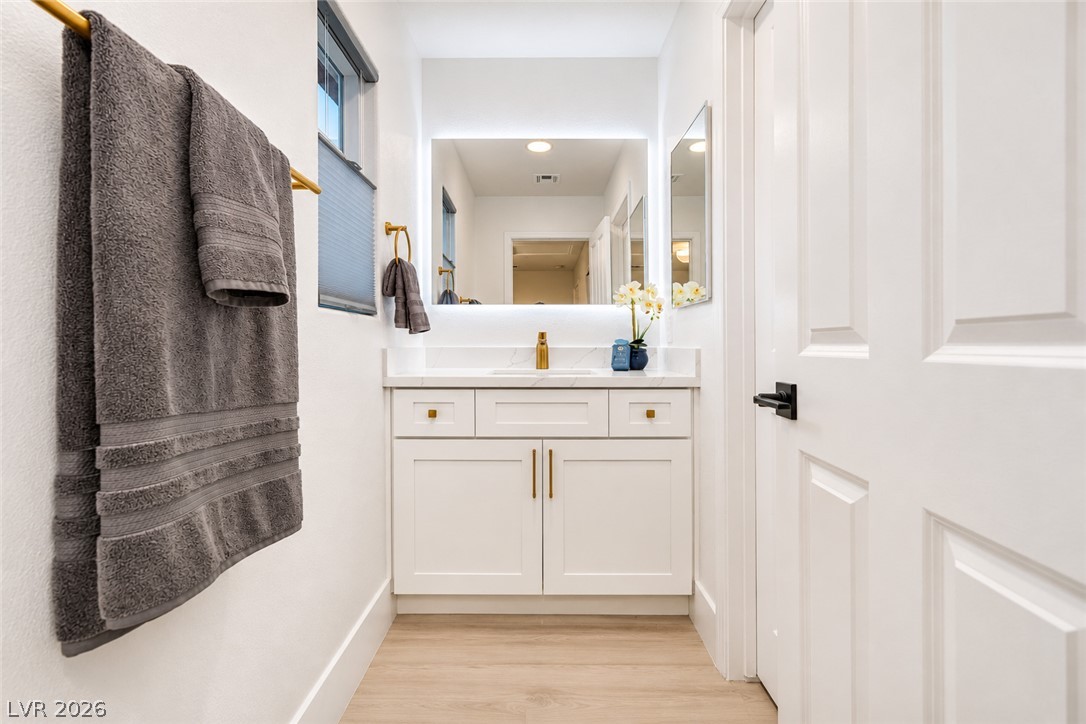
An elegant washroom integrates sleek cabinetry and clean stone surfaces with modern lighting.
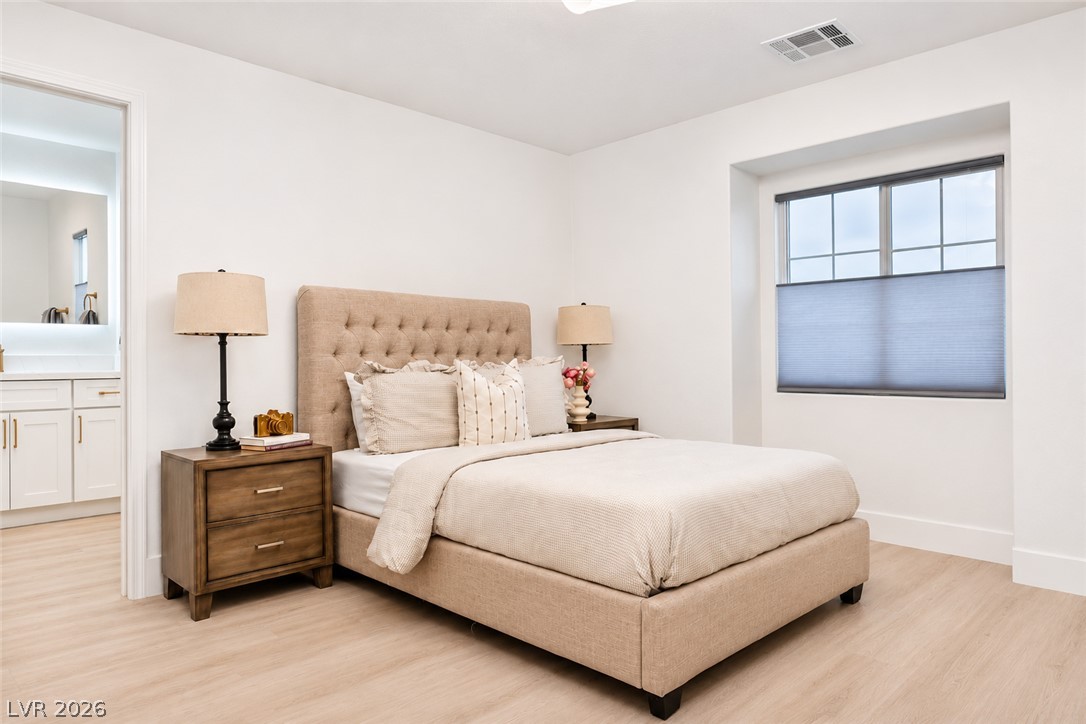
Smooth wood-toned flooring and an inset window define this comfortable resting space.
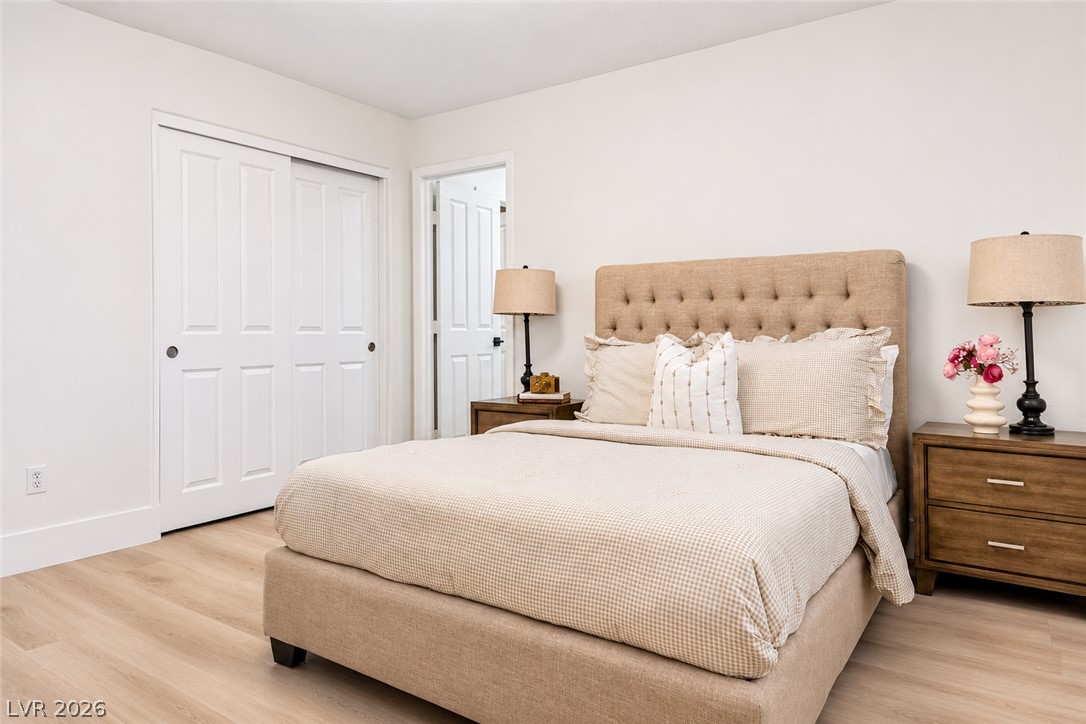
Crisp white walls and light wood flooring define this peaceful, modern bedroom retreat.
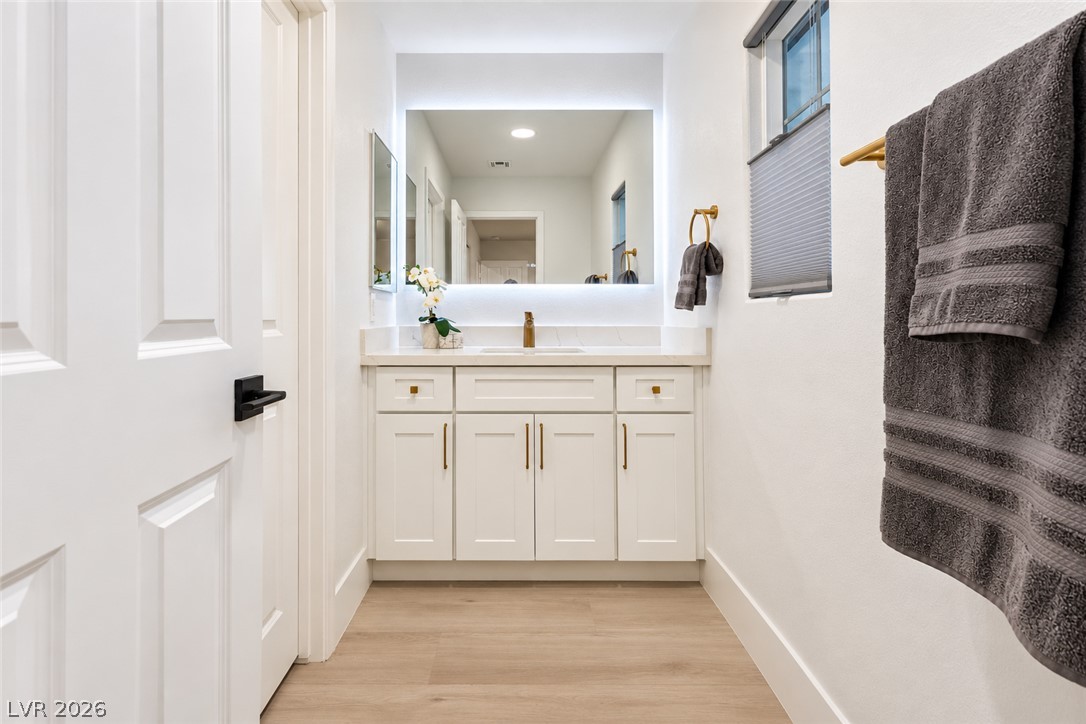
An illuminated vanity and custom cabinetry define this modern bathroom with wood-look flooring.
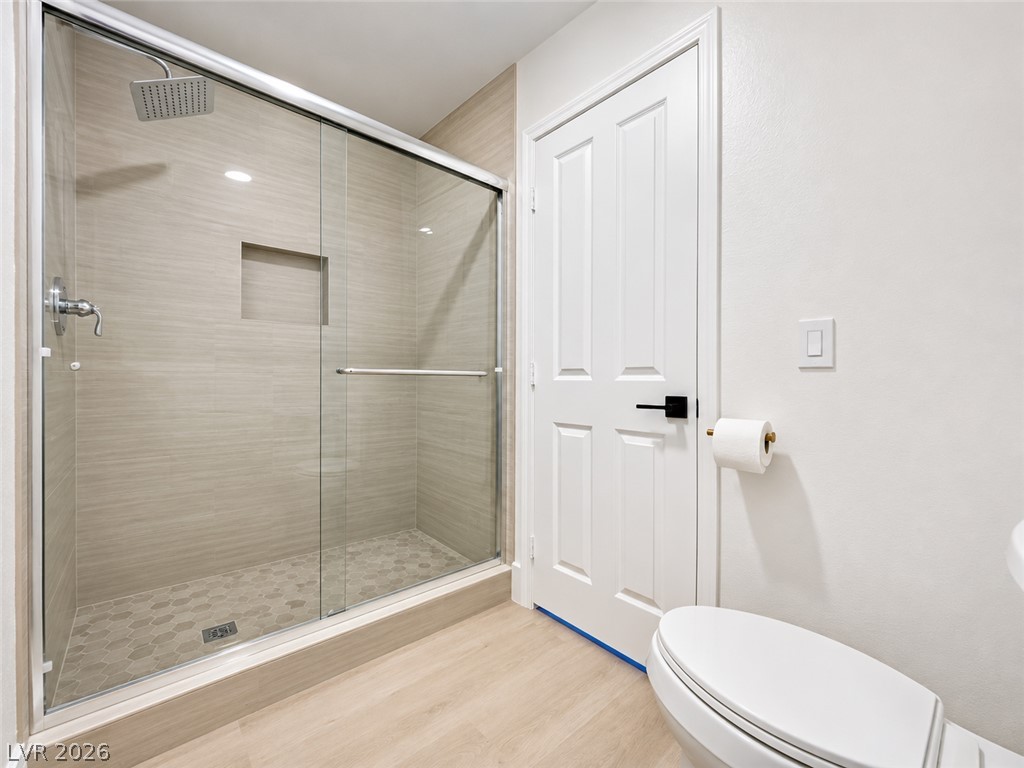
Clean lines and a modern walk-in shower define this freshly updated bathroom space.
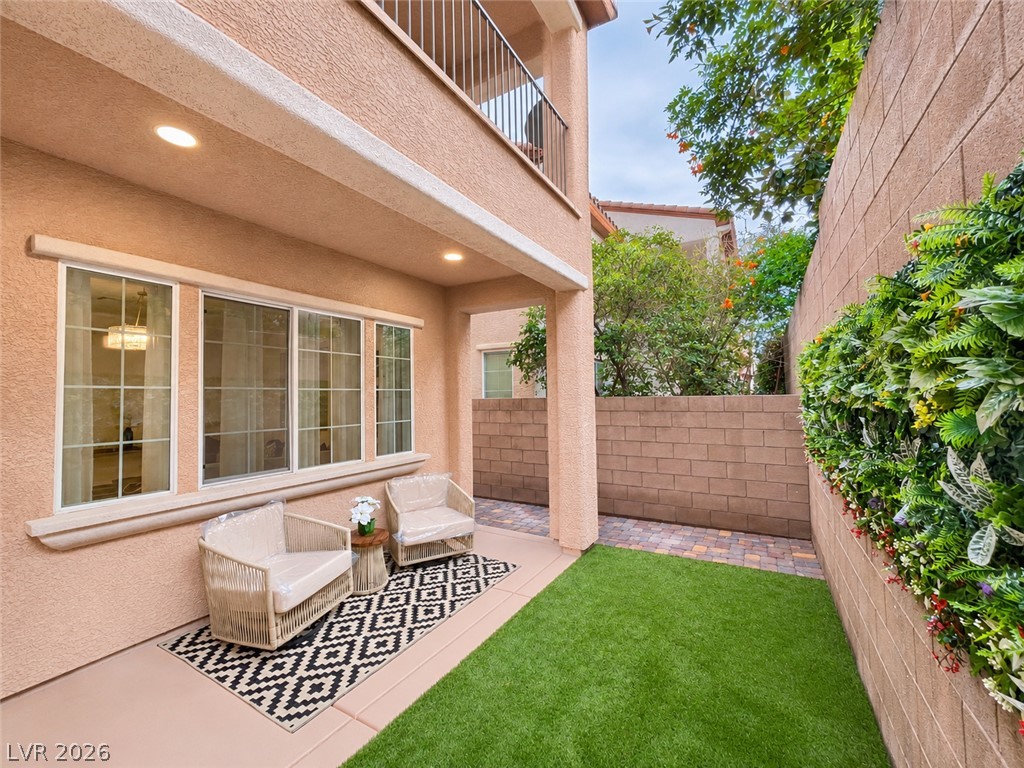
An inviting covered patio opens directly onto a private backyard with a manicured lawn.
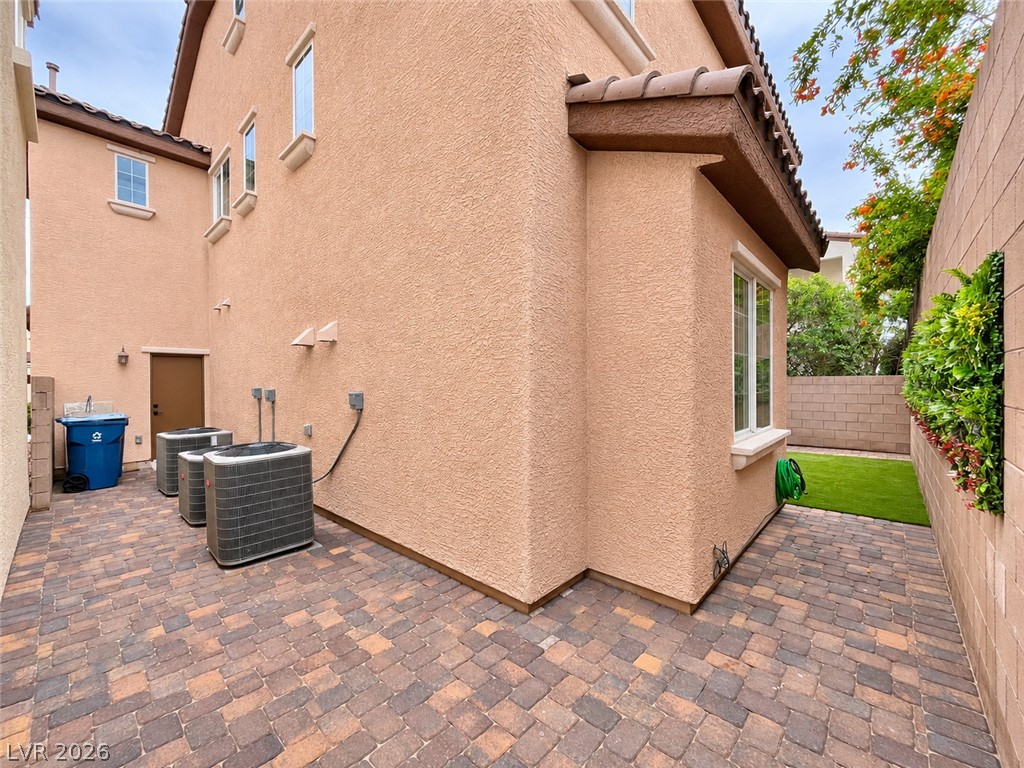
Brick paver paths wind past textured stucco exterior walls and manicured green space.
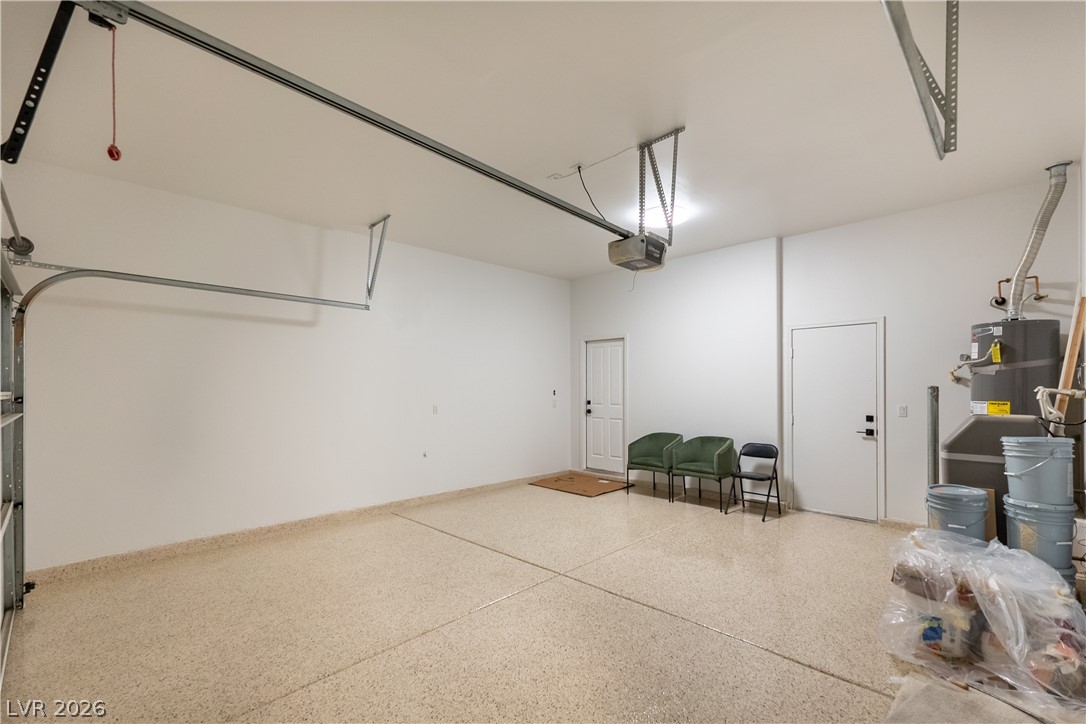
Clean, finished walls and speckled flooring define this functional vehicle storage area.
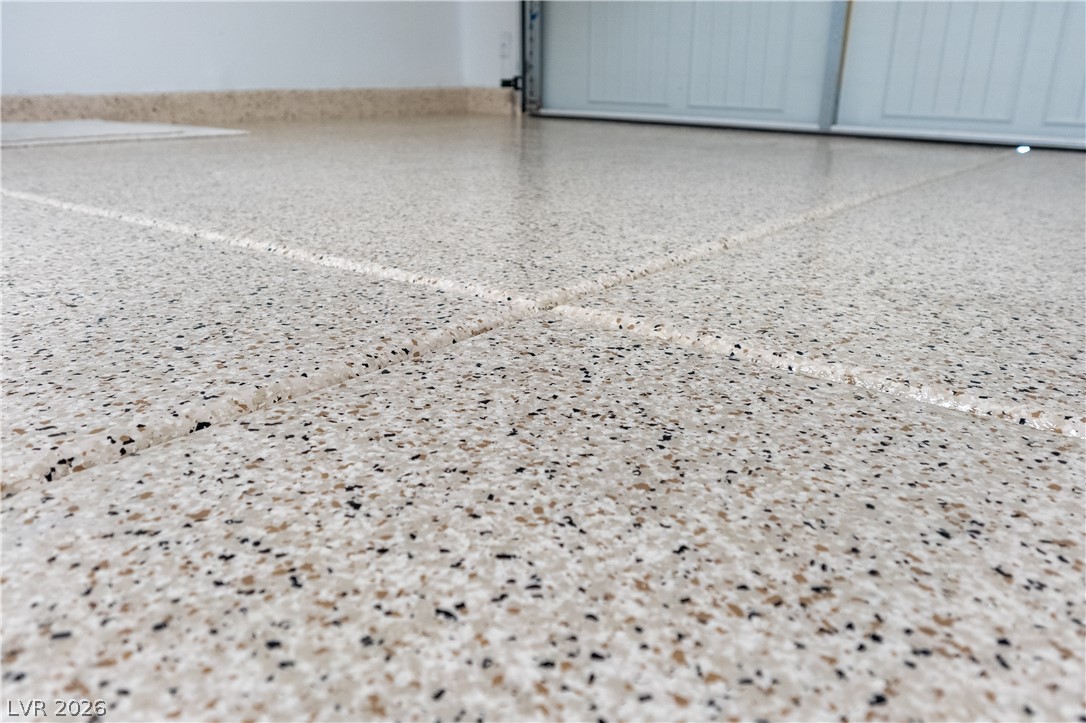
Flawless epoxy coating adds durability and a clean aesthetic to the spacious garage.
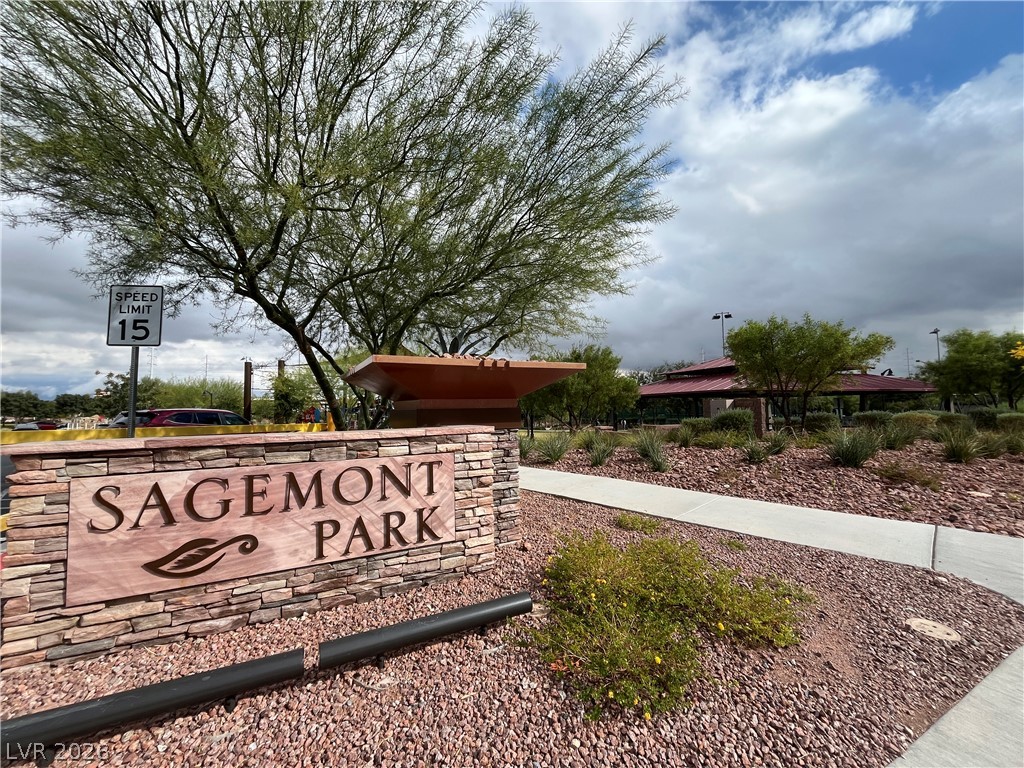
Paved sidewalks wind past desert landscaping and park facilities under a cloudy blue sky.
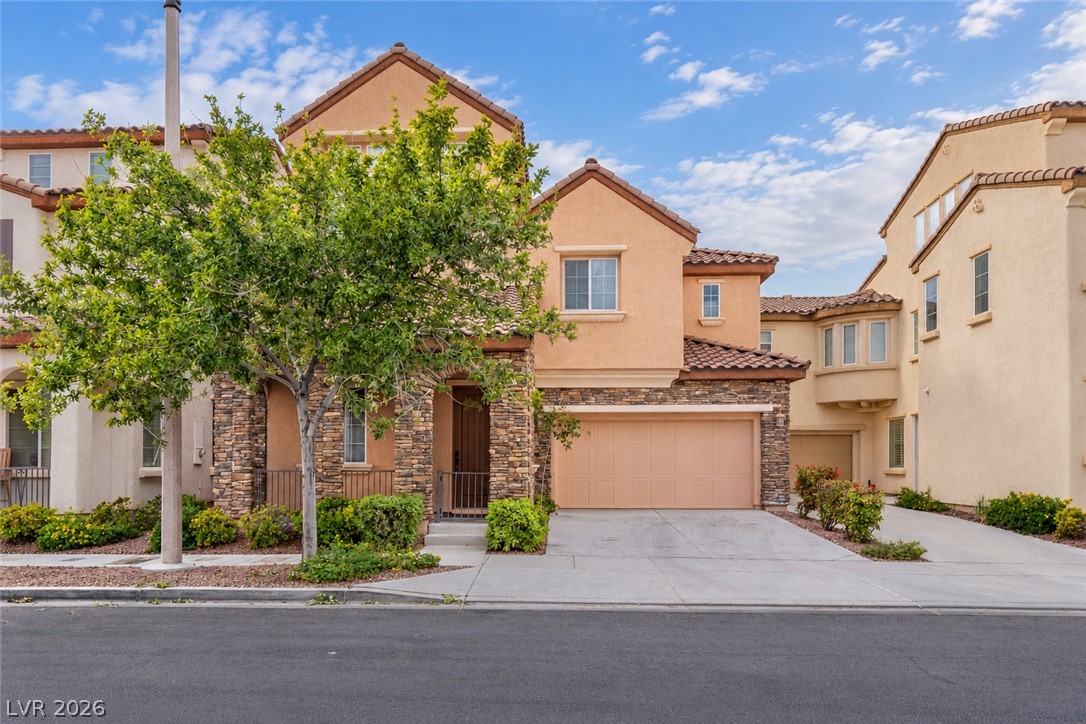
Stone accents and Spanish-style roof tiles define this multi-level facade.
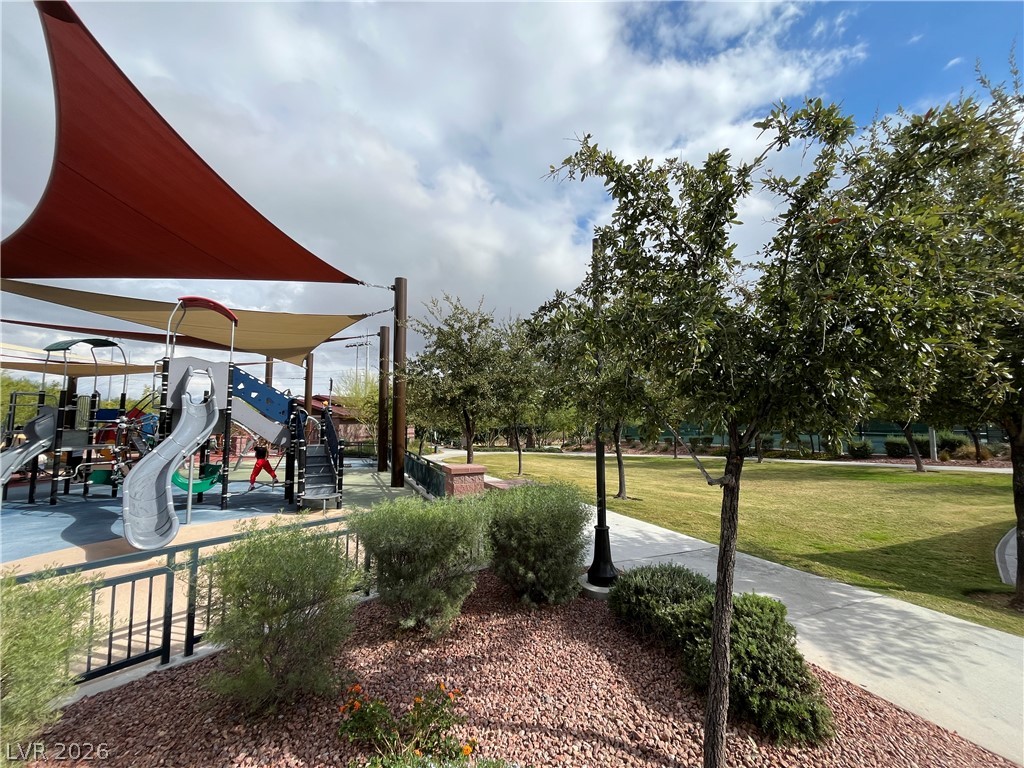
An inviting community park offers shade sails over the play area and green lawn space.
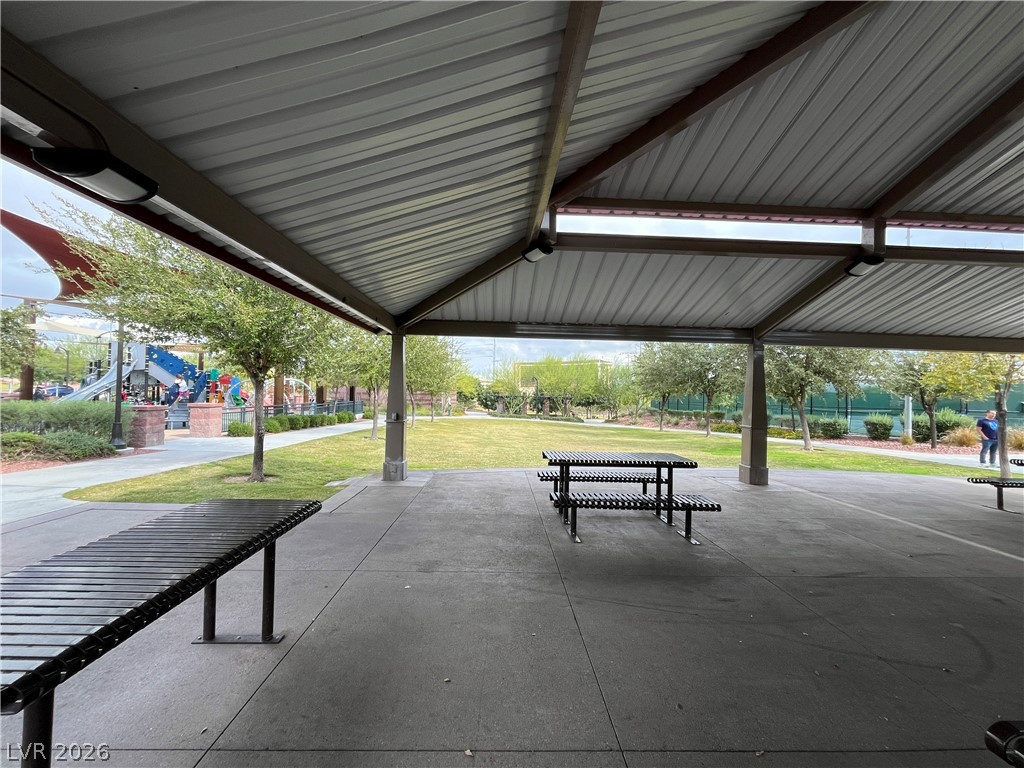
A spacious covered pavilion overlooks a grassy park and playground area.
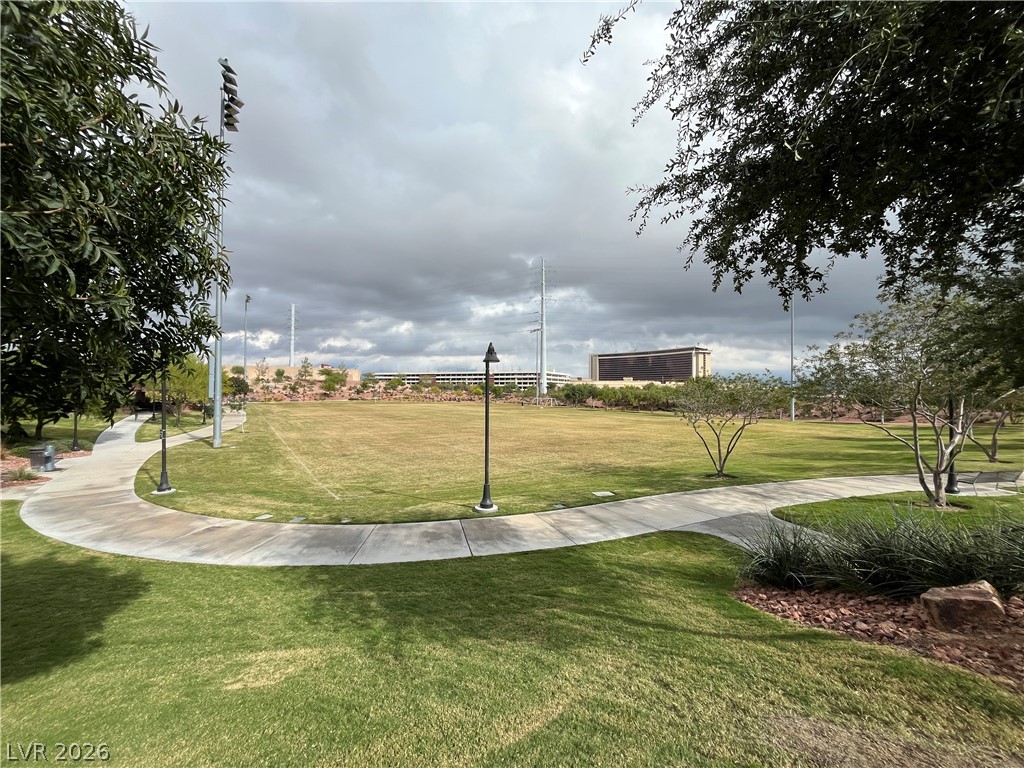
A paved walking trail curves gently along the manicured lawn of a sprawling neighborhood park.
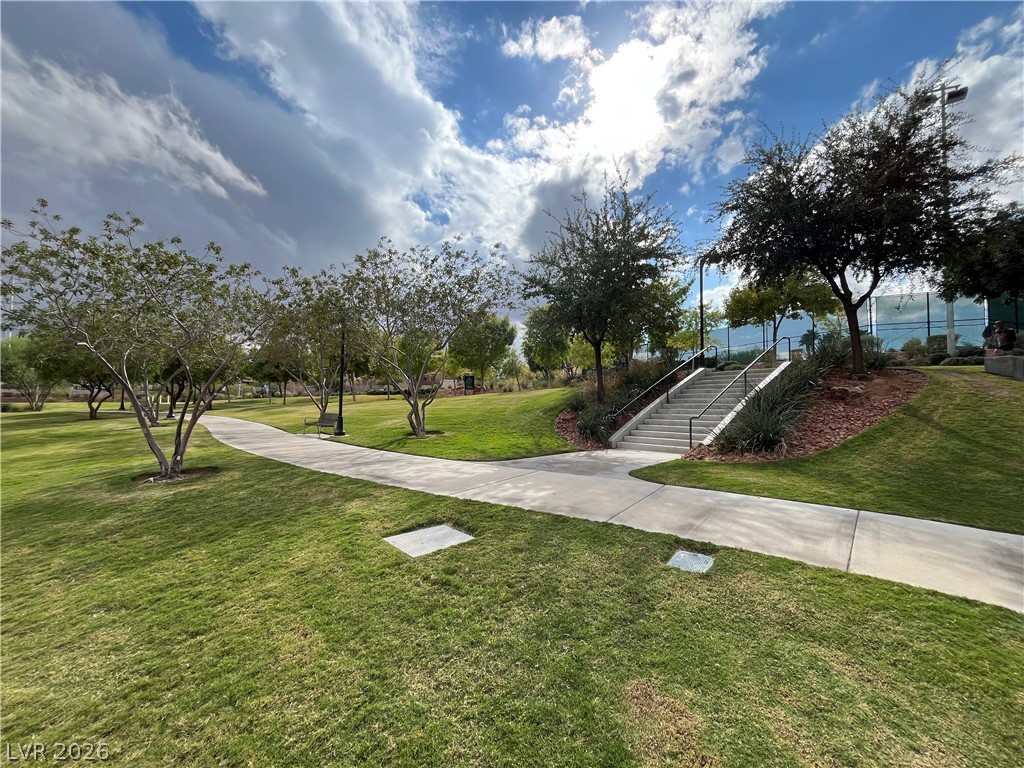
Concrete walkways meander through manicured green lawns and mature trees on a sunny afternoon.
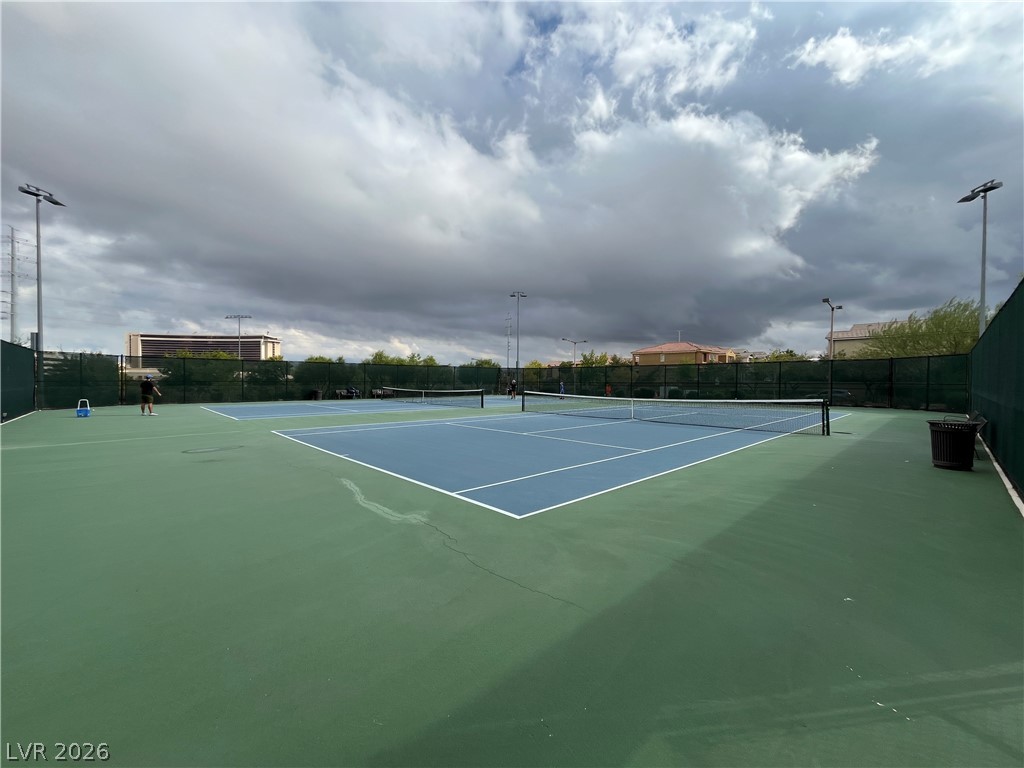
Professional tennis courts sit ready for play under open skies.
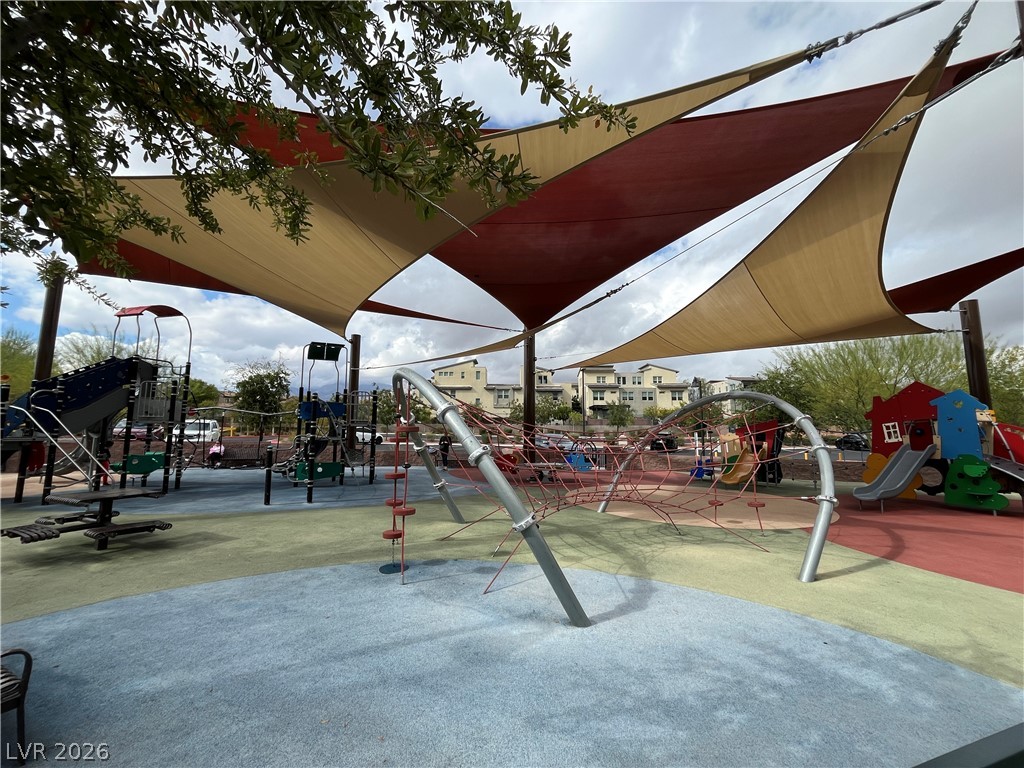
Shade sails cover the extensive community play structure featuring climbing ropes and slides.
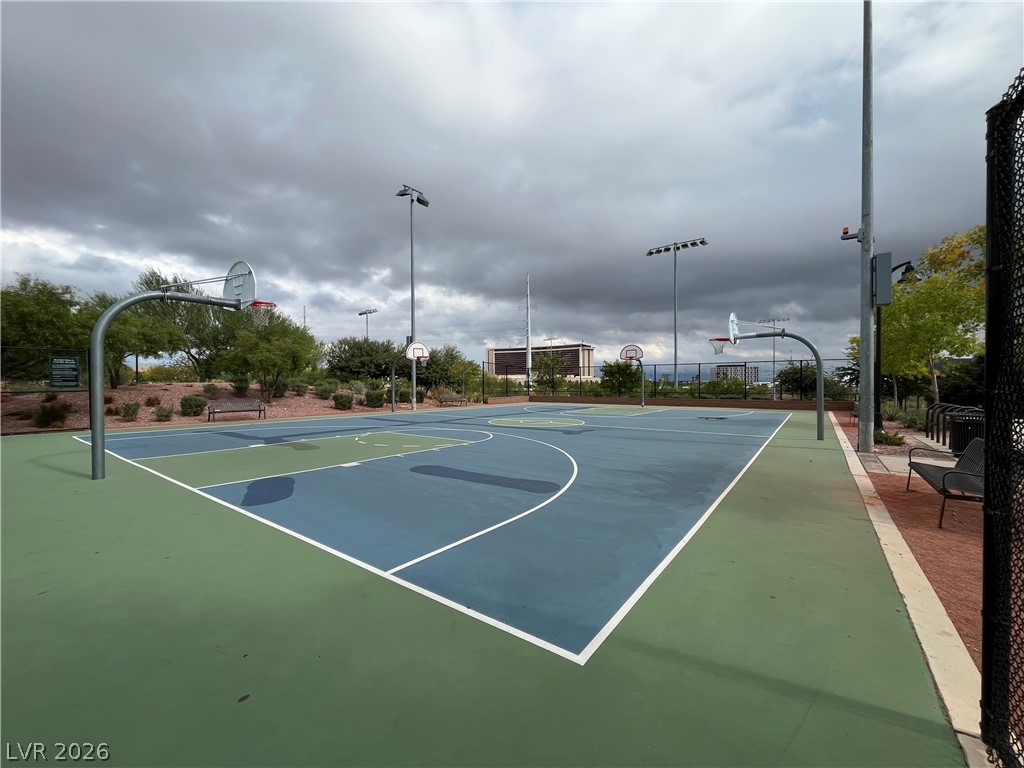
An outdoor basketball court stands ready for play beneath a dramatic sky.
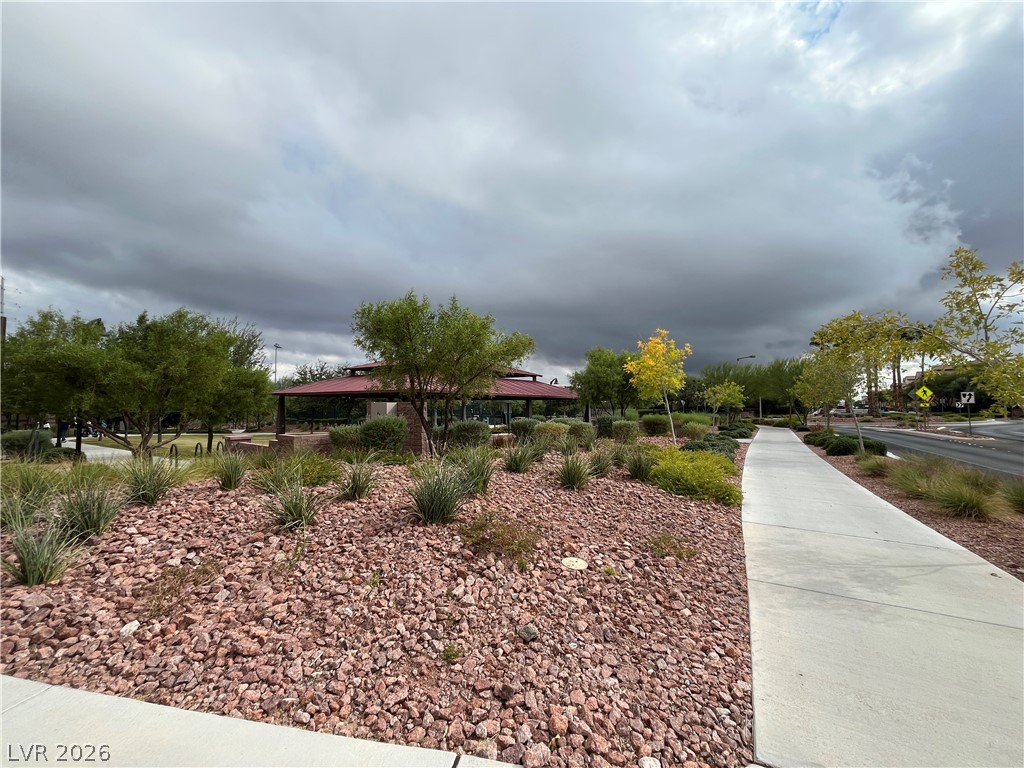
Concrete walking paths wind through xeriscaped green spaces and community park facilities.

Description
Fully Renovated Summerlin Gem in Prime Location! Step into this turn-key, 3-story sanctuary featuring high-end finishes and modern updates from top to bottom. Boasting nearly 3,000 sq ft of luxury living space, this home offers a thoughtfully designed floor plan with sleek contemporary finishes, refreshed living spaces, and an expansive primary suite with a resort-style bath. Perfectly positioned in coveted Summerlin South, you are just minutes from Downtown Summerlin, Red Rock Casino, top-rated schools, neighborhood parks, and fine dining. Enjoy low-maintenance desert landscaping, community pool access, and quick access to 215 for effortless commuting. Move-in ready and updated for modern living-schedule your private tour today!
Details
| MLS # | 2830477 |
|---|---|
| Listing Type | For Sale |
| Style | House |
| HOA Dues | $187 |
| Sub-Type | Resale |
| Status | Active |
| Year | 2009 |
| Days On Site | 5 |
| Listing Provided By | Vertex Realty & Property Manag | Sharon Danqing |
Features
| Bed(s) | 3 |
|---|---|
| Bath(s) | 3 Total |
| SQ Feet | 2,909 |
| Garage | 2 |
| Story(s) | 3 |
| Zoning | Single Family |
| Acreage | 0.07 |
Interior
| Cooling | Central Air, Electric |
|---|---|
| Heating | Central, Gas |
| Heating Yes / No | Yes |
| Cooling Yes / No | Yes |
| Interior Features | Window Treatments |
| Window Features | Blinds |
| Furnished | Unfurnished |
| Appliances | Dryer, Dishwasher, Disposal, Gas Range, Refrigerator, Water Softener Owned, Washer |
| Fireplaces Total | 0 |
| Fireplace Yes / No | No |
Exterior
| Exterior Features | Balcony, Courtyard, Private Yard |
|---|---|
| Roof | Tile |
| Lot Features | Desert Landscaping, Landscaped, Less Than Quarter Acre |
| Fencing | Brick, Back Yard |
Parking
| Attached Garage Yes / No | Yes |
|---|---|
| Parking Features | Attached, Garage, Private |
| Garage Yes / No | Yes |
Utilities
| Utilities | Underground Utilities |
|---|---|
| Electric | Photovoltaics None |
| Sewer | Public Sewer |
Taxes
| Tax Annual Amount | 3936 |
|---|
Location
| Senior Community Yes / No | No |
|---|
Area Information
| State | NV |
|---|---|
| County | Clark |
| City | Las Vegas |
| Zip Code | 89135 |
| Community Name | Summerlin Village 19 Enclave 2 |
| School District | Palo Verde |
| Elementary School | Goolsby |
| High School | Palo Verde |
Request a showing
Request a showing
Contact
Learn More About This Property

| Open House |
|---|
| In-Person 11/07 12:00 PM - 4:00 PM |
| State | NV |
|---|---|
| County | Clark |
| City | Las Vegas |
| Zip Code | 89135 |
| Community Name | Summerlin Village 19 Enclave 2 |
| School District | Palo Verde |
| Elementary School | Goolsby |
| High School | Palo Verde |
Nearby Listings (Within 1/4 mile)
Price: $592K - $987K
sqft: 2,000 - 3,500

Listing Updated: November 5, 2026 at 11:59:58 AM PST